
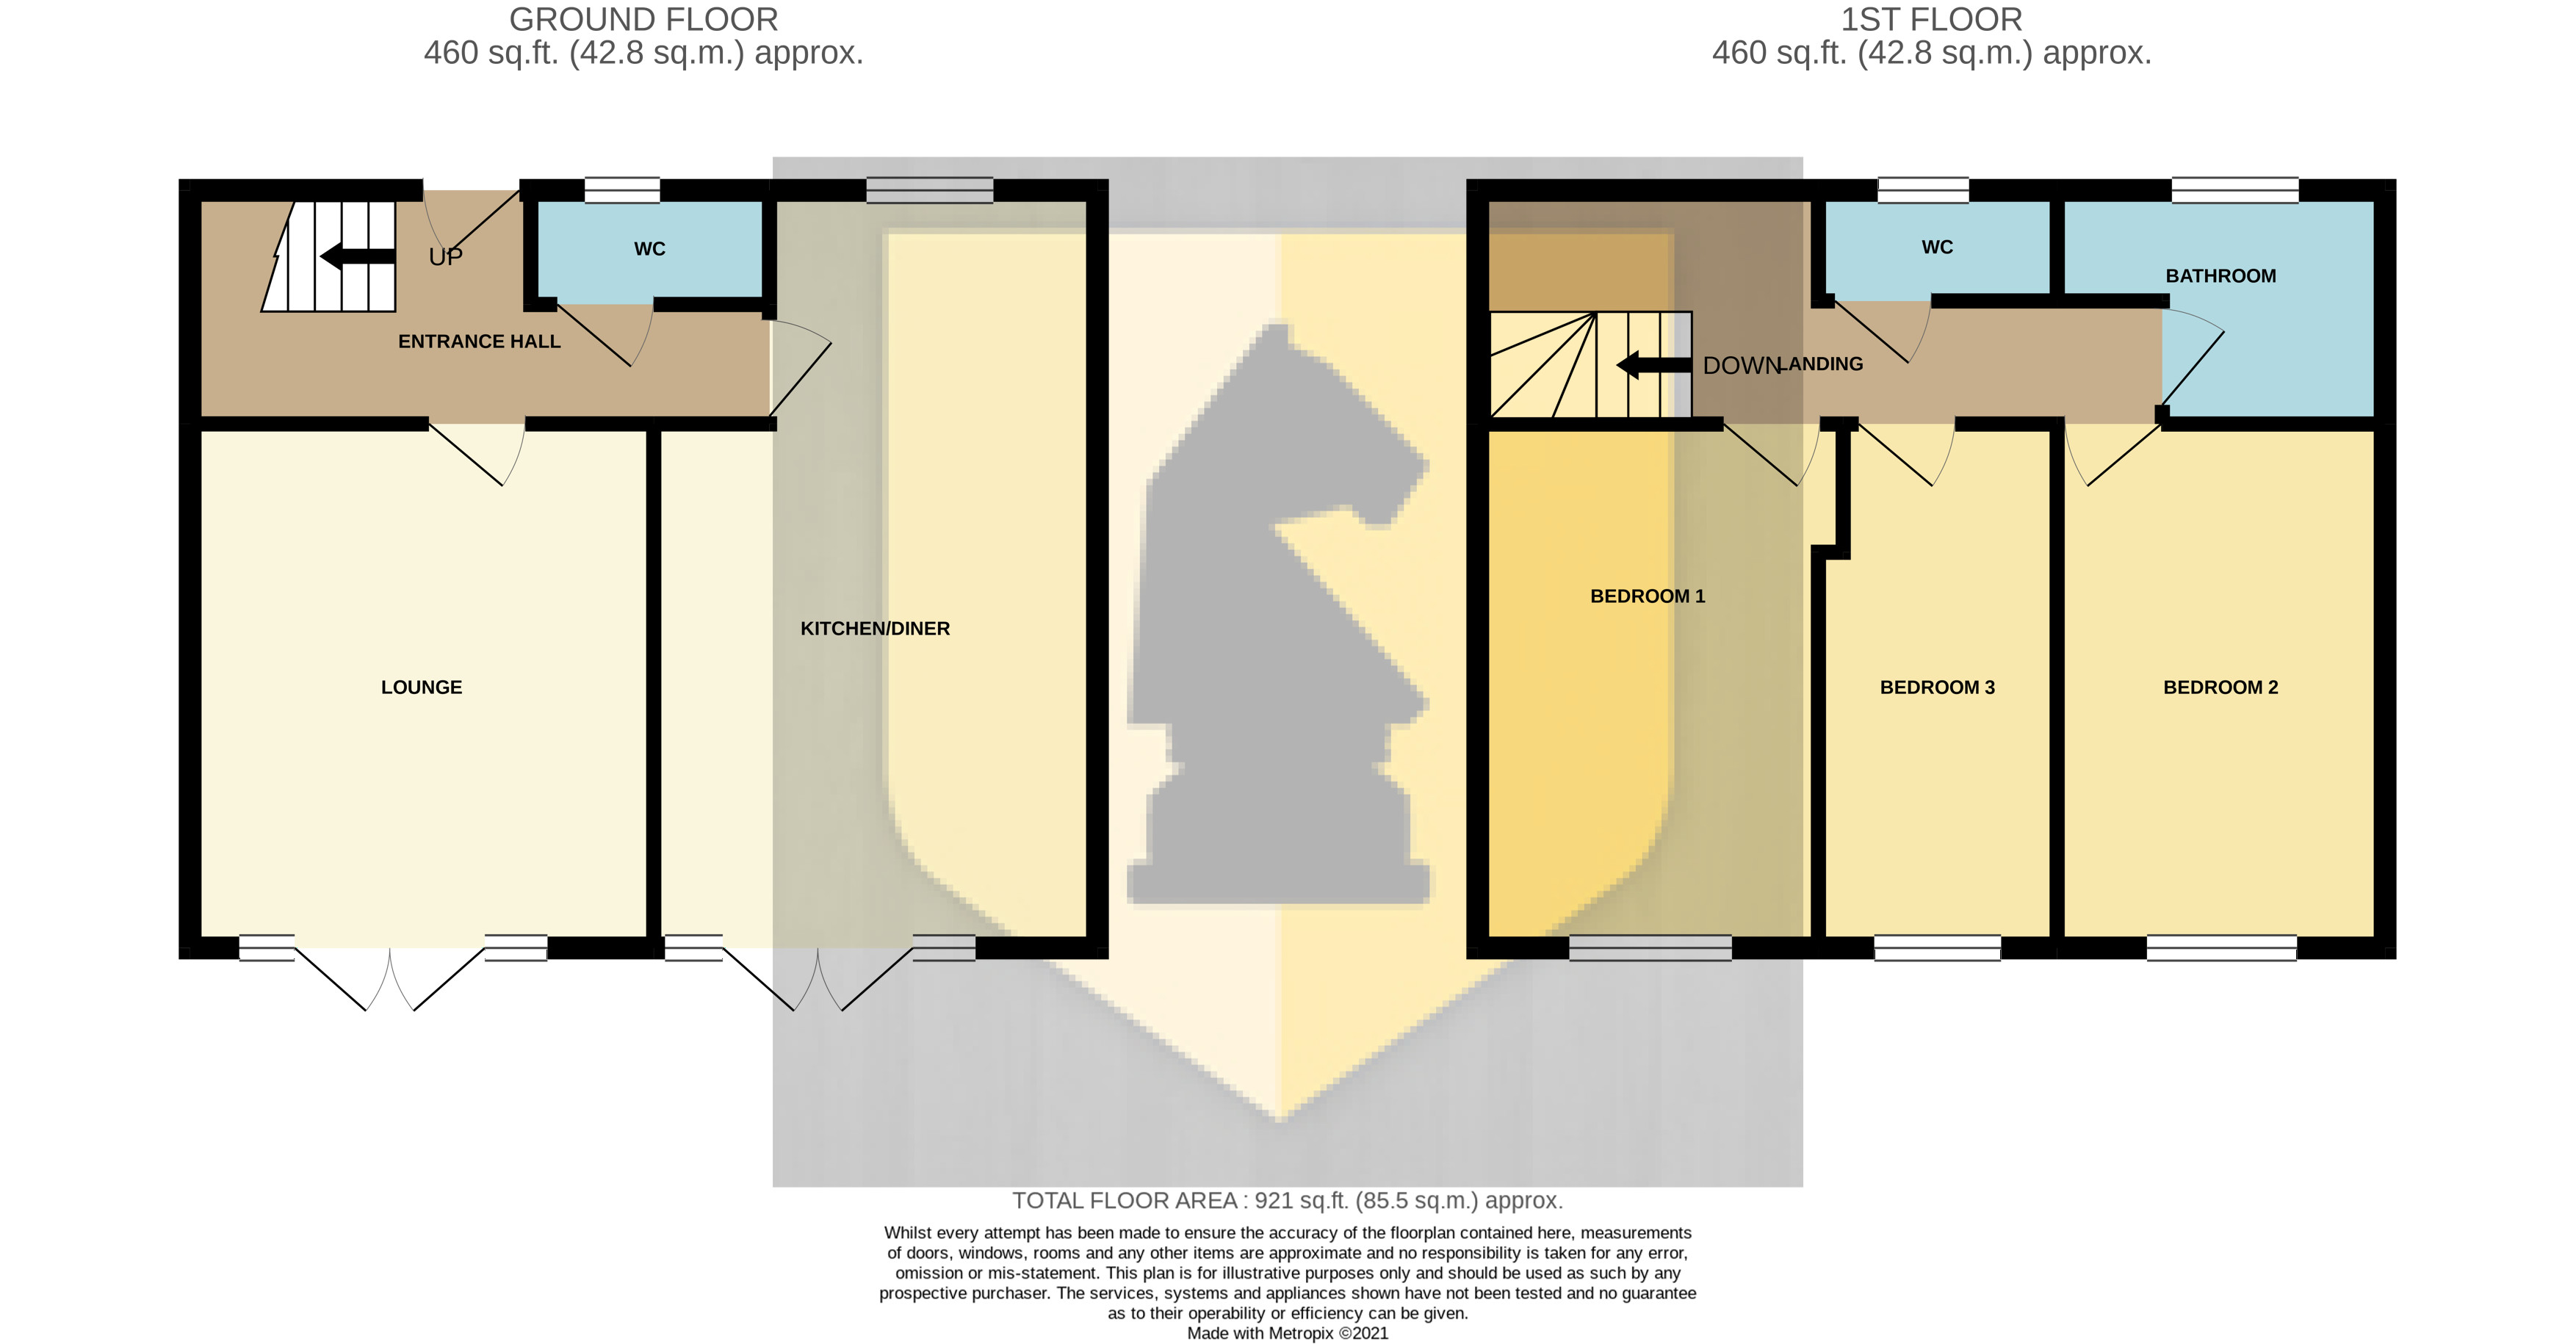
Edward Knight Lettings are pleased to offer this spacious family home to the rental market unfurnished and available now. Accommodation in brief comprises entrance hall, kitchen/diner with doors on to enclosed rear garden. Large lounge. Cloakroom. Two double bedrooms and a single bedroom. Family bathroom with shower over the bath. Close to local amenities and good transport links.
Ground Floor
Entrance Hall
Enter via Upvc door. Stairs to first floor. Doors into:
Kitchen/Diner
19' 7" x 11' 6" MAX (5.97m x 3.51m) Comprising sink unit, floor standing cupboards with worktop above, eye level cupboards, integrated oven with hob and extractor above, plumbing for washing machine, space for freestanding fridge/freezer, integrated dishwasher, Double glazed window to front aspect. Double glazed French doors to the rear aspect. Radiator. Coving.
Lounge
13' 6" x 11' 11" (4.11m x 3.63m) Double glazed French doors to the rear aspect. Radiator.
WC
Two piece suite comprising: Low flush WC. Wall mounted wash hand basin. Tiled to water sensitive areas. Double glazed window to the front aspect.
First Floor
Landing
Airing cupboard. Loft hatch. Doors into:
Bedroom One
12' 6" x 8' 9" (3.81m x 2.67m) Double glazed window to the rear aspect. Radiator.
Bedroom Two
12' 6" x 8' 6" (3.81m x 2.59m) Double glazed window to the rear aspect. Radiator.
Bedroom Three
12' 6" x 5' 9" (3.81m x 1.75m) Double glazed window to the rear aspect. Radiator.
Family Bathroom
Three piece suite comprising: Low flush WC. Pedestal wash hand basin. Panelled bath with shower mounted over. Radiator. Double glazed obscured window to the front aspect. Tiled to water sensitive areas.
Externally
Front Garden
Mostly laid to lawn with space for parking one car.
Rear Garden
Enclosed rear garden mostly laid to lawn with a paved patio area. Back gate.
Your estimated gross rental yield would be: