
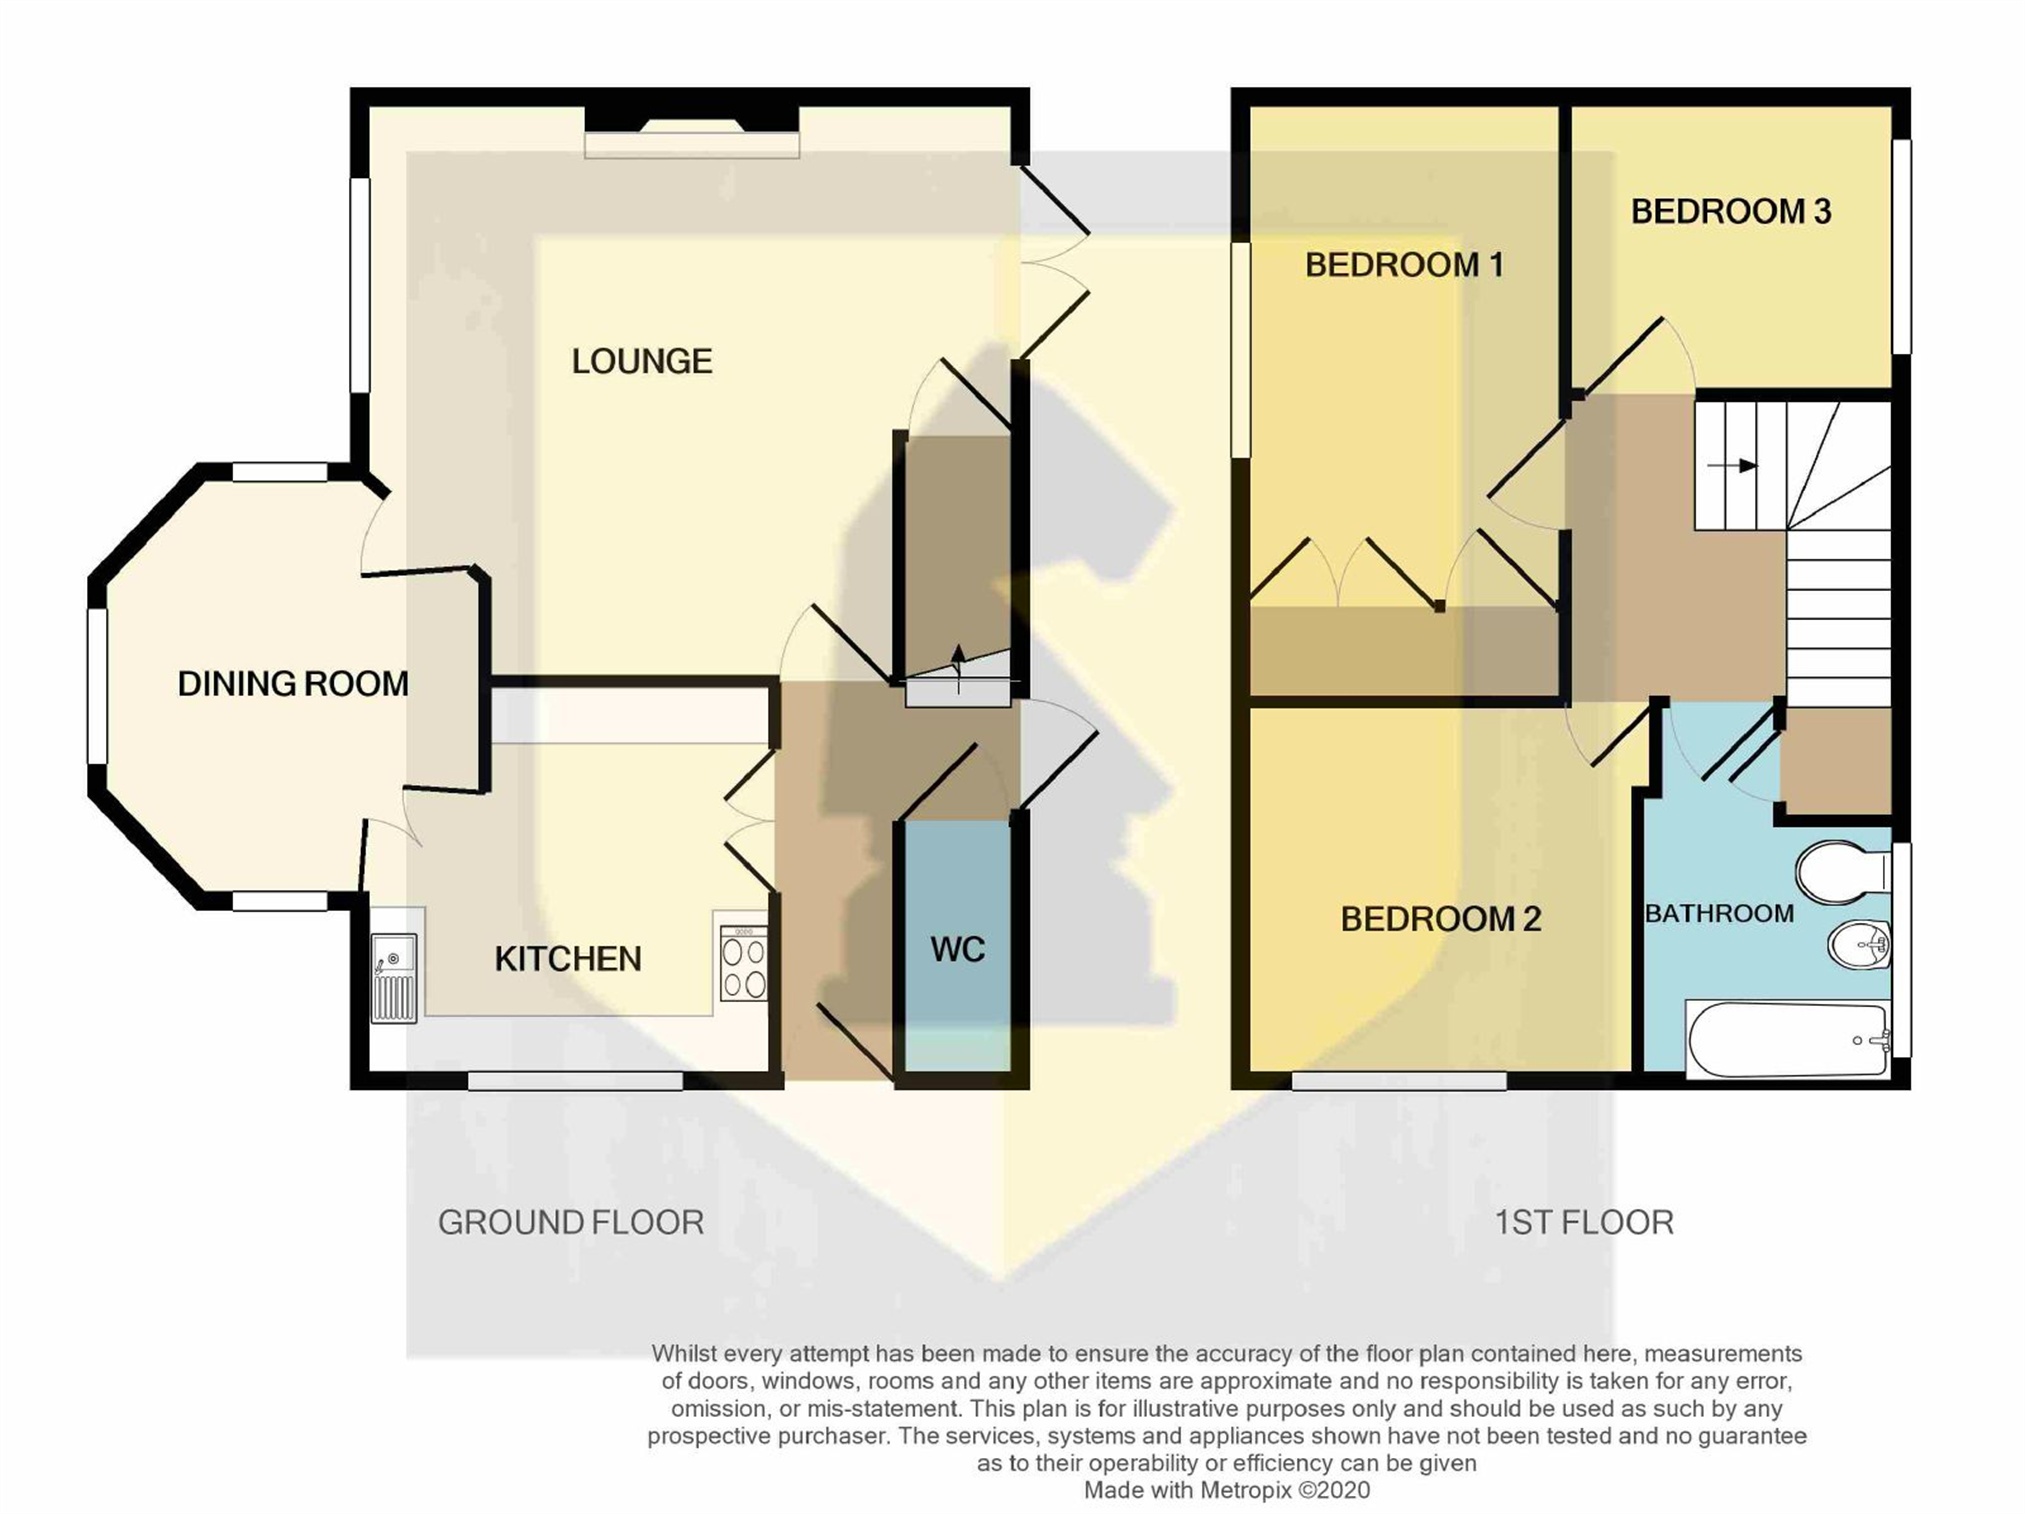

Edward Knight are pleased to offer this fantastic three bedroom barn conversion home within the sought after village of Cogenhoe. Set within a conservation area, enjoying incredible views of the countryside this home is rarely available to the rental market. The accommodation briefly comprises; entrance hall, WC, lounge with French doors on to the garden, dining room and kitchen. To the first floor are three bedrooms and a bathroom with shower over the bath. Externally there is a small, low maintenance courtyard garden and driveway to the front for two vehicles. EPC C.
Ground Floor
Entrance Hall
Entrance via double glazed door, double glazed door to the rear garden, radiator, stairs rising to first floor, doors to WC, kitchen and lounge.
WC
Low level WC, wash hand basin, full tiling, extractor fan, cupboard housing boiler, radiator.
Lounge
16' 7" x 14' 7" (5.05m x 4.44m) Double glazed UPVC French doors to rear garden, double glazed wooden window to front elevation, stone open feature fireplace with hearth and duel fuel burner, under stairs cupboard, radiator, double doors to dining room.
Dining Room
9' 7" x 9' 7" (2.92m x 2.92m) Three double glazed wooden windows to the side elevation, vaulted ceiling with exposed brick work, radiator, double doors to kitchen.
Kitchen
Refitted kitchen with a range of base and eye level units with roll top work surfaces over, tiling to splash back areas, one bowl sink and drainer unit with mixer tap, built in double electric oven, four ring gas hob with extractor hood over, under cupboard lighting, double glazed window to front elevation.
First Floor
Landing
Loft hatch. Doors off to;
Bedroom One
12' 6" x 8' 1" (3.81m x 2.46m) Double glazed window to front elevation, range of fitted furniture including wardrobe, cupboard and dressing table, radiator.
Bedroom Two
11' x 9' 2" (3.35m x 2.79m) Double glazed window to side elevation, fitted double wardrobe, radiator.
Bedroom Three
7' 8" x 7' 7" (2.34m x 2.31m) Double glazed window to rear elevation, radiator
Bathroom
Three piece suite comprising low level WC, vanity wash hand basin, bath with electric power shower over and glass screen, full tiling, heated chrome towel rail, airing cupboard, double glazed obscure window to side elevation.
Externally
Front Garden
Corner plot front garden, mainly laid to gravel with shrubs to borders, block paved driveway providing off road parking for two cars, gated access to rear garden.
Rear Garden
An attractive and low maintenance courtyard rear garden with a good degree of privacy, laid to block paving with timber fence around, timber gate providing access to driveway.
Your estimated gross rental yield would be: