
Edward Knight Letting are delighted to offer for rent this stunning detached house in Hartwell, conveniently close to Salcey Forest. Set within a private road and secured by electric gate, this pristine family home features an entrance hall, a modernized downstairs shower room, a living room with a wood-burning stove, dining room, and newly fitted kitchen/breakfast room with a central island leading to a newly constructed extension with a skylight. The first floor offers four spacious double bedrooms, including a master bedroom with a renovated en-suite shower room, alongside a modern family bathroom. Externally, the property boasts various outdoor entertainment spaces, a garage, a separate games room, and a designated area for a hot tub and fire table. Additionally, the home is eco-friendly, utilizing an Air Source Heat Pump for heating and hot water, and is equipped with night vision CCTV security cameras.
Ground Floor
Entrance Hall
Entry via a composite door. Two storage cupboards. Stairs leading to the first floor. Radiator. Doors into:
Kitchen/Breakfast Room
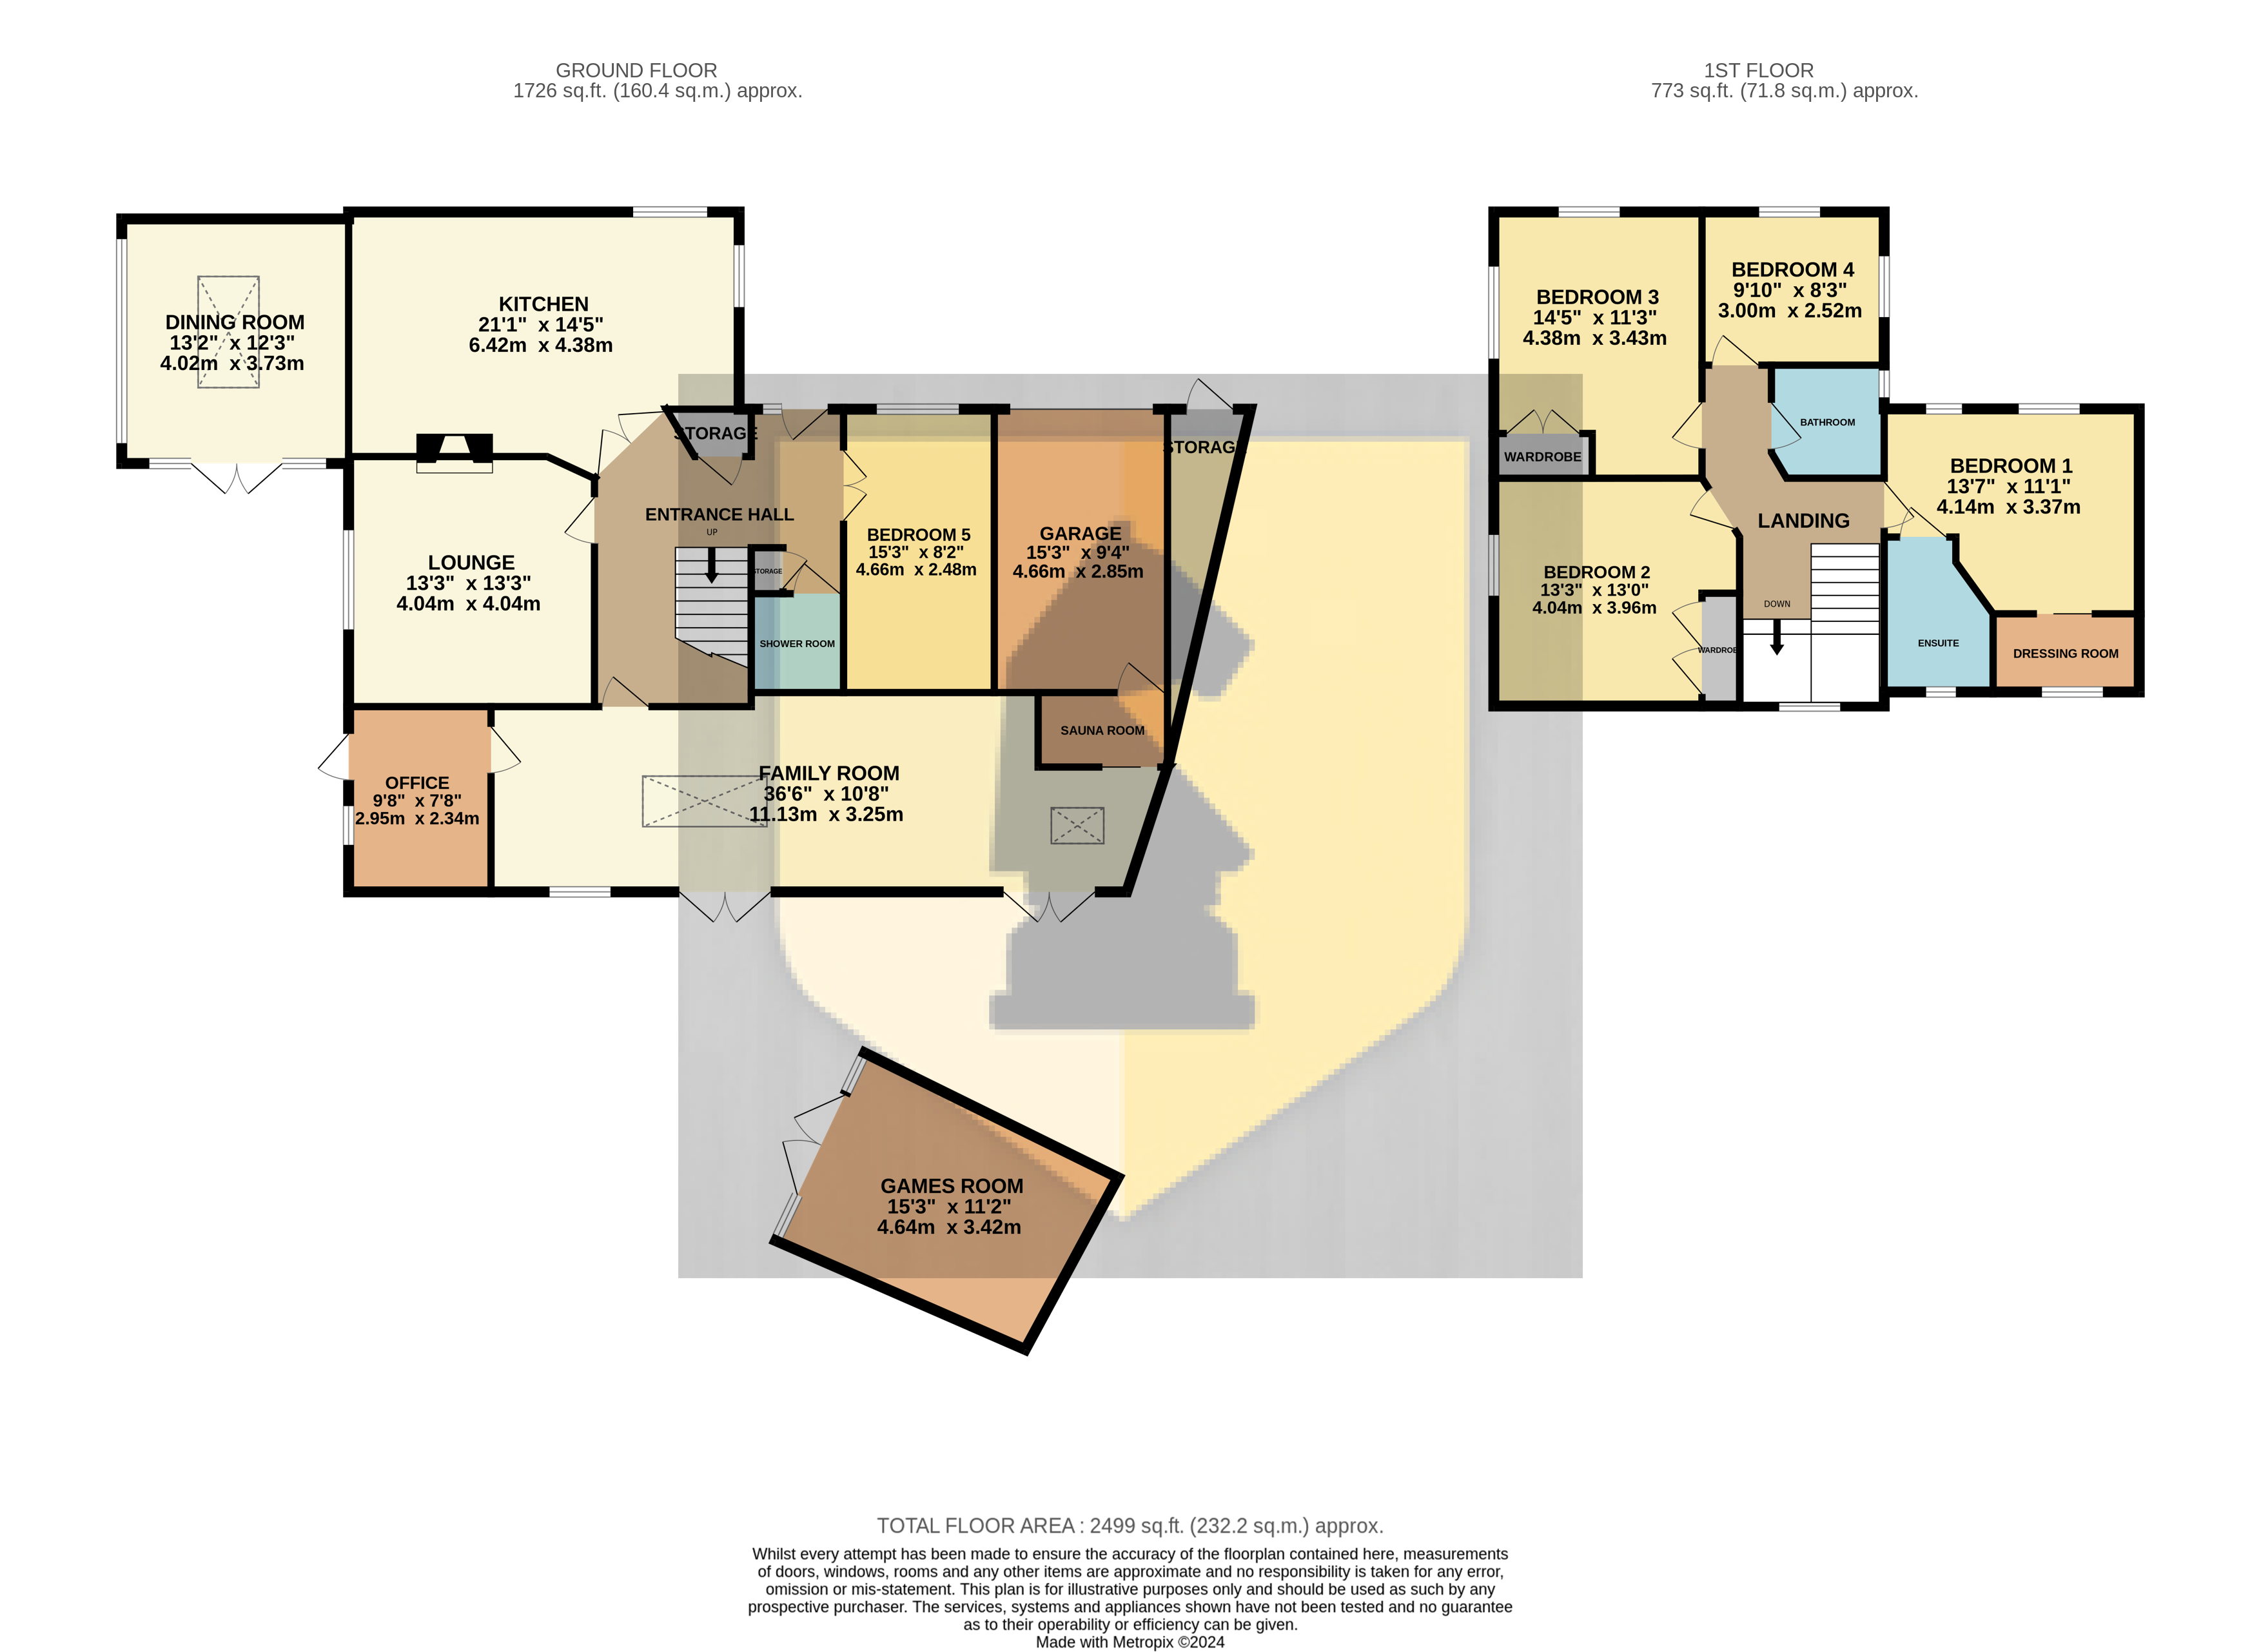
21' 1" x 14' 5" (6.43m x 4.39m) Newly fitted modern kitchen suite comprising of a range of base and eye level units with granite work surfaces mounted over and upstands. Inset sink with mixer tap mounted over. Premium appliances include; Fitted double electric oven. Fitted microwave. Large island with a fitted induction hob with extractor hood mounted over. and a large timber breakfast bar. Integrated dishwasher. Space for side by side fridge/freezer. Radiator. Upvc double glazed windows to the front and side aspect. Upvc double glazed. Opening into:
Dining Room
13' 2" x 12' 3" (4.01m x 3.73m) UPVC double glazed window to the side aspect. UPVC double glazed double doors leading to the rear garden. Radiator.
Lounge
13' 3" x 13' 0" (4.04m x 3.96m) UPVC double glazed window to the side aspect. Log burner. Radiator.
Bedroom Five
15' 4" x 8' 2" (4.67m x 2.49m) UPVC double glazed window to the front aspect. Radiator.
Family Room
36' 10" MAX x 10' 8" (11.23m x 3.25m) UPVC double glazed window to the rear aspect. Two sets of UPVC double glazed double doors to the rear garden. Two Skylights. Radiators. Doors into:
Office
UPVC double glazed window to the side aspect. Radiator. UPVC double glazed door leading to the side aspect.
Sauna Room
7' 2" x 3' 8" (2.18m x 1.12m) Door leading into the single garage.
First Floor
Landing
UPVC double glazed window to the rear aspect. Doors into:
Bedroom One
Two UPVC double glazed windows to the front aspect. Radiator. Sliding door into the walk-in-wardrobe. Door into:
En Suite
Three piece suite comprising: Low flush Wc. Vanity unit with sink mounted over. Enclosed shower cubicle. Upright radiator. UPVC Obscured double glazed window to the rear aspect.
Bedroom Two
13' 3" x 13' 0" (4.04m x 3.96m) UPVC double glazed window to the side aspect. Radiator. Built in wardrobes.
Bedroom Three
14' 5" x 10' 10" (4.39m x 3.30m) UPVC double glazed windows to the front and side aspect. Radiator. Built in wardrobe.
Bedroom Four
9' 9" x 8' 3" (2.97m x 2.51m) UPVC double glazed windows to the front and side aspect. Radiator.
Bathroom
Three piece suite comprising: Low flush Wc. Vanity unit with sink mounted over. Panelled bath. Upright radiator. UPVC Obscured double glazed window to the side aspect.
Externally
Front Garden
Enclosed driveway via eclectic gate leading to newly laid block paving providing off road parking for multiple cars. Paved patio leading to the front entrance with a gravel flower bed with shrubs and tree.
Rear Garden
Mostly laid to lawn, This beautifully landscaped garden wraps around the detached home, with a patio and pathways leading to a raised decking area. Mature trees. Gravel pathway leading to the external games room and hot tub. Side gate leading to the front aspect.
Games Room
15' 3" x 11' 1" (4.65m x 3.38m) UPVC double glazed double doors leading to the rear garden.
Garage
15' 7" x 9' 4" (4.75m x 2.84m) Electric roller door. Power and lighting.
Your estimated gross rental yield would be: