
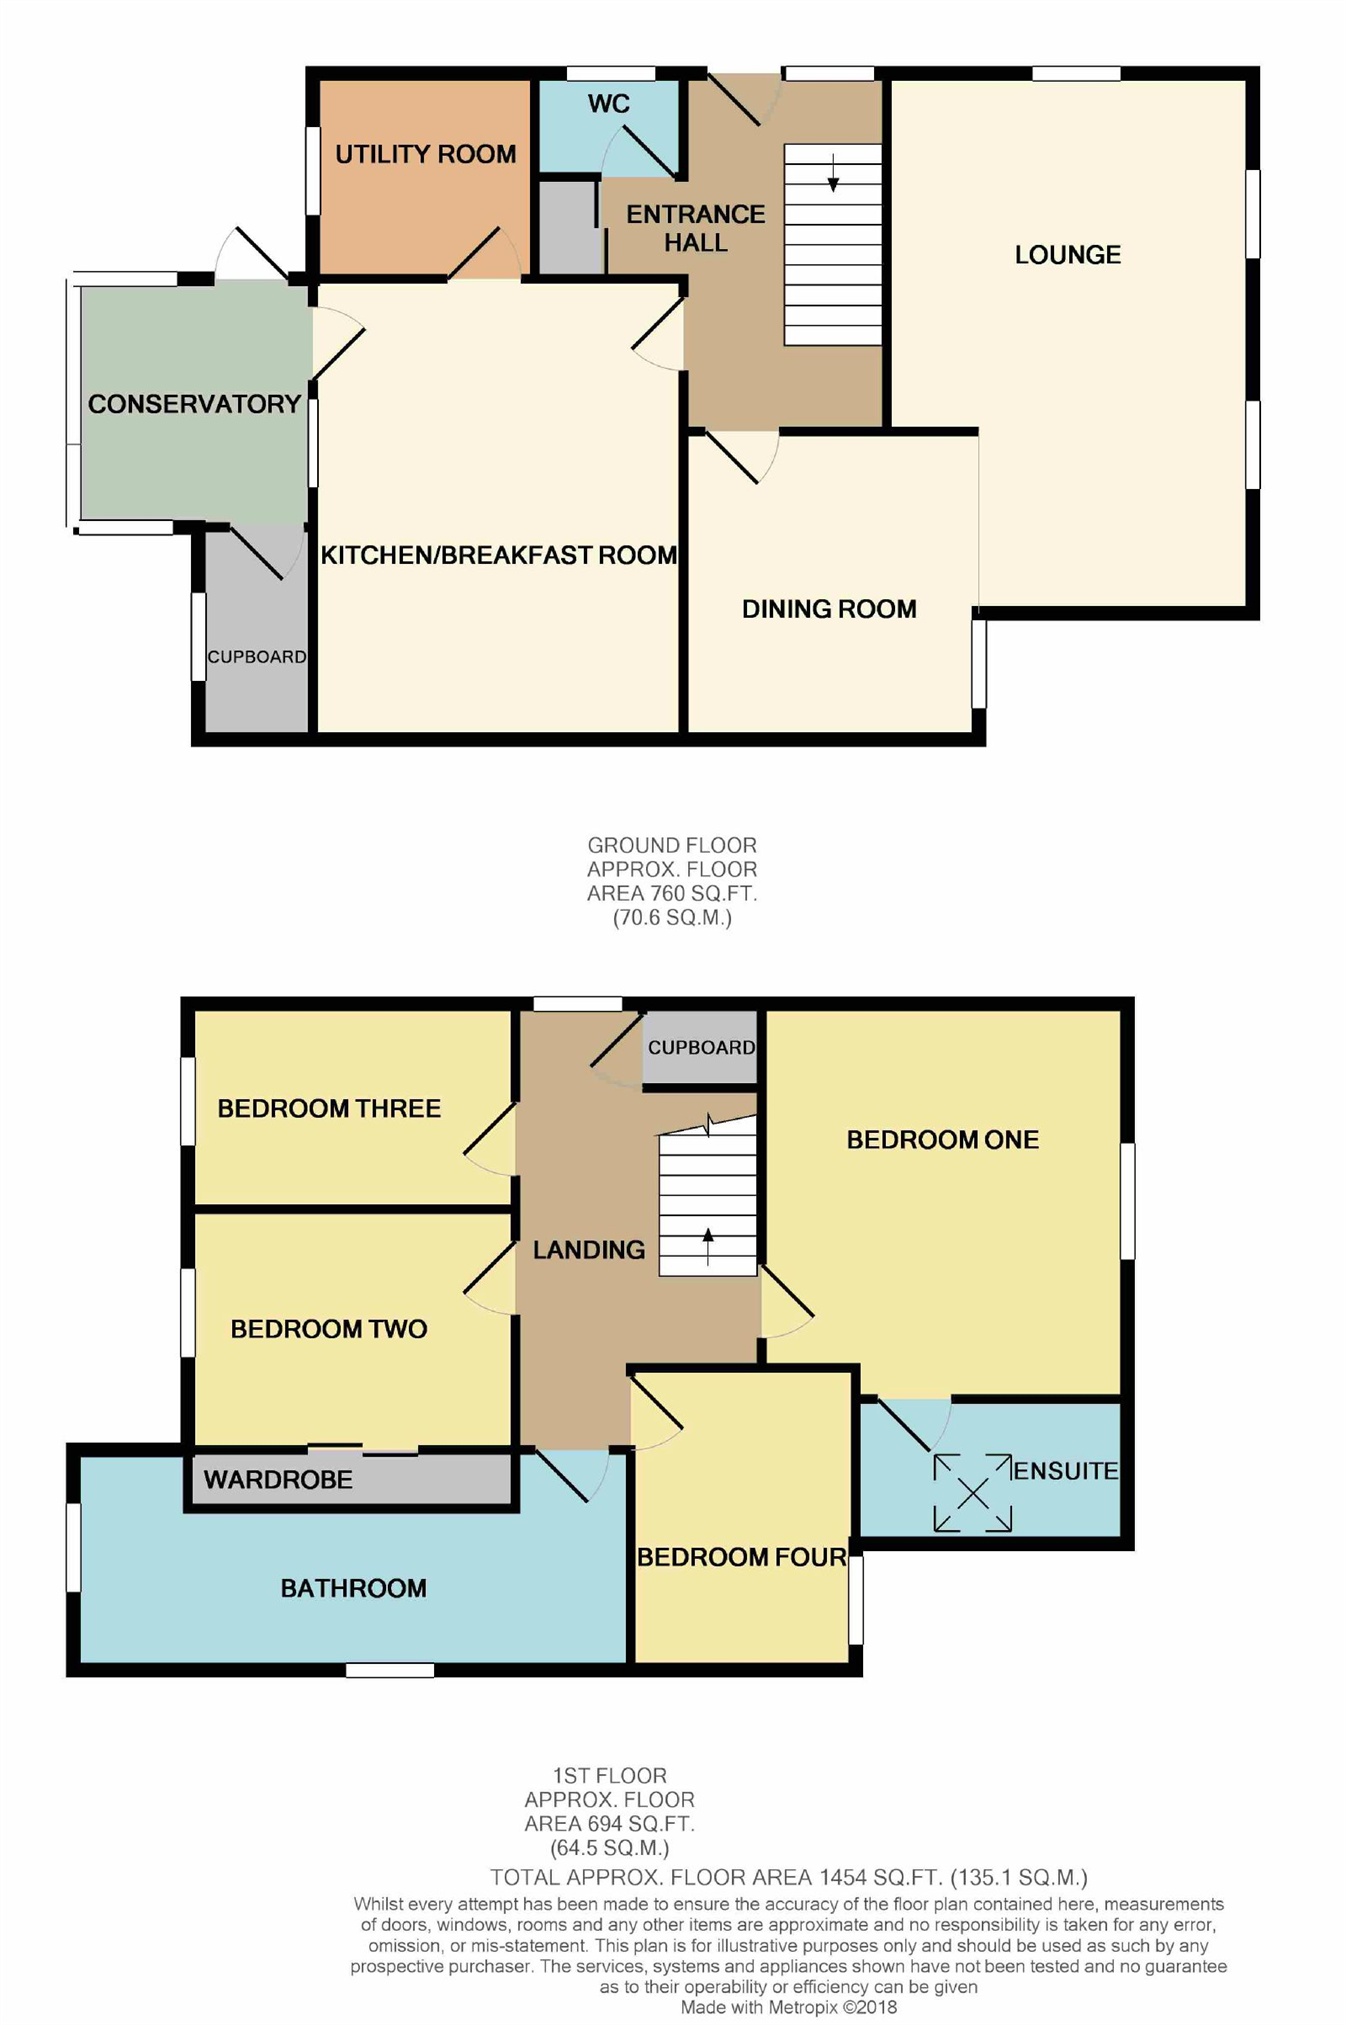
Edward Knight Lettings are delighted to offer for let this four bedroom detached family home with a large tandem garage. The accommodation briefly comprises entrance hall, cloakroom, lounge, dining room, kitchen/breakfast room, utility room, conservatory, first floor landing, master bedroom with en-suite, three further bedrooms and a large family bathroom. The property further benefits from upvc double glazing, gas radiator heating, off road parking for several cars, a generous rear garden and a large tandem garage which is part converted to provide an outdoor office space.
Ground Floor
Hallway
Radiator. Stairs to first floor. Built in cupboard. Under stairs storage cupboard.
WC
Comprising of wash hand basin and low level w.c. Tiled splash backs. UPVC double glazed window to side.
Lounge
18' x 12' 1" (5.49m x 3.68m) Two upvc double glazed windows to front and one to side. Feature fireplace with open fire. Two radiators. T.V point.
Dining Room
12' 1" x 9' 11" (3.68m x 3.02m) UPVC double glazed window to front. Radiator.
Kitchen/Breakfast Room
15' 5" x 10' 10" (4.70m x 3.30m) Comprising sink unit, floor standing cupboards with worktop above, eye level cupboards, integrated electric oven and induction hob, plumbing for dishwasher, radiator, window and door to conservatory.
Conservatory
7' 11" x 7' 10" (2.41m x 2.39m) UPVC double glazed conservatory with door to garden. Tiled floor. Walk in cupboard with upvc double glazed window to rear, shelving and tiled floor.
Utility Room
6' 11" x 6' 11" (2.11m x 2.11m) Comprising sink unit, floor standing cupboards with worktop above, eye level cupboards, plumbing for washing machine, wall mounted boiler and UPVC double glazed window to rear.
First Floor
Landing
Loft access. UPVC double glazed window to side. Built in cupboard.
Bedroom One
13' 4" x 12' 8" (4.06m x 3.86m) UPVC double glazed window to front. Radiator.
En Suite
Comprising shower cubicle, wash hand basin with vanity unit and low level w.c. Heated towel rail. Velux window.
Bedroom Two
11' x 8' 7" doesn't include wardrobe space (3.35m x 2.62m) UPVC double glazed window to rear. Radiator. Fitted wardrobes.
Bedroom Three
10' 11" x 8' (3.33m x 2.44m) UPVC double glazed window to rear. Radiator.
Bedroom Four
10' 7" x 7' 2" (3.23m x 2.18m) UPVC double glazed window to front. Radiator.
Bathroom
18' 5" x 6' 1" (5.61m x 1.85m) Suite comprising bath with shower above, wash hand basin with vanity unit and low level w.c. Tiled splash backs. Radiator. Towel rail. UPVC double glazed window to side and rear.
Externally
Front Garden
Front garden area laid to lawn with flower and shrub borders. Driveway providing off road parking for several cars leading to a tandem garage. Garage measuring 18'2'' x 9'3'' with double doors to front, upvc double glazed door to garden and separate portioned office. The office measures 11'2'' x 9'2'' and benefits from an electric heater and a upvc double glazed window to side.
Rear Garden
Enclosed rear garden with patio area leading on to lawn. Flower and shrub borders. Brick shed to the rear of the garage.
Your estimated gross rental yield would be: