
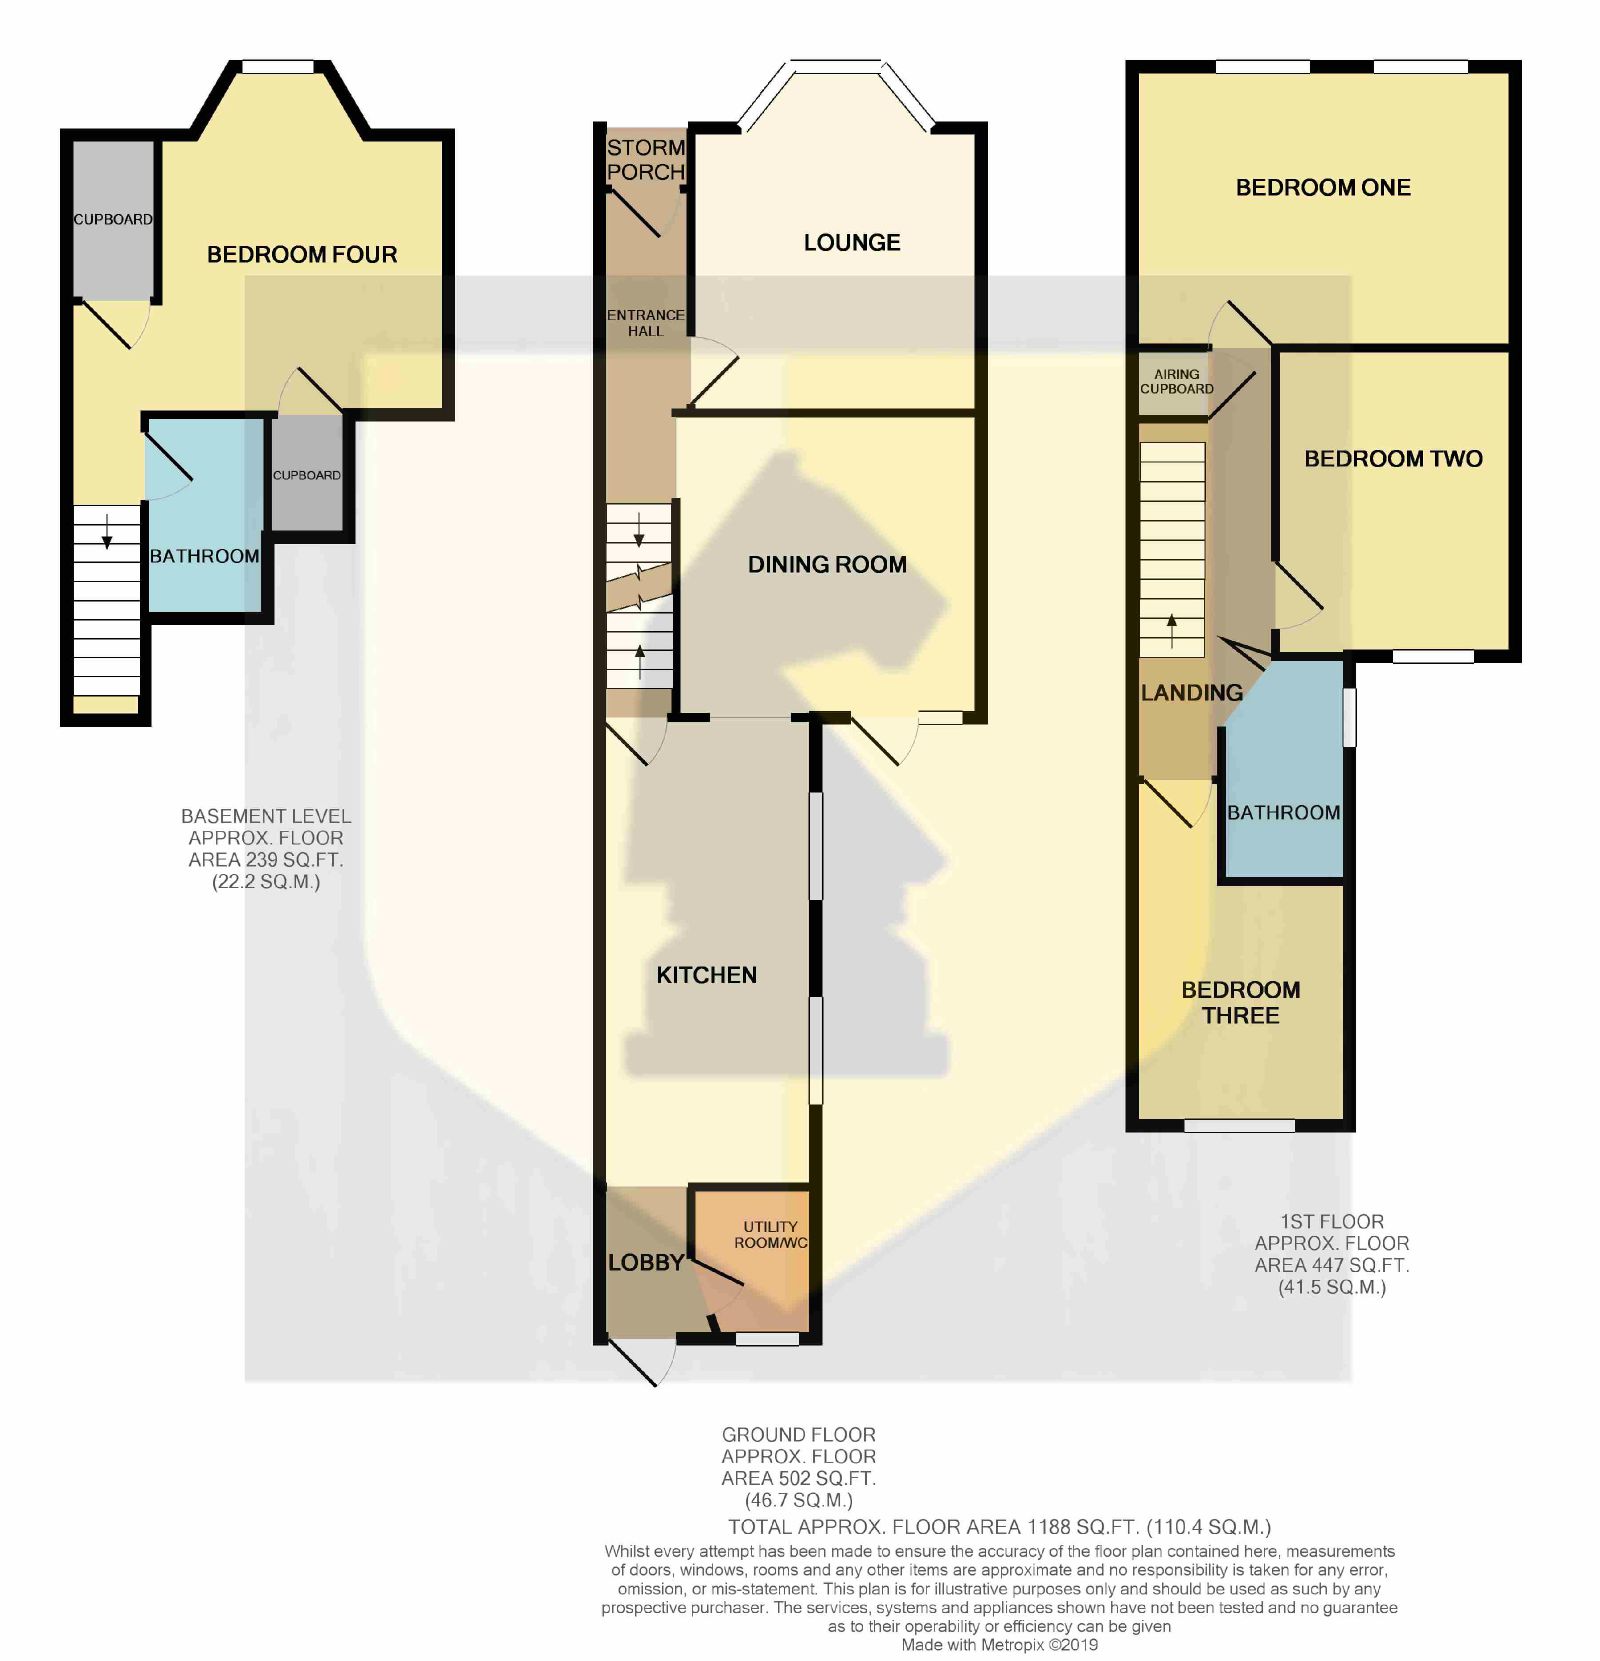
Edward Knight Lettings are delighted to offer this spacious, well presented four bedroom, two bathroom, unfurnished house for rental. This house is positioned in the heart of Abington giving close access to all amenities, including schooling and Abington park. In brief the property comprises; entrance hall, sitting room, dining room with door to garden, large fitted kitchen, WC and utility with door to garden. Stairs from kitchen lead down to a spacious double bedroom and separate three-piece bathroom with shower. To the first floor, large master bedroom, one double and one generous single bedroom. Family bathroom with three-piece suite and shower. Sunny, low maintenance rear garden with paved seating area leading from the dining room. EPC D.
Ground Floor
Hallway
Entrance door in to hallway
Sitting Room
10' 9" x 10' 6" (3.28m x 3.20m) - excluding bay area. Bay window to front aspect, with blinds. Open fireplace, radiator.
Dining Room
11' 2" x 11' 3" (3.40m x 3.43m) Spacious room with external door leading to patio area. Radiator. Door to kitchen.
Kitchen
17' 1" x 8' (5.21m x 2.44m) Large, fitted kitchen. Windows to side aspect. Built in electric oven, gas hob with extractor hood. Ample space for fridge and freezer. Radiator. Door to staircase leading to basement level. Door way to utility room.
WC/Utility Room
5' 7" x 4' 7" (1.70m x 1.40m) WC and wash hand basin. Worksurface with space and plumbing for washing machine and dryer.
Basement
Bedroom
10' 2" x 9' 6" (3.10m x 2.90m) - excluding bay area. Window to front. Double bedroom. Radiator, Two storage cupboards.
Bathroom
7' 6" x 4' 6" (2.29m x 1.37m) Fitted bathroom with three-piece suite and shower.
First Floor
Master Bedroom
14' 2" x 10' 5" (4.32m x 3.18m) Spacious, master bedroom. Double windows with blinds to front aspect. Built in shelving. Radiator.
Bedroom
11' 7" x 8' 7" (3.53m x 2.62m) Double bedroom with window to rear aspect. Radiator.
Bathroom
8' 4" x 4' 9" (2.54m x 1.45m) Fitted bathroom with three-piece suite with shower. Radiator.
Bedroom
9' x 7' 10" (2.74m x 2.39m) Single bedroom with window to rear aspect. Radiator.
Landing
With built in cupboard.
Rear Garden
Low maintenance garden with brick wall surrounding. Patio seating area to side, leading from the dining room.
Your estimated gross rental yield would be: