
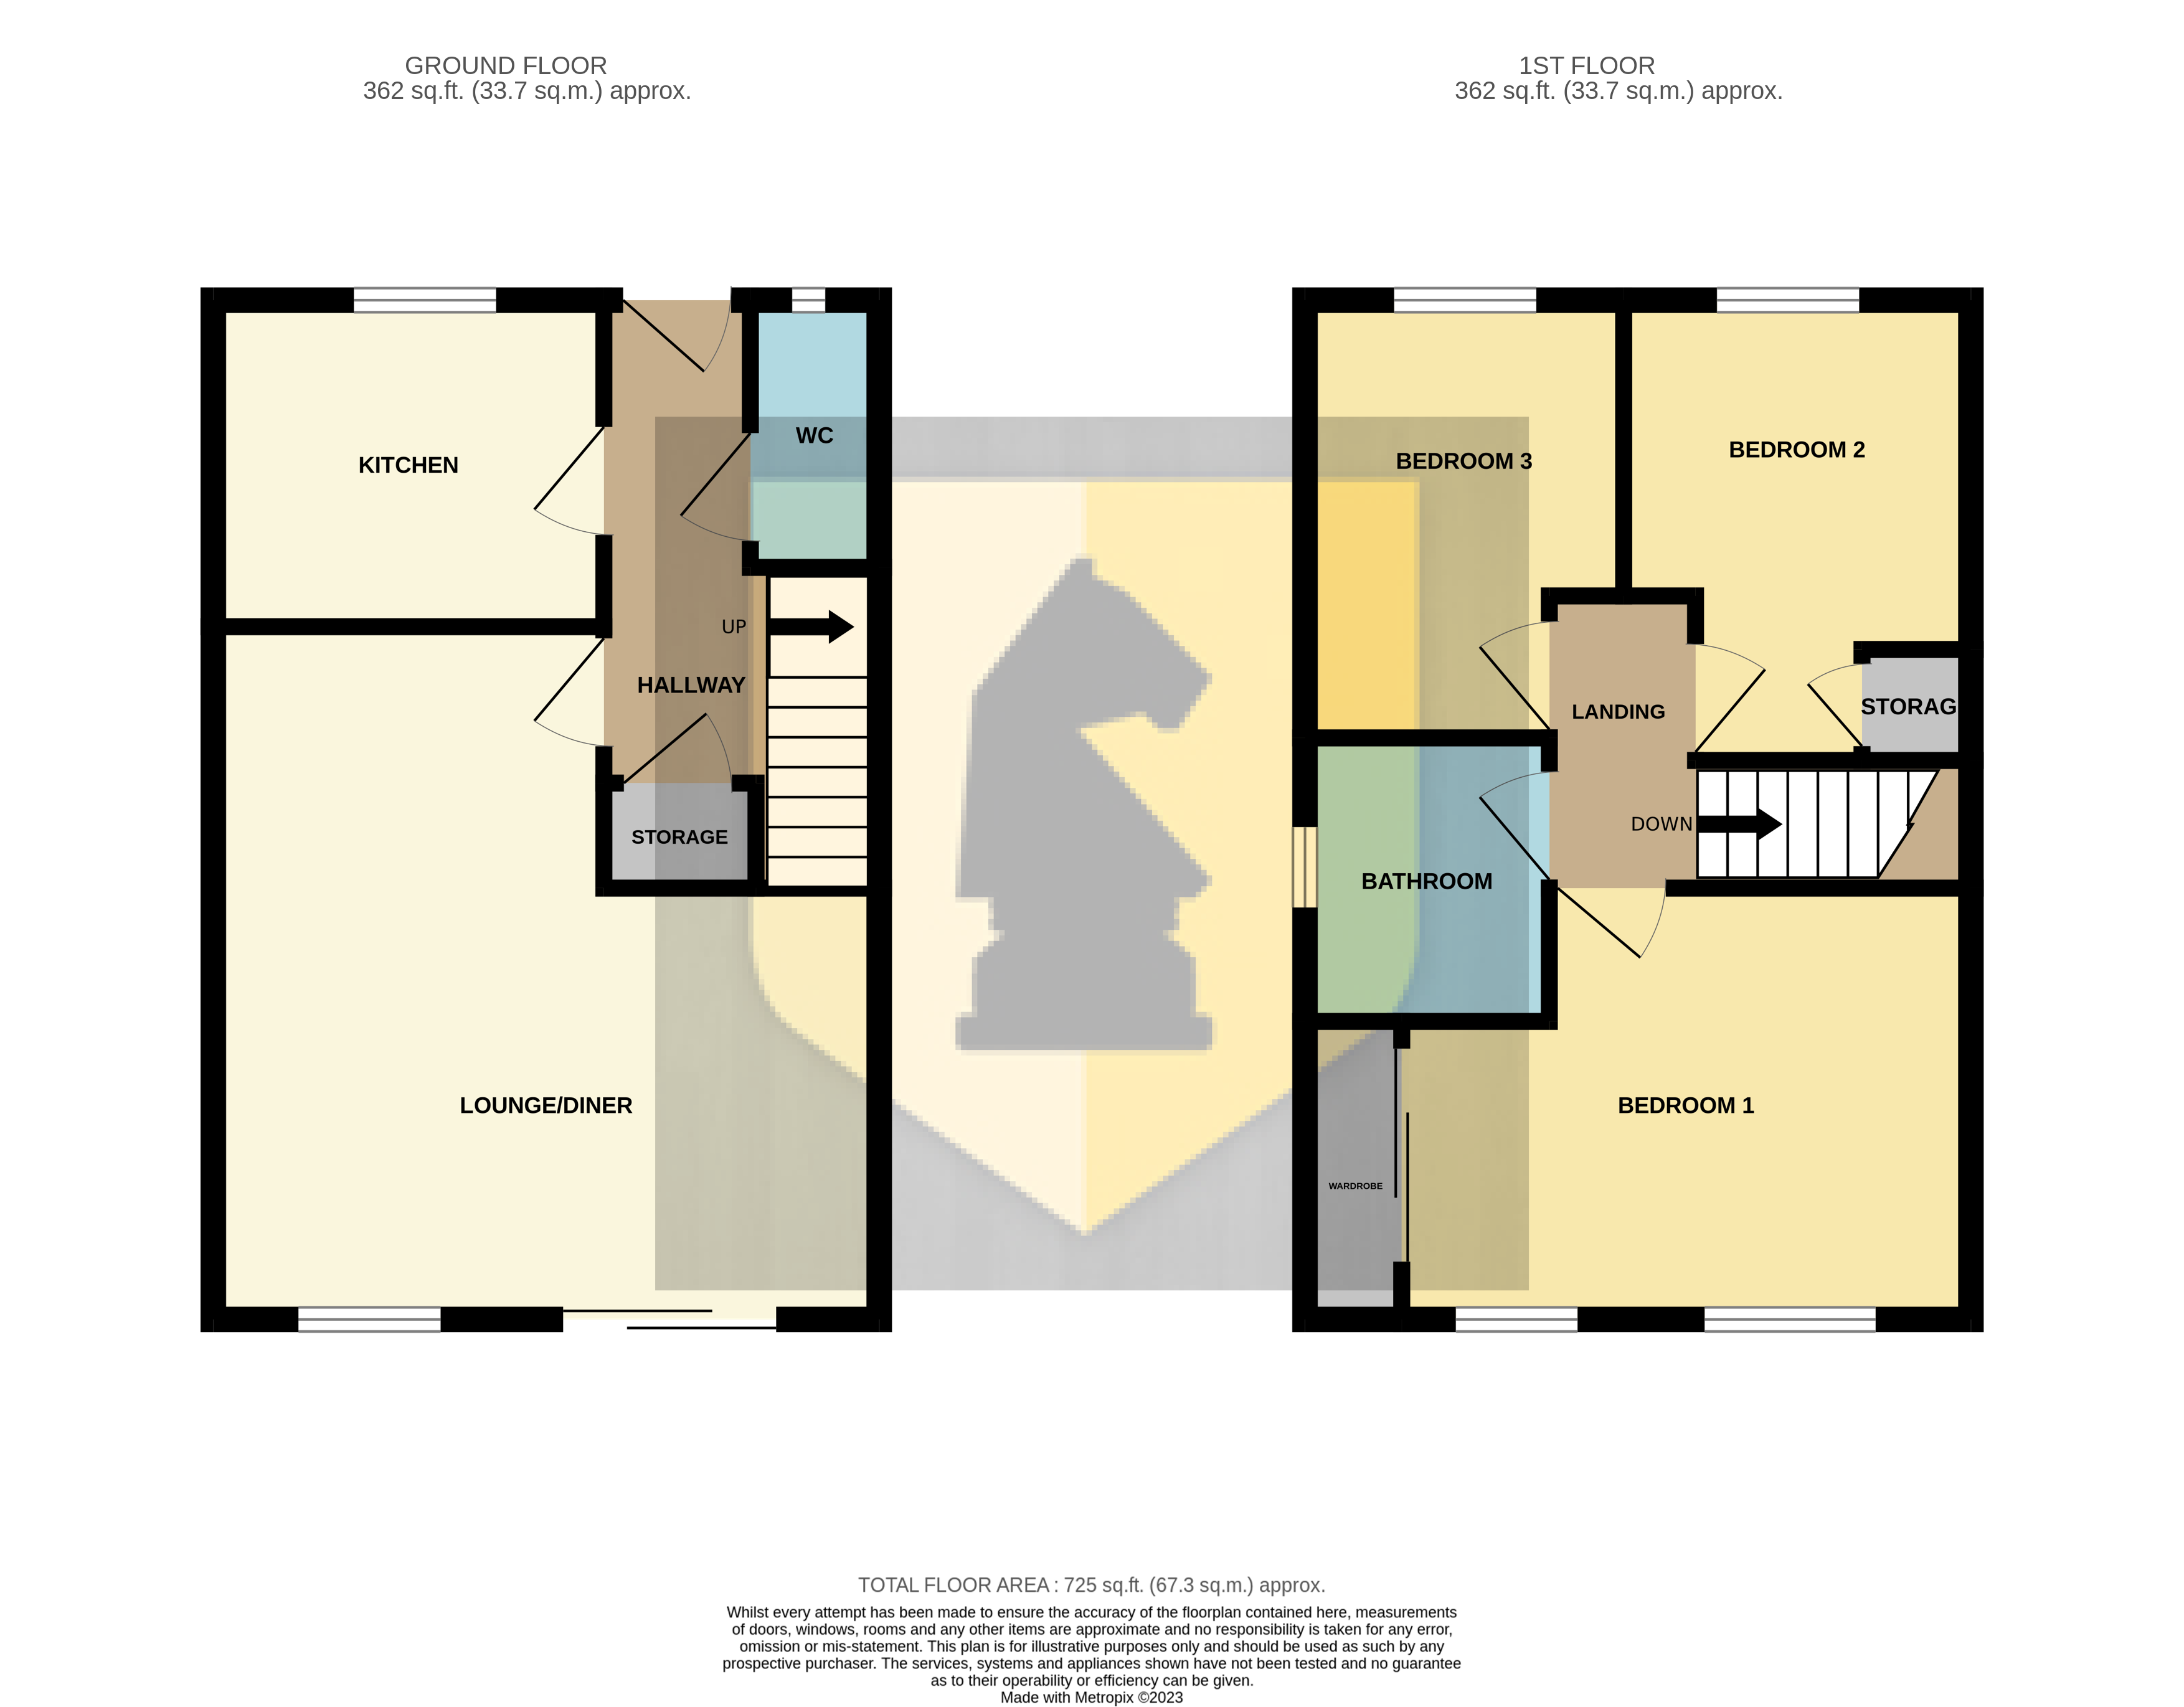
Edward Knight Lettings are delighted to offer for let this modern three bedroom end of terrace family home that benefits from it's own driveway and good sized rear garden. The accommodation briefly comprises: hallway, kitchen, lounge/diner, Wc. To the first floor landing, three bedrooms and bathroom. The property further benefits from double glazing and gas central heating. The property is located in the desirable area of East Hunsbury which has convenient access to Northampton town centre and good road links for the M1 & A45.
Ground Floor
Hallway
Entry via Upvc door. Radiator. Storage cupboard. Stairs leading to the first floor. Doors into:
Kitchen
9' 0" x 7' 7" (2.74m x 2.31m) Fitted kitchen suite comprising of a range of base and eye level units with contrasting work surface mounted over. Inset one and a half bowl and drainer unit with mixer tap over. Free standing oven. Free standing washing machine. Double glazed window to the front aspect.
Lounge/Diner
16' 0" x 15' 5" (4.88m x 4.70m) double glazed window to the rear aspect. Double glazed sliding doors to the rear aspect. Coving. Dado rail. Two radiators. Electric feature fireplace,
WC
Two piece suite comprising: Low flush Wc. Hand wash basin. Radiator. Obscured double glazed window to the front aspect.
First Floor
Landing
Doors into:
Bedroom One
15' 5" x 10' 0" (4.70m x 3.05m) Double glazed windows to the rear aspect. Radiator. Built in wardrobes
Bedroom Two
10' 10" x 7' 10" (3.30m x 2.39m) Double glazed window to the front aspect. Radiator.
Bedroom Three
10' 1" x 7' 4" (3.07m x 2.24m) Double glazed window to the front aspect. Radiator.
Bathroom
Three piece suite comprising: Low flush Wc. Pedestal wash hand basin. Panelled bath with shower over. Chrome heated towel rail. Obscured double glazed window to the side aspect.
Externally
Front Garden
Tarmac driveway for multiple cars. Mature hedging. Pathway leading to the front entrance.
Rear Garden
Enclosed rear garden with patio leading to a raised lawn. Raised flower bed boarder. Side gate to the front aspect.
Your estimated gross rental yield would be: