
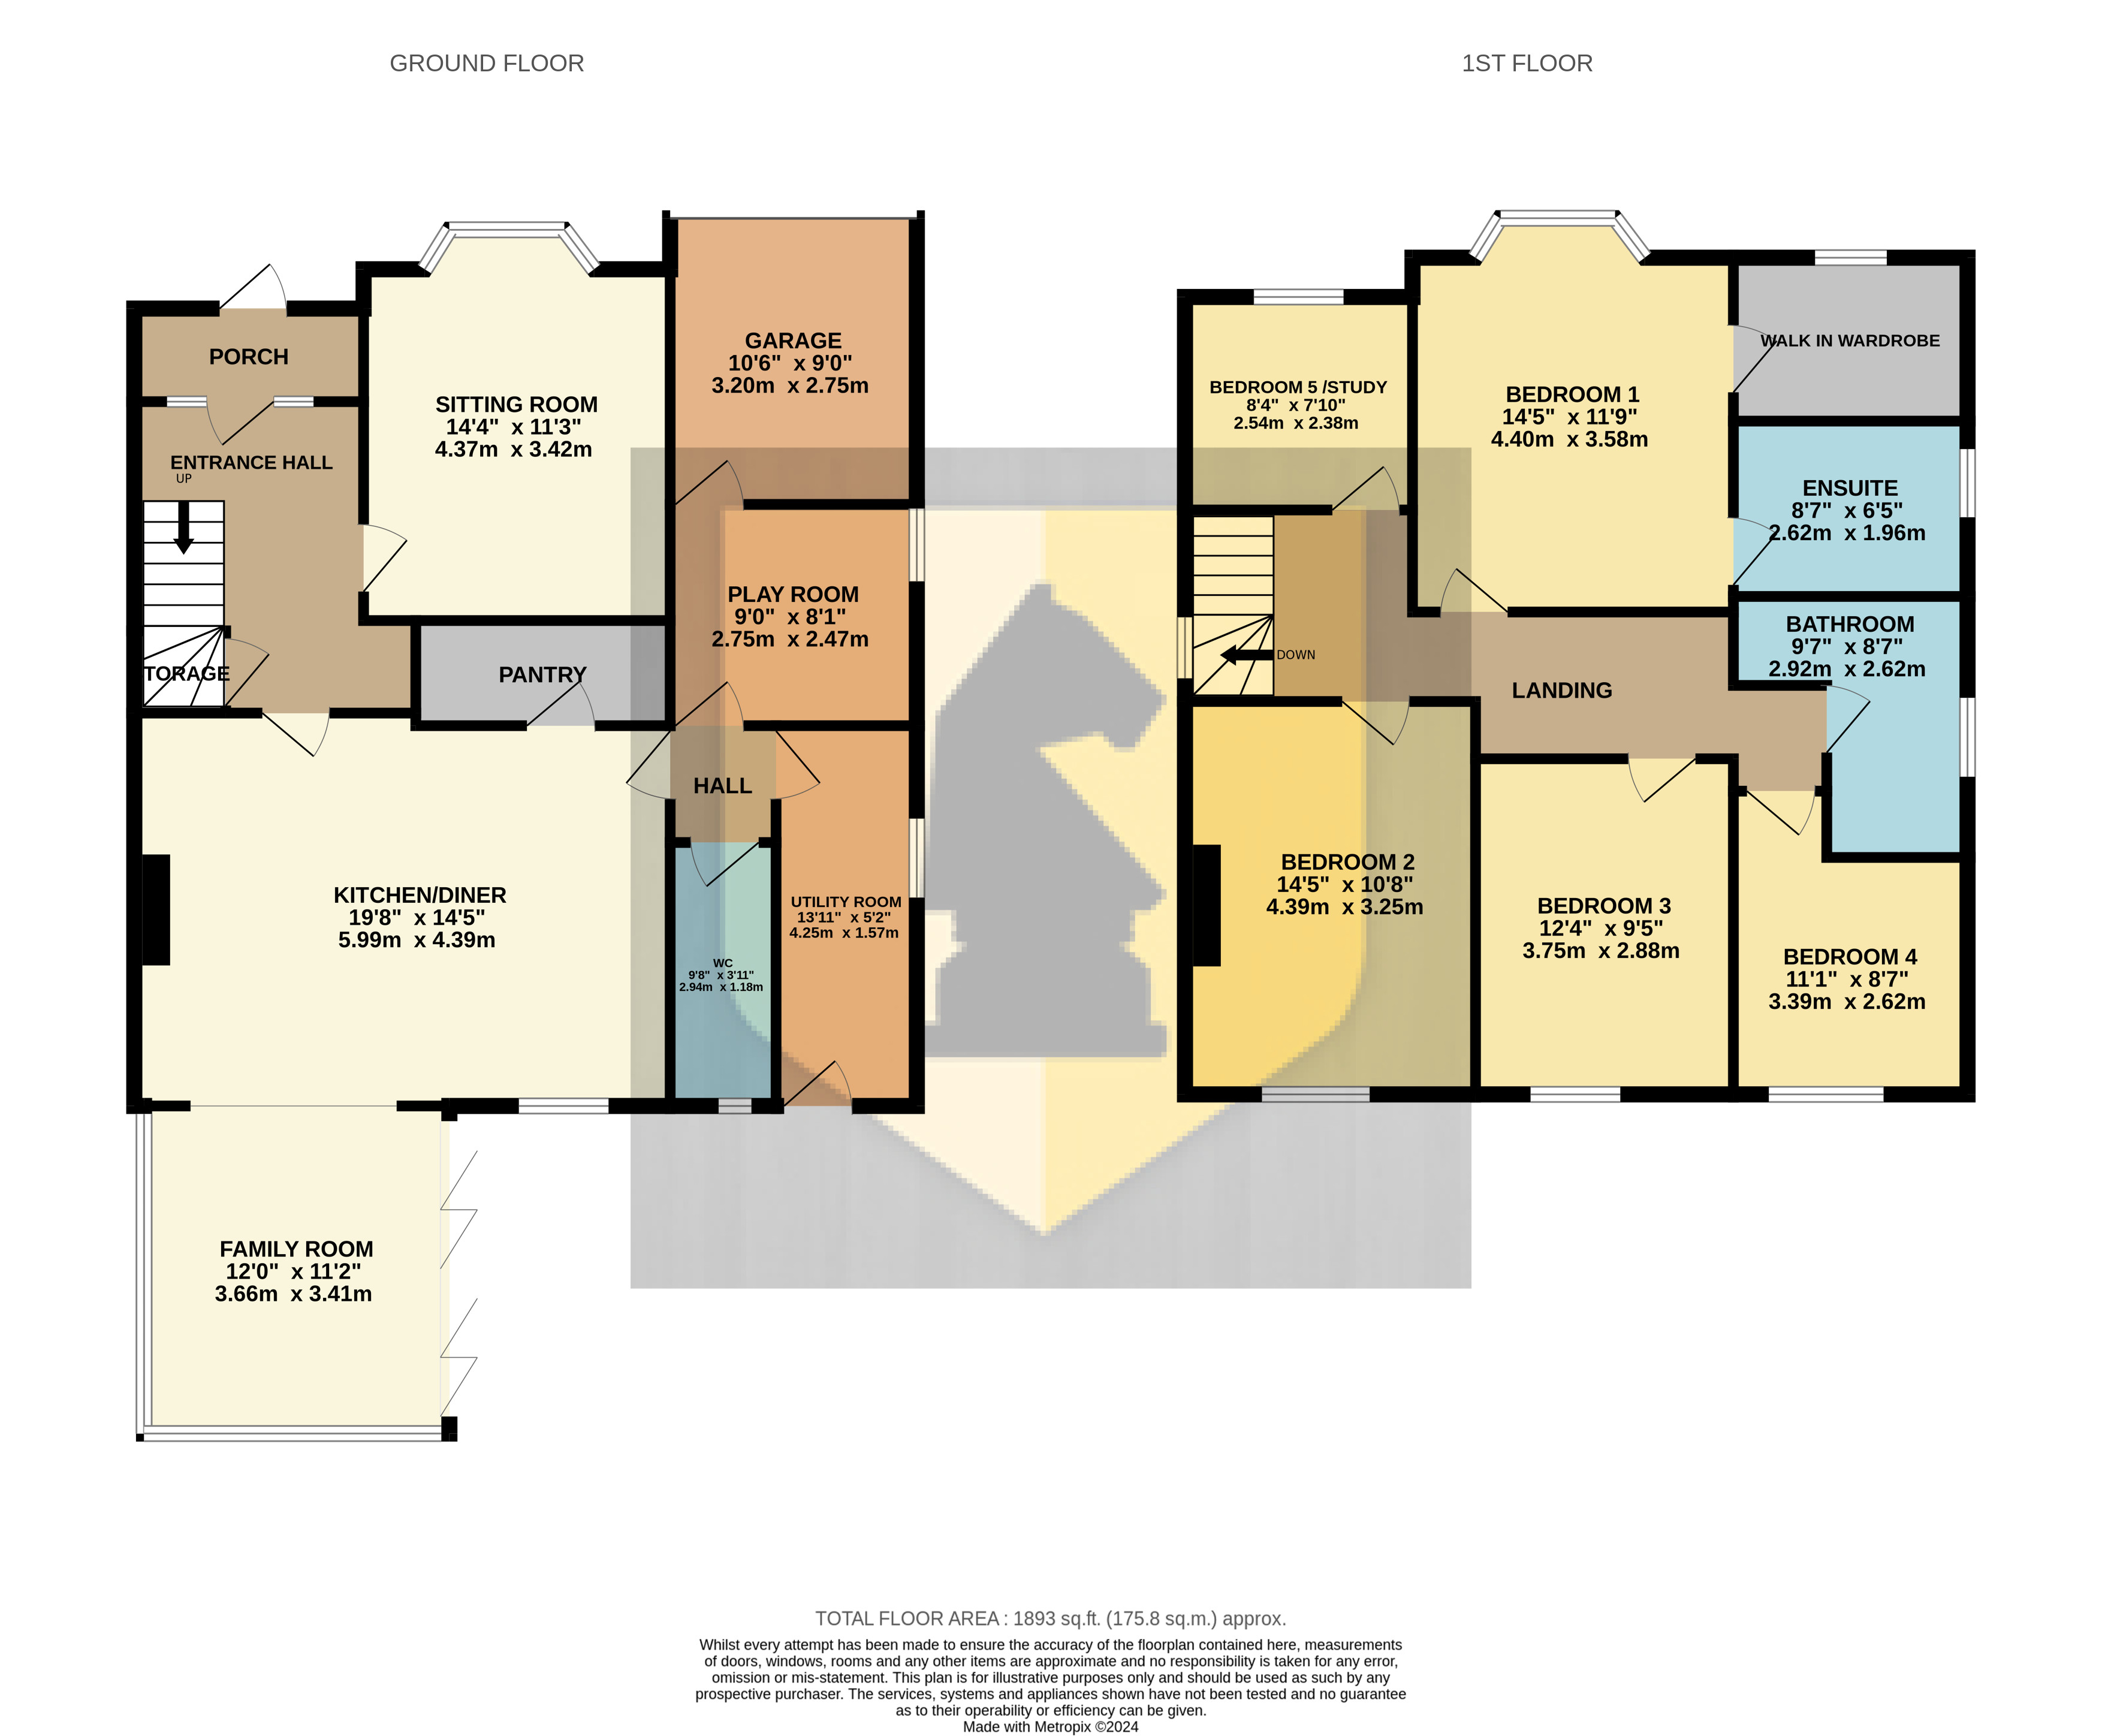
Edward Knight Estate Agents are delighted to offer for sale this rare opportunity to purchase this extended five bedroom detached family home that has been much improved by the current owners and is situated on the popular Welford Road in Kingsthorpe. This traditional family home has been fully modernised throughout but still retains a wealth of period features such as original Art Deco style fireplaces and oak 1930's panelled doors. The immaculately presented accommodation briefly comprises; porch, hallway, lounge, kitchen/diner/family room, utility room, cloakroom and play room. To the first floor; landing, bedroom one which benefits from an en-suite and dressing room, three further double bedrooms, one single bedroom and family bathroom. The property further benefits from gas radiator, double glazing, under floor heating to the en suite and family bathroom, single half garage used as a gym, driveway providing ample parking and a large rear garden with studio/gym. This property offers huge potential for further development (subject to planning permission being obtained).
Ground Floor
Porch
Entry via a composite door. Double glazed door into:
Hallway
Stairs leading to the first floor. Radiator, Tiled flooring. Storage cupboard. Doors into:
Lounge
14' 5" x 10' 10" (4.39m x 3.30m) Double glazed bay window to the front aspect. Radiator. Open fire place. Picture rail.
Open Plan Kitchen/Diner
19' 9" x 14' 3" (6.02m x 4.34m) Kitchen suite comprising of a range of base and eye level units with work surfaces mounted over. Tiled splash back. Inset sink with 'Insinkerator hot tap (also with chilled filtered water) mounted over. Space for range cooker with extractor hood above. Integrated dish washer. Large walk in pantry cupboard. Upright radiator. Upvc double glazed window to the rear aspect. Feature fireplace. Tiled flooring. Opening into:
Family Room
12' 0" x 11' 2" (3.66m x 3.40m) Double glazed windows to the side and rear aspect. Upright radiator. Double glazed Bi-folding doors leading to the rear garden.
Hall
Doors into:
Utility Room
Fitted kitchen suite comprising of a range of base and eye level units with work surfaces mounted over. Inset sink with mixer tap mounted over. Radiator. Space and plumbing for washing machine and tumble dryer. Upvc double glazed windows to the side aspect. Upvc double glazed door to the rear aspect.
Play Room
8' 10" x 8' 1" (2.69m x 2.46m) Double glazed window to the side aspect. Radiator. Door into the garage.
WC
Two piece suite comprising: Low flush Wc. Vanity unit with sink mounted over. Obscured double glazed window to the rear aspect.
First Floor
Landing
Double glazed window to the side aspect. Fully boarded loft with power and lighting accessed via a hatch with a pull down ladder. Doors into:
Bedroom One
14' 5" x 10' 10" (4.39m x 3.30m) Double glazed bay window to the front aspect. Radiator. Doors into:
Dressing Room
8' 7" x 6' 0" (2.62m x 1.83m) Double glazed window to the front aspect. Fully fitted wardrobes and pull down vanity table. Radiator.
En Suite
Three piece suite comprising: Low flush Wc. Vanity unit with two sinks mounted over. Walk in shower. Chrome heated towel rail. Tiled floor with underfloor heating. Obscured double glazed window to the side aspect.
Bedroom Two
14' 4" x 10' 4" (4.37m x 3.15m) Double glazed window to the rear aspect. Radiator.
Bedroom Three
12' 3" x 8' 11" (3.73m x 2.72m) Double glazed window to the rear aspect. Radiator.
Bedroom Four
8' 8" x 8' 6" (2.64m x 2.59m) Double glazed window to the rear aspect. Radiator.
Bedroom Five/Study
8' 5" x 7' 10" (2.57m x 2.39m) Double glazed window to the front aspect. Radiator.
Bathroom
Four piece suite comprising: Low flush Wc. Vanity unit with sink mounted over. Enclosed shower cubicle and a panelled 'Jacuzzi' bath. Tiled flooring with underfloor heating. Heated towel rail. Obscured double glazed window to the side aspect.
Externally
Front Garden
Block paved driveway providing ample amount of off road parking.
Rear Garden
Patio with a pathway leading to a large timber build games room/bar with power and lighting, could be used as a workshop. The garden further benefits from a large lawn area and pond. Established apple and pear trees. Timber gate leading to the front aspect.
Garage
Up and over door. Power and lighting.
*This mortgage calculator is provided for general information purposes only. It's intended to provide you with an estimate of your potential mortgage payments and does not constitute an offer of finance or advice. The calculations are based on the information you provide and do not take into account your individual needs and circumstances.
The calculator does not include all the costs you will need to pay when taking out a mortgage. Your actual mortgage payments may be higher or lower than the estimates provided by this calculator. The interest rates used in the calculations are subject to change and may not reflect the actual rates available in the market.
Please note that the calculator does not consider changes in interest rates over time, early repayment charges, or any other fees and charges that may apply to your mortgage. You should always seek professional advice before making any financial decisions.
Remember, your home may be repossessed if you do not keep up repayments on your mortgage.
| Tax Band | % | Taxable Sum | Tax |
|---|
Your estimated gross rental yield would be: