
Denny Knight Sales & Lettings are delighted to offer for sale this beautifully presented four-bedroom detached family home, offering spacious and thoughtfully designed accommodation ideally suited to modern family living.
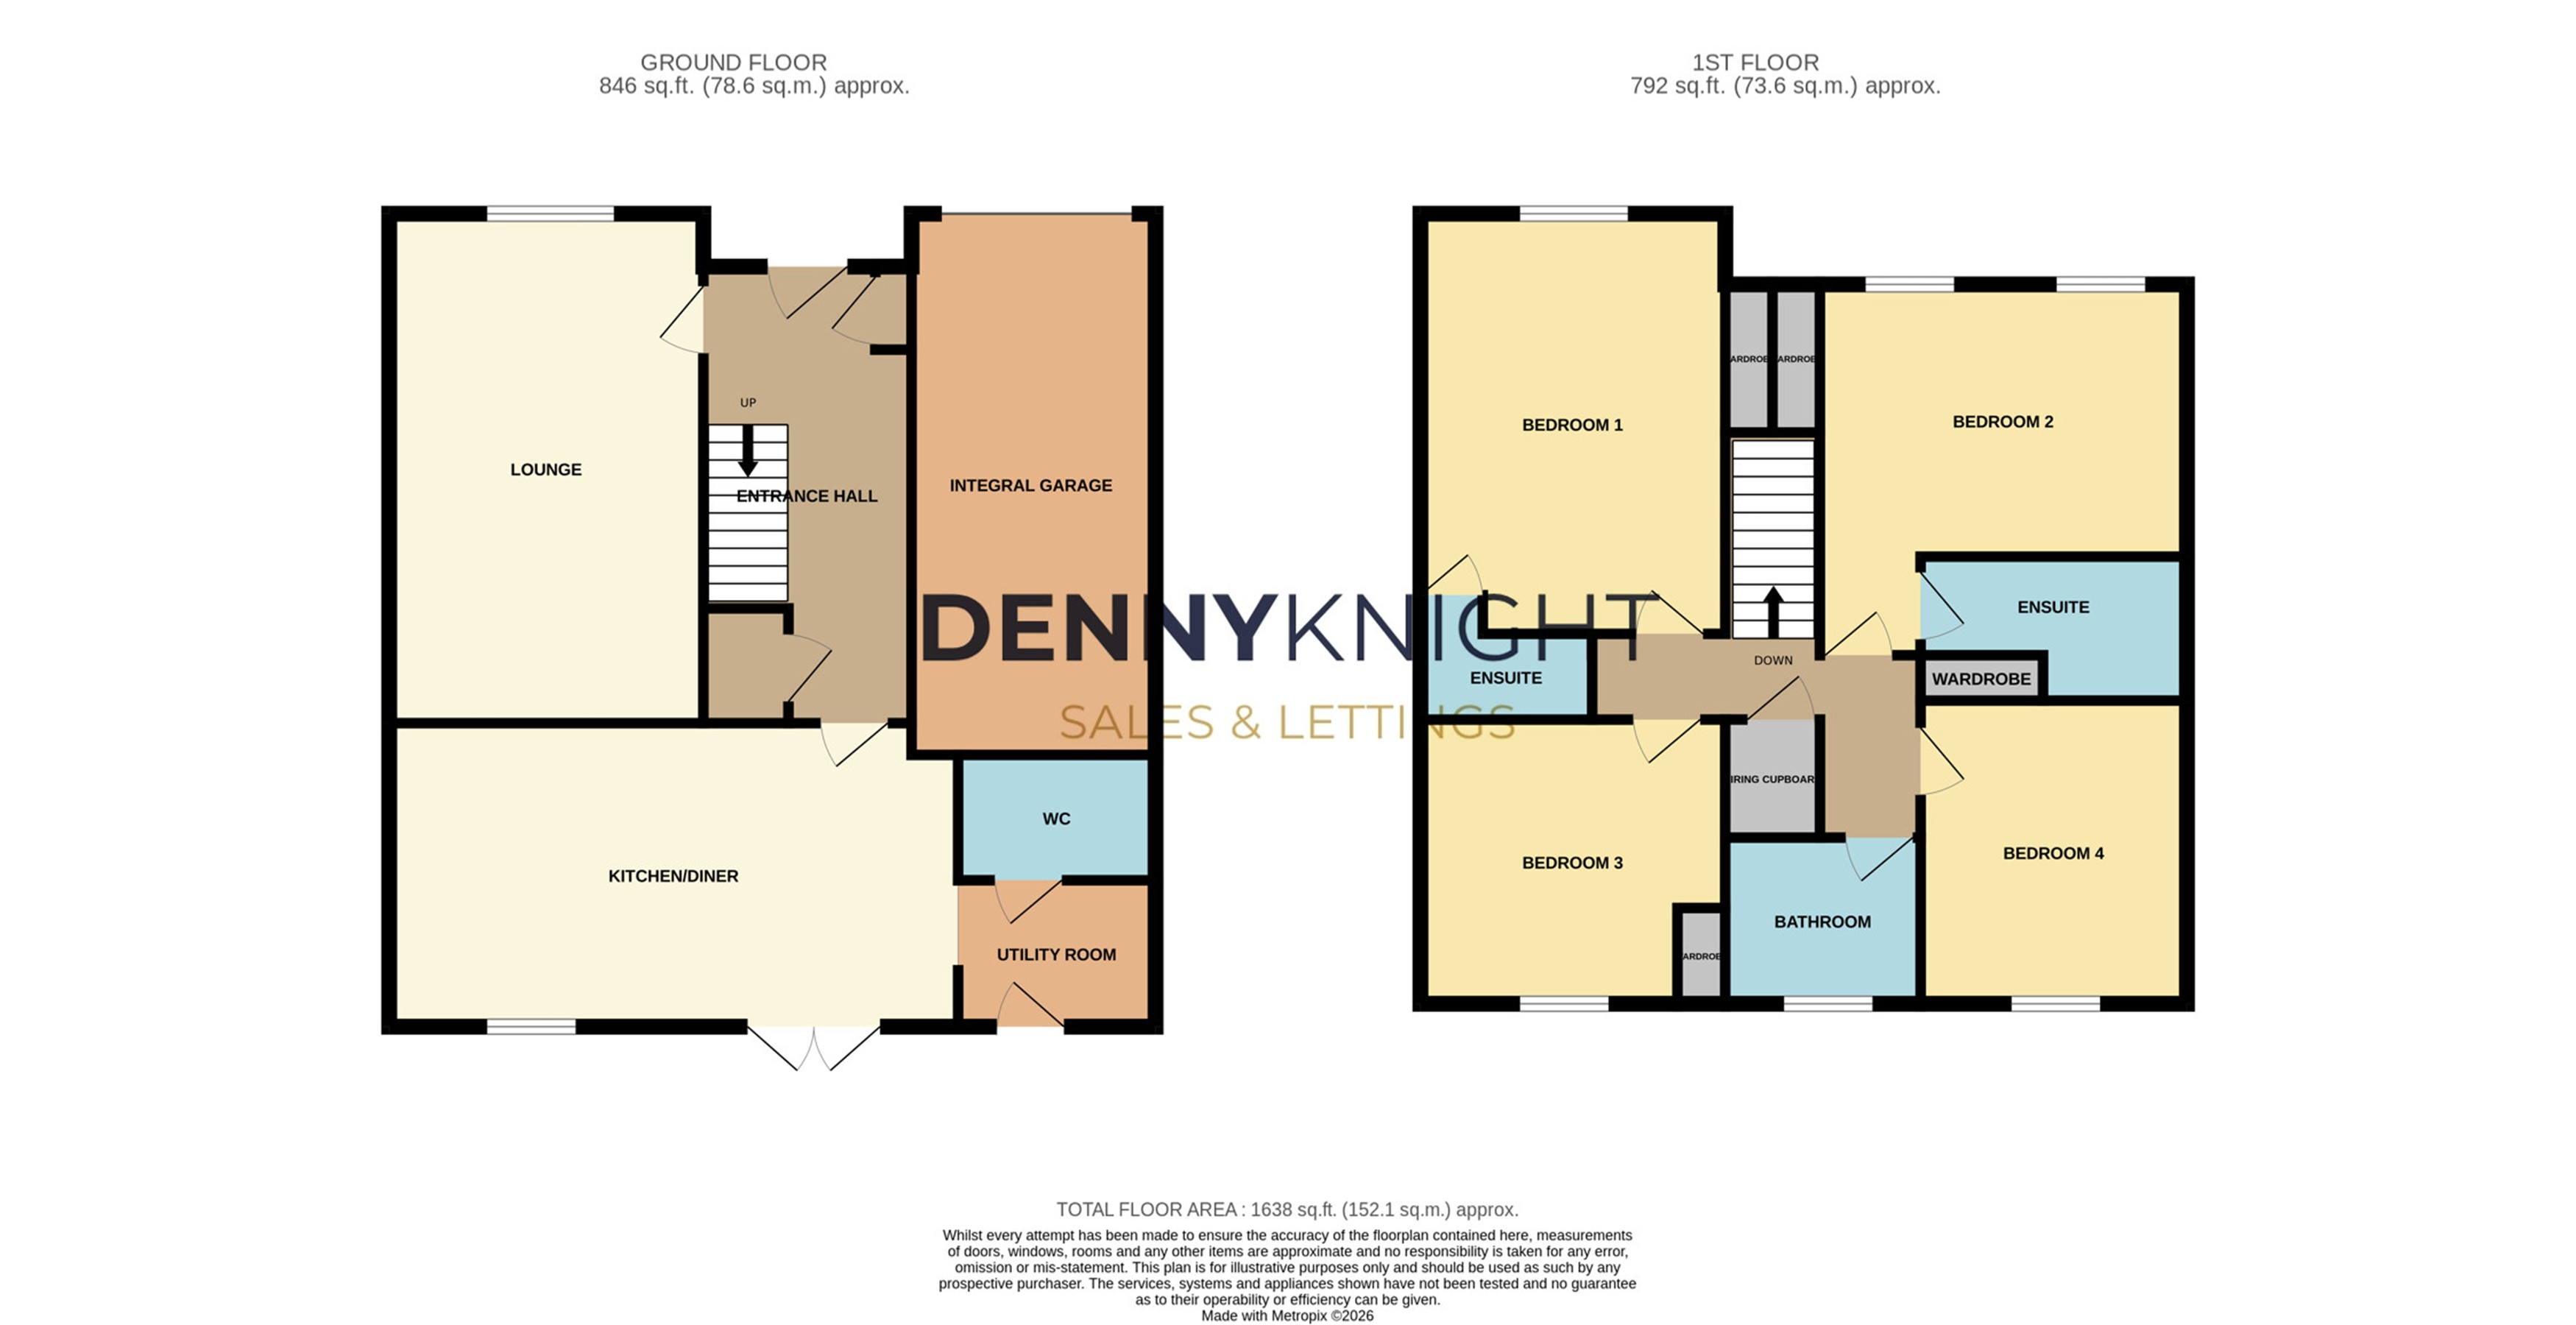
The welcoming entrance hall leads through to a generous living room, providing the perfect space for the whole family to relax and unwind. Double doors open into the impressive open-plan kitchen/dining room, creating the true heart of the home. Bathed in natural light and with French doors opening onto the rear garden, this superb space is ideal for everyday family life as well as entertaining friends and guests. Practicality is equally well catered for, with a separate utility room providing additional storage and laundry space, a convenient downstairs cloakroom, and plenty of useful storage under the stairs.
To the first floor, the property boasts four well-proportioned double bedrooms. The principal bedroom and second bedroom both benefit from stylish en-suite shower rooms, while the remaining two bedrooms are served by a contemporary family bathroom, offering comfortable and versatile accommodation for growing families.
GROUND FLOOR
Entrance Hallway
Access to all ground floor rooms. Stars rising to the first floor. Storage cupboard and under stairs storage system.
Lounge
A generous lounge featuring double doors opening into the kitchen/diner, creating a seamless flow between the living and entertaining spaces. Air conditioning.
Kitchen/Diner
The open-plan kitchen/dining area is the true heart of the Wortham design, spanning the full width of the rear of the home. A stylish and sociable space, perfect for everyday family living and entertaining.
A separate utility room keeps appliances and household tasks neatly tucked away, allowing this impressive space to remain clutter-free and inviting.
Cloakroom
Fitted with contemporary white sanitryware and premium tiling.
FIRST FLOOR
Bedroom One
A generous double bedroom with built in wardrobe and access to the en-suite shower room.
Ensuite
Fitted with contemporary Roca white sanitaryware, high-efficiency chrome shower enclosure, and premium tiling.
Bedroom Two
Double bedroom with wardrobe and access to the ensuite
Ensuite
Fitted with contemporary Roca white sanitaryware, high-efficiency chrome shower enclosure, and premium tiling.
Bedroom Three
Another double bedroom with built in wardrobe.
Bedroom Four
Double bedroom. Air conditioning.
Family Bathroom
The stylish family bathroom features a full-sized fitted bath, complemented by contemporary Roca sanitaryware, sleek chrome fittings and premium Porcelanosa wall tiles.
EXTERNALLY
Garage
The integral single garage provides valuable storage and convenience.
Driveway
Parking for two vehicles side-by-side. Solar panel battery storage unit.
Rear Garden
The private rear garden features a spacious patio area, largely covered by a stylish pagola, alongside a lawned area, garden shed and planted borders. Further benefits include gated side access, an outdoor tap and external power sockets.
*This mortgage calculator is provided for general information purposes only. It's intended to provide you with an estimate of your potential mortgage payments and does not constitute an offer of finance or advice. The calculations are based on the information you provide and do not take into account your individual needs and circumstances.
The calculator does not include all the costs you will need to pay when taking out a mortgage. Your actual mortgage payments may be higher or lower than the estimates provided by this calculator. The interest rates used in the calculations are subject to change and may not reflect the actual rates available in the market.
Please note that the calculator does not consider changes in interest rates over time, early repayment charges, or any other fees and charges that may apply to your mortgage. You should always seek professional advice before making any financial decisions.
Remember, your home may be repossessed if you do not keep up repayments on your mortgage.
| Tax Band | % | Taxable Sum | Tax |
|---|
Your estimated gross rental yield would be: