
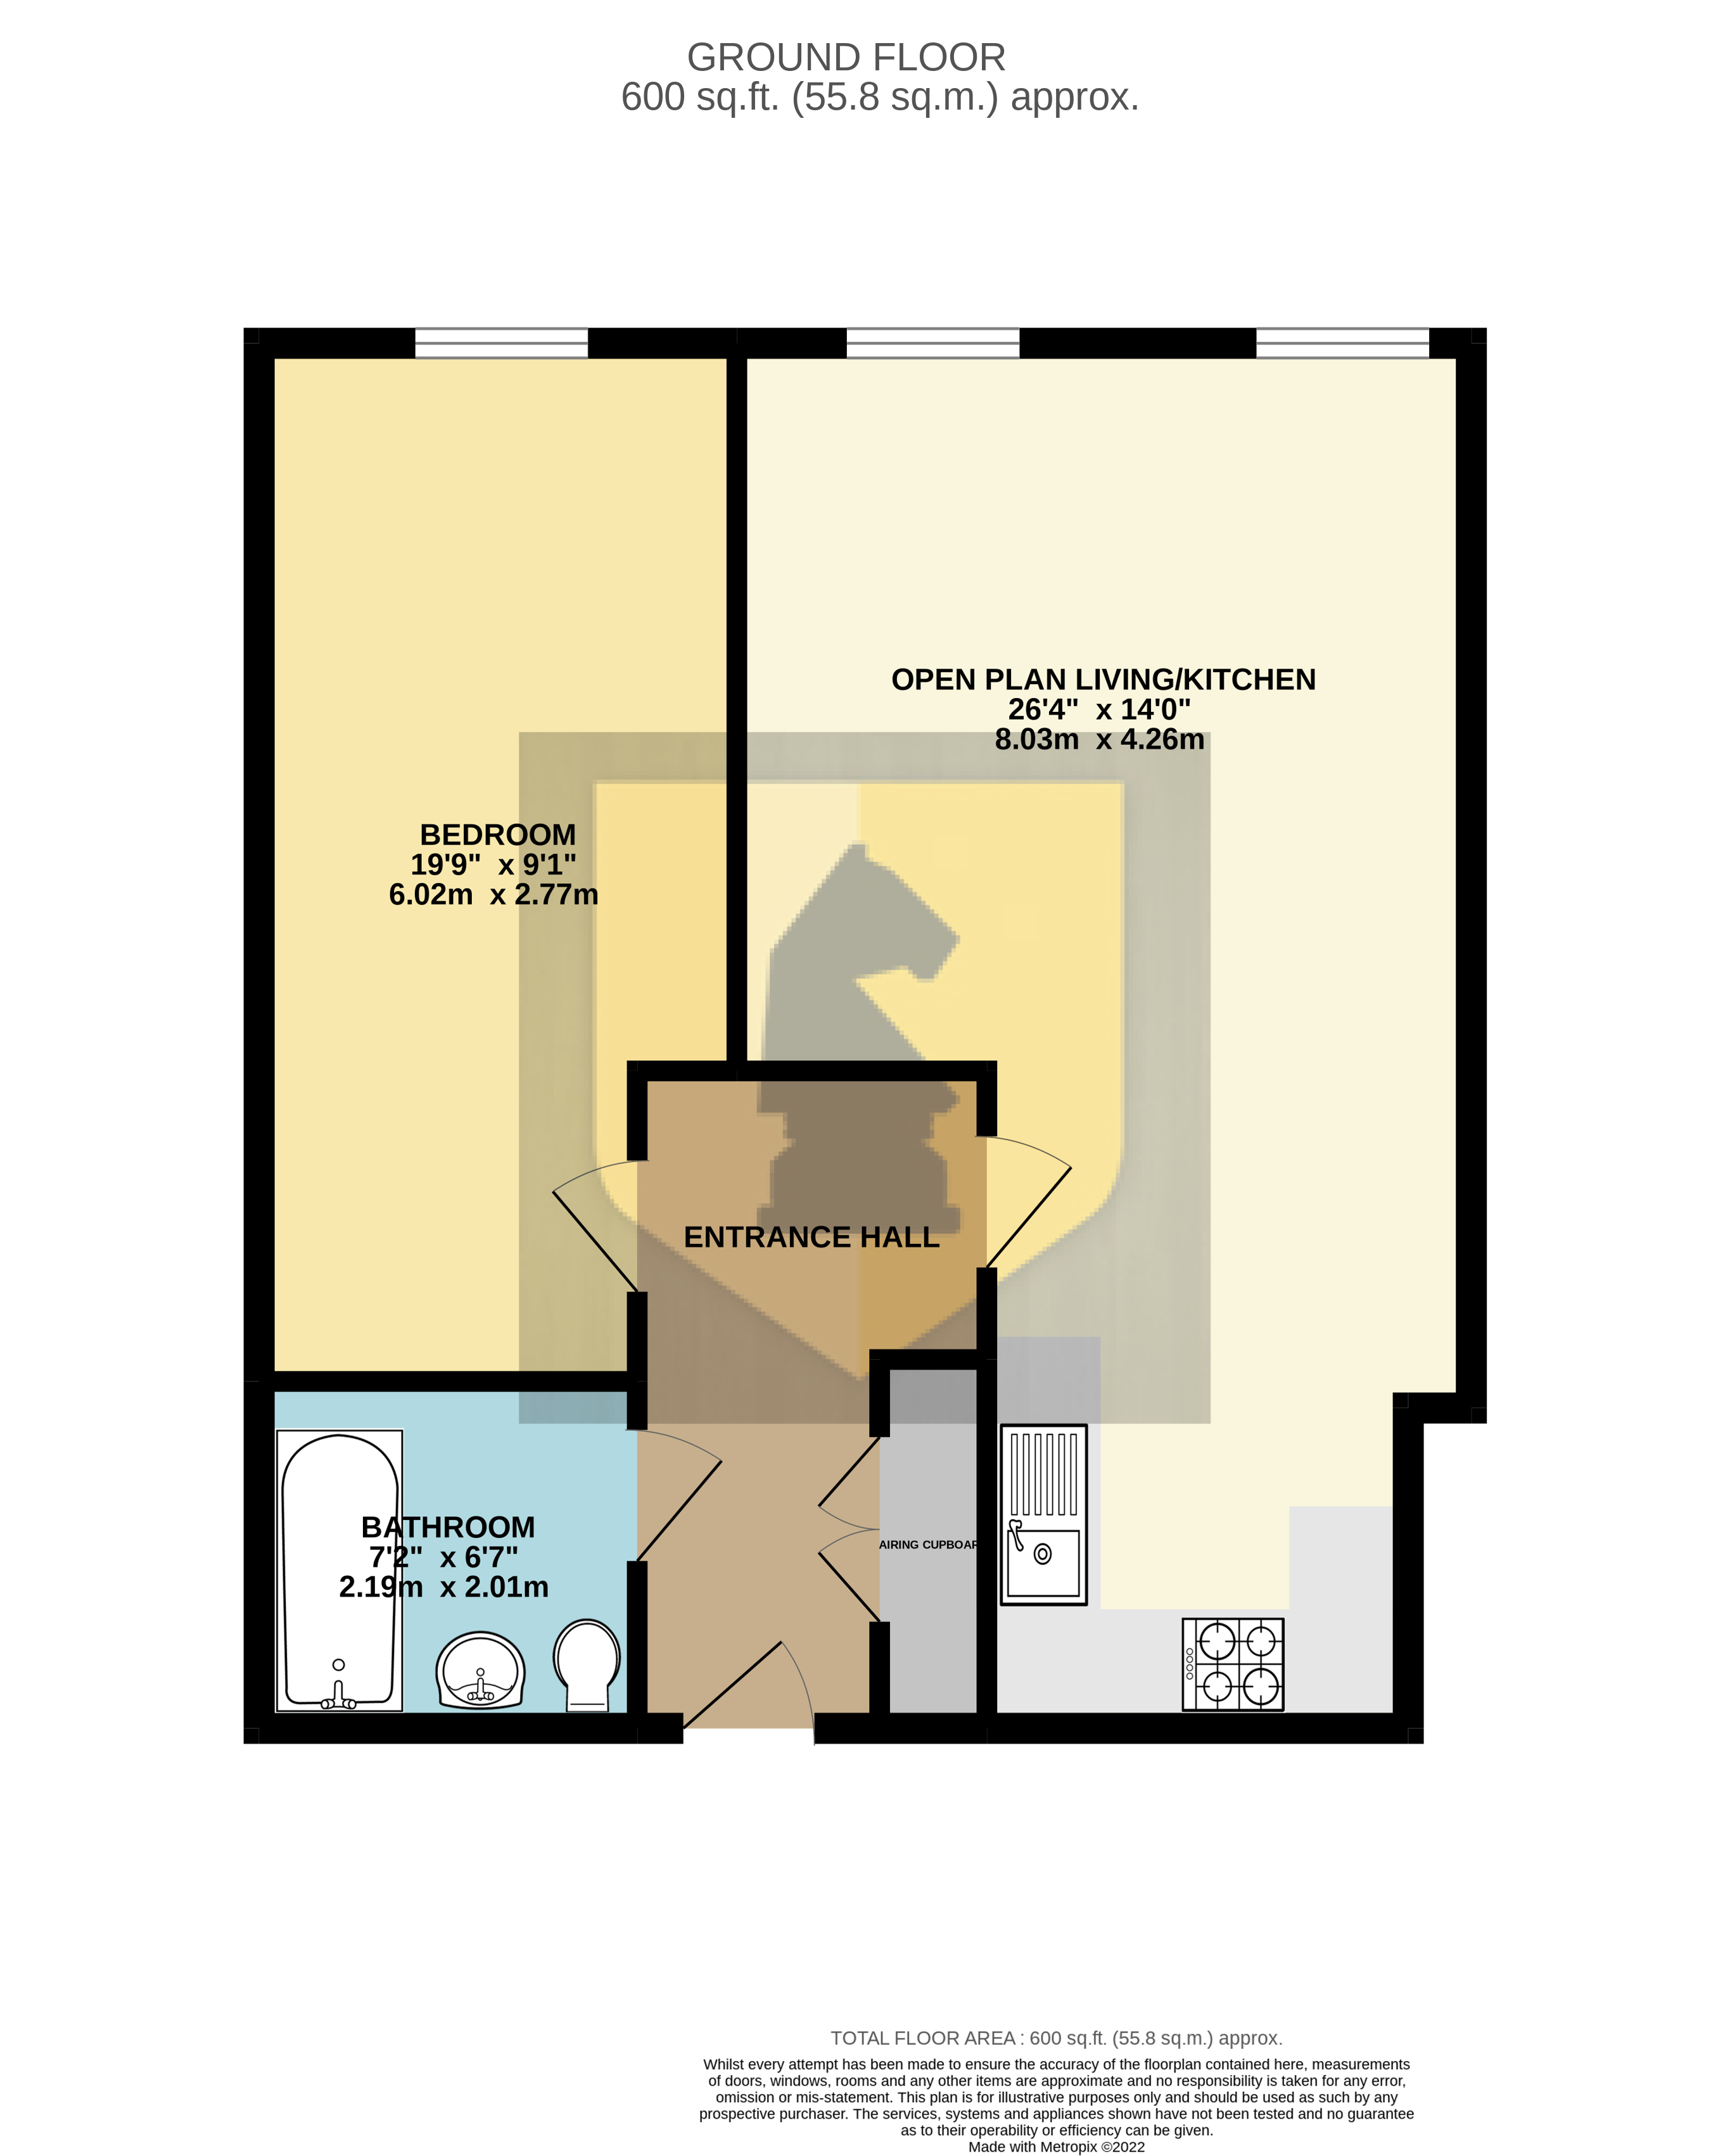
Edward Knight Lettings are delighted to offer for let this immaculate newly built apartment providing a combination of modern and industrial inspired living, set within a secure gated community in the heart of Northampton. Benefiting from modern features and celebrating the restoration of this 1 acre heritage site, this private gated community offers one allocated parking space per apartment as well as visitor parking and electric car charging points. A landscaped brook lies centrally within the grounds where you will also find ample bicycle storage. The Barker Buildings are conveniently located close to the Town Centre and all of the amenities, including the Train Station and University campus are within a walking commute. Flat 13 is a second floor one bedroom apartment, offering 600 square feet of internal accommodation. Accommodation briefly comprises; entrance hall, open plan living/kitchen, bedroom and a bathroom
Brook House
The Brook House
The Brook House is part of the restoring of the 20th Century former factory which is a dominant landmark within its surroundings. Set within an acre of private, gated land, The Brook House s benefit from off-street parking, designed landscaping as well as the Dallington Brook waterway, providing a beautiful feature and wildlife ecosystem to be enjoyed by the community.
With the Impressive Victoria Park just a stone's throw away and Northampton Train Station providing excellent transport links to both London and Birmingham. The Barker Buildings form part of Northampton's rich boot and show manufacturing history which can be seen reflected throughout the town.
Entrance Hall
Entered via the communal hallway. This spacious entrance hall contains an airing cupboard and has doors leading off to all rooms.
Open Plan Living/Kitchen
26' 4" x 14' 0" (8.03m x 4.27m) A spacious living are boasting two large windows with a fitted kitchen area. The kitchen is fitted in a modern and elegant style and features integrated appliances and modern tiling.
Bedroom
19' 9" x 9' 1" (6.02m x 2.77m) A large window lights up the bedroom space.
Bathroom
A fitted three piece modern bathroom suite comprising of a panelled bath with Cross water shower fittings, WC and wall mounted wash hand basin. Complimented by Twyford's sanitary ware, bathroom cabinet, heated towel rail and modern tiling.
Exterior Features & Specifications
-Secure, gated development with integrated video entry
-Private, off-street parking
-Disabled access throughout
-Electric vehicle charging provision
-Secure bin storage
-Private bike storage
-Landscaping to encourage wild flora and fauna
-Communal entrance area
-Lift access to all floors
Your estimated gross rental yield would be: