
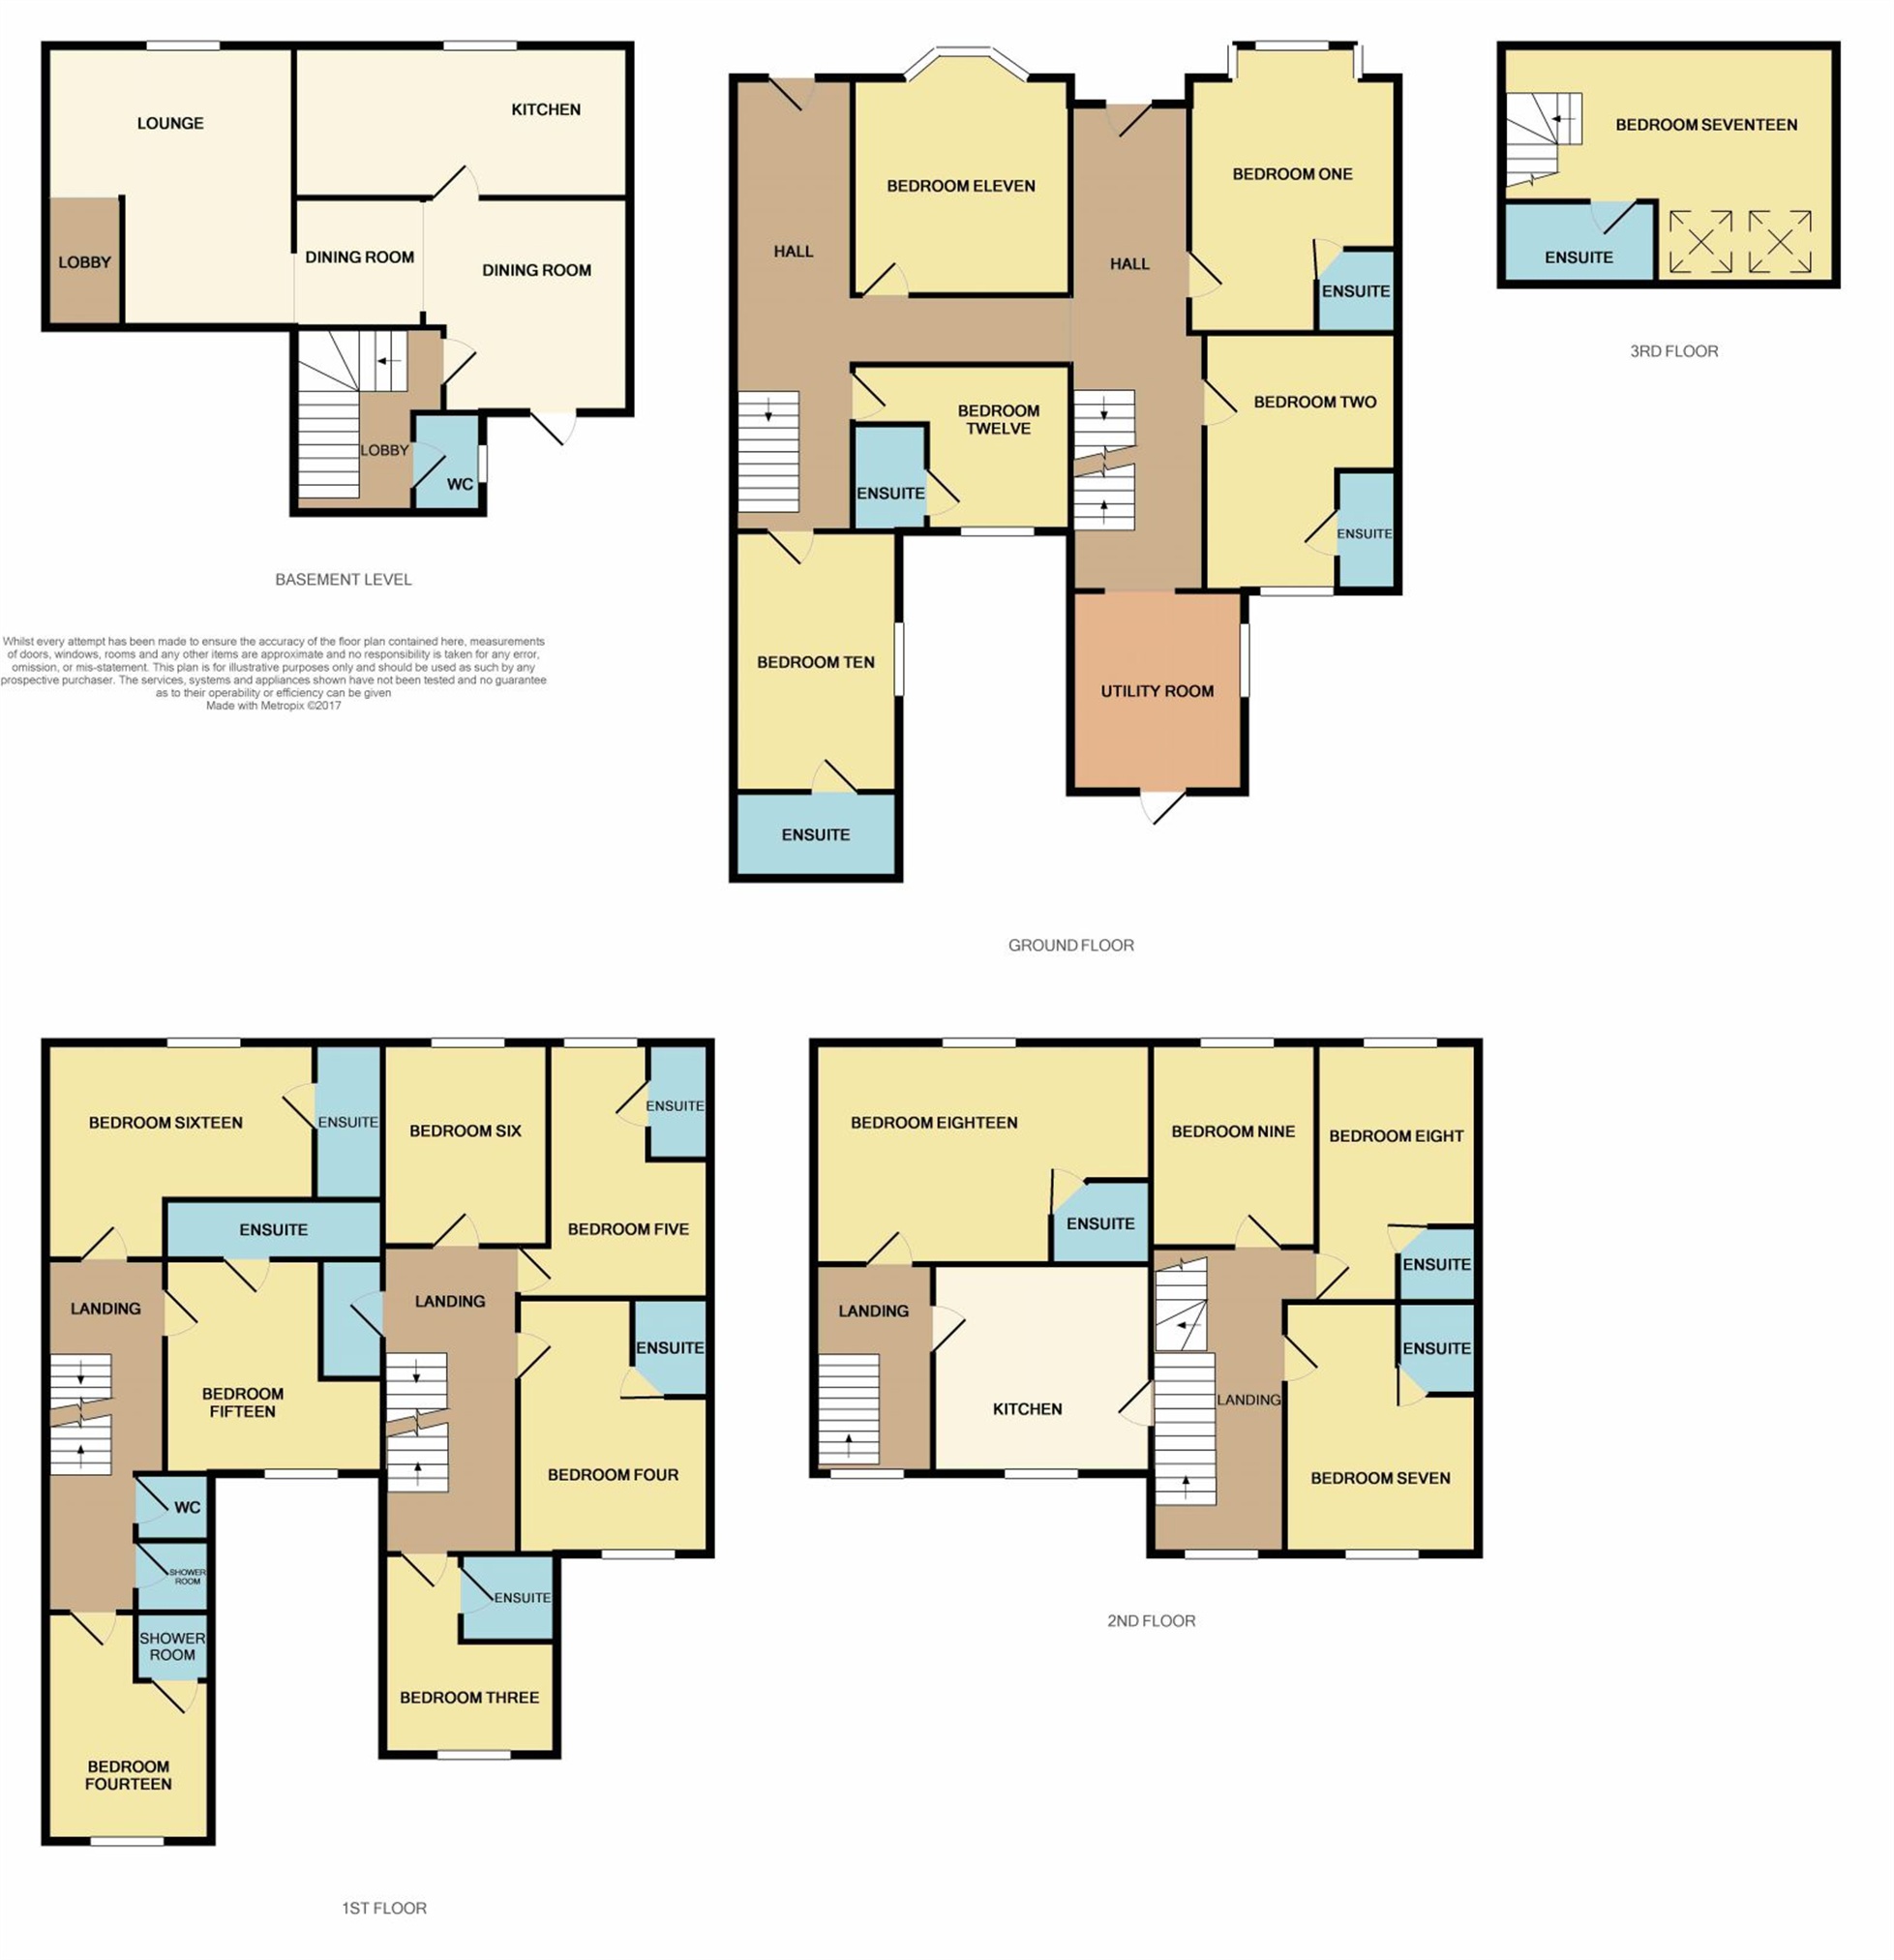
**STUDENT ACCOMMODATION FOR 2026/2027 ** £100 DEPOSIT ! ** Edward Knight Letting Agents are delighted to offer furnished rooms in this seventeen bedroom house with most benefiting from ensuite shower rooms. The accommodation briefly comprises two kitchen/diners, communal lounge and utility room. Free broadband and weekly cleaner for communal areas included. Location is close to the town centre and is within walking distance of the new university campus. The property has been well maintained and is in very good condition throughout. Single rooms with en-suite are £145.00, double bedrooms with en-suite are £155.00 and extra large double en-suites are £165.00 per week with all bills included.
Basement
Lounge
Communal lounge. Double glazed window to front.
Dining Room
Communal dining room. Double glazed door to rear.
Kitchen
Comprising sink unit, floor standing and eye level cupboards. Double glazed window to front.
Ground Floor
Entrance Hall
Access to all ground floor rooms. Stairs to basement and first floor.
Bedroom Two
Standard double bedroom. Double glazed window to rear.
En Suite
Comprising shower cubicle, wash hand basin and low level w.c.
Utility Room
Door to rear and double glazed window to side.
First Floor
Landings
Two separate first floor landings with stairs to second floor.
Bedroom Three
Single room. Double glazed window to rear.
Shower Room
Comprising shower cubicle, wash hand basin and low level w.c.
W.C Room
Comprising w.c and wash hand basin.
Second Floor
Bedroom Seven
Standard double room. Double glazed window to rear.
En Suite
Comprising shower cubicle, wash hand basin and low level w.c.
Kitchen
Comprising sink unit, range of floor standing and eye level cupboards. Double glazed window to rear.
Third Floor
Outside
To the rear of the property there are four parking spaces, courtyard garden, double garage and a single garage.
Your estimated gross rental yield would be: