
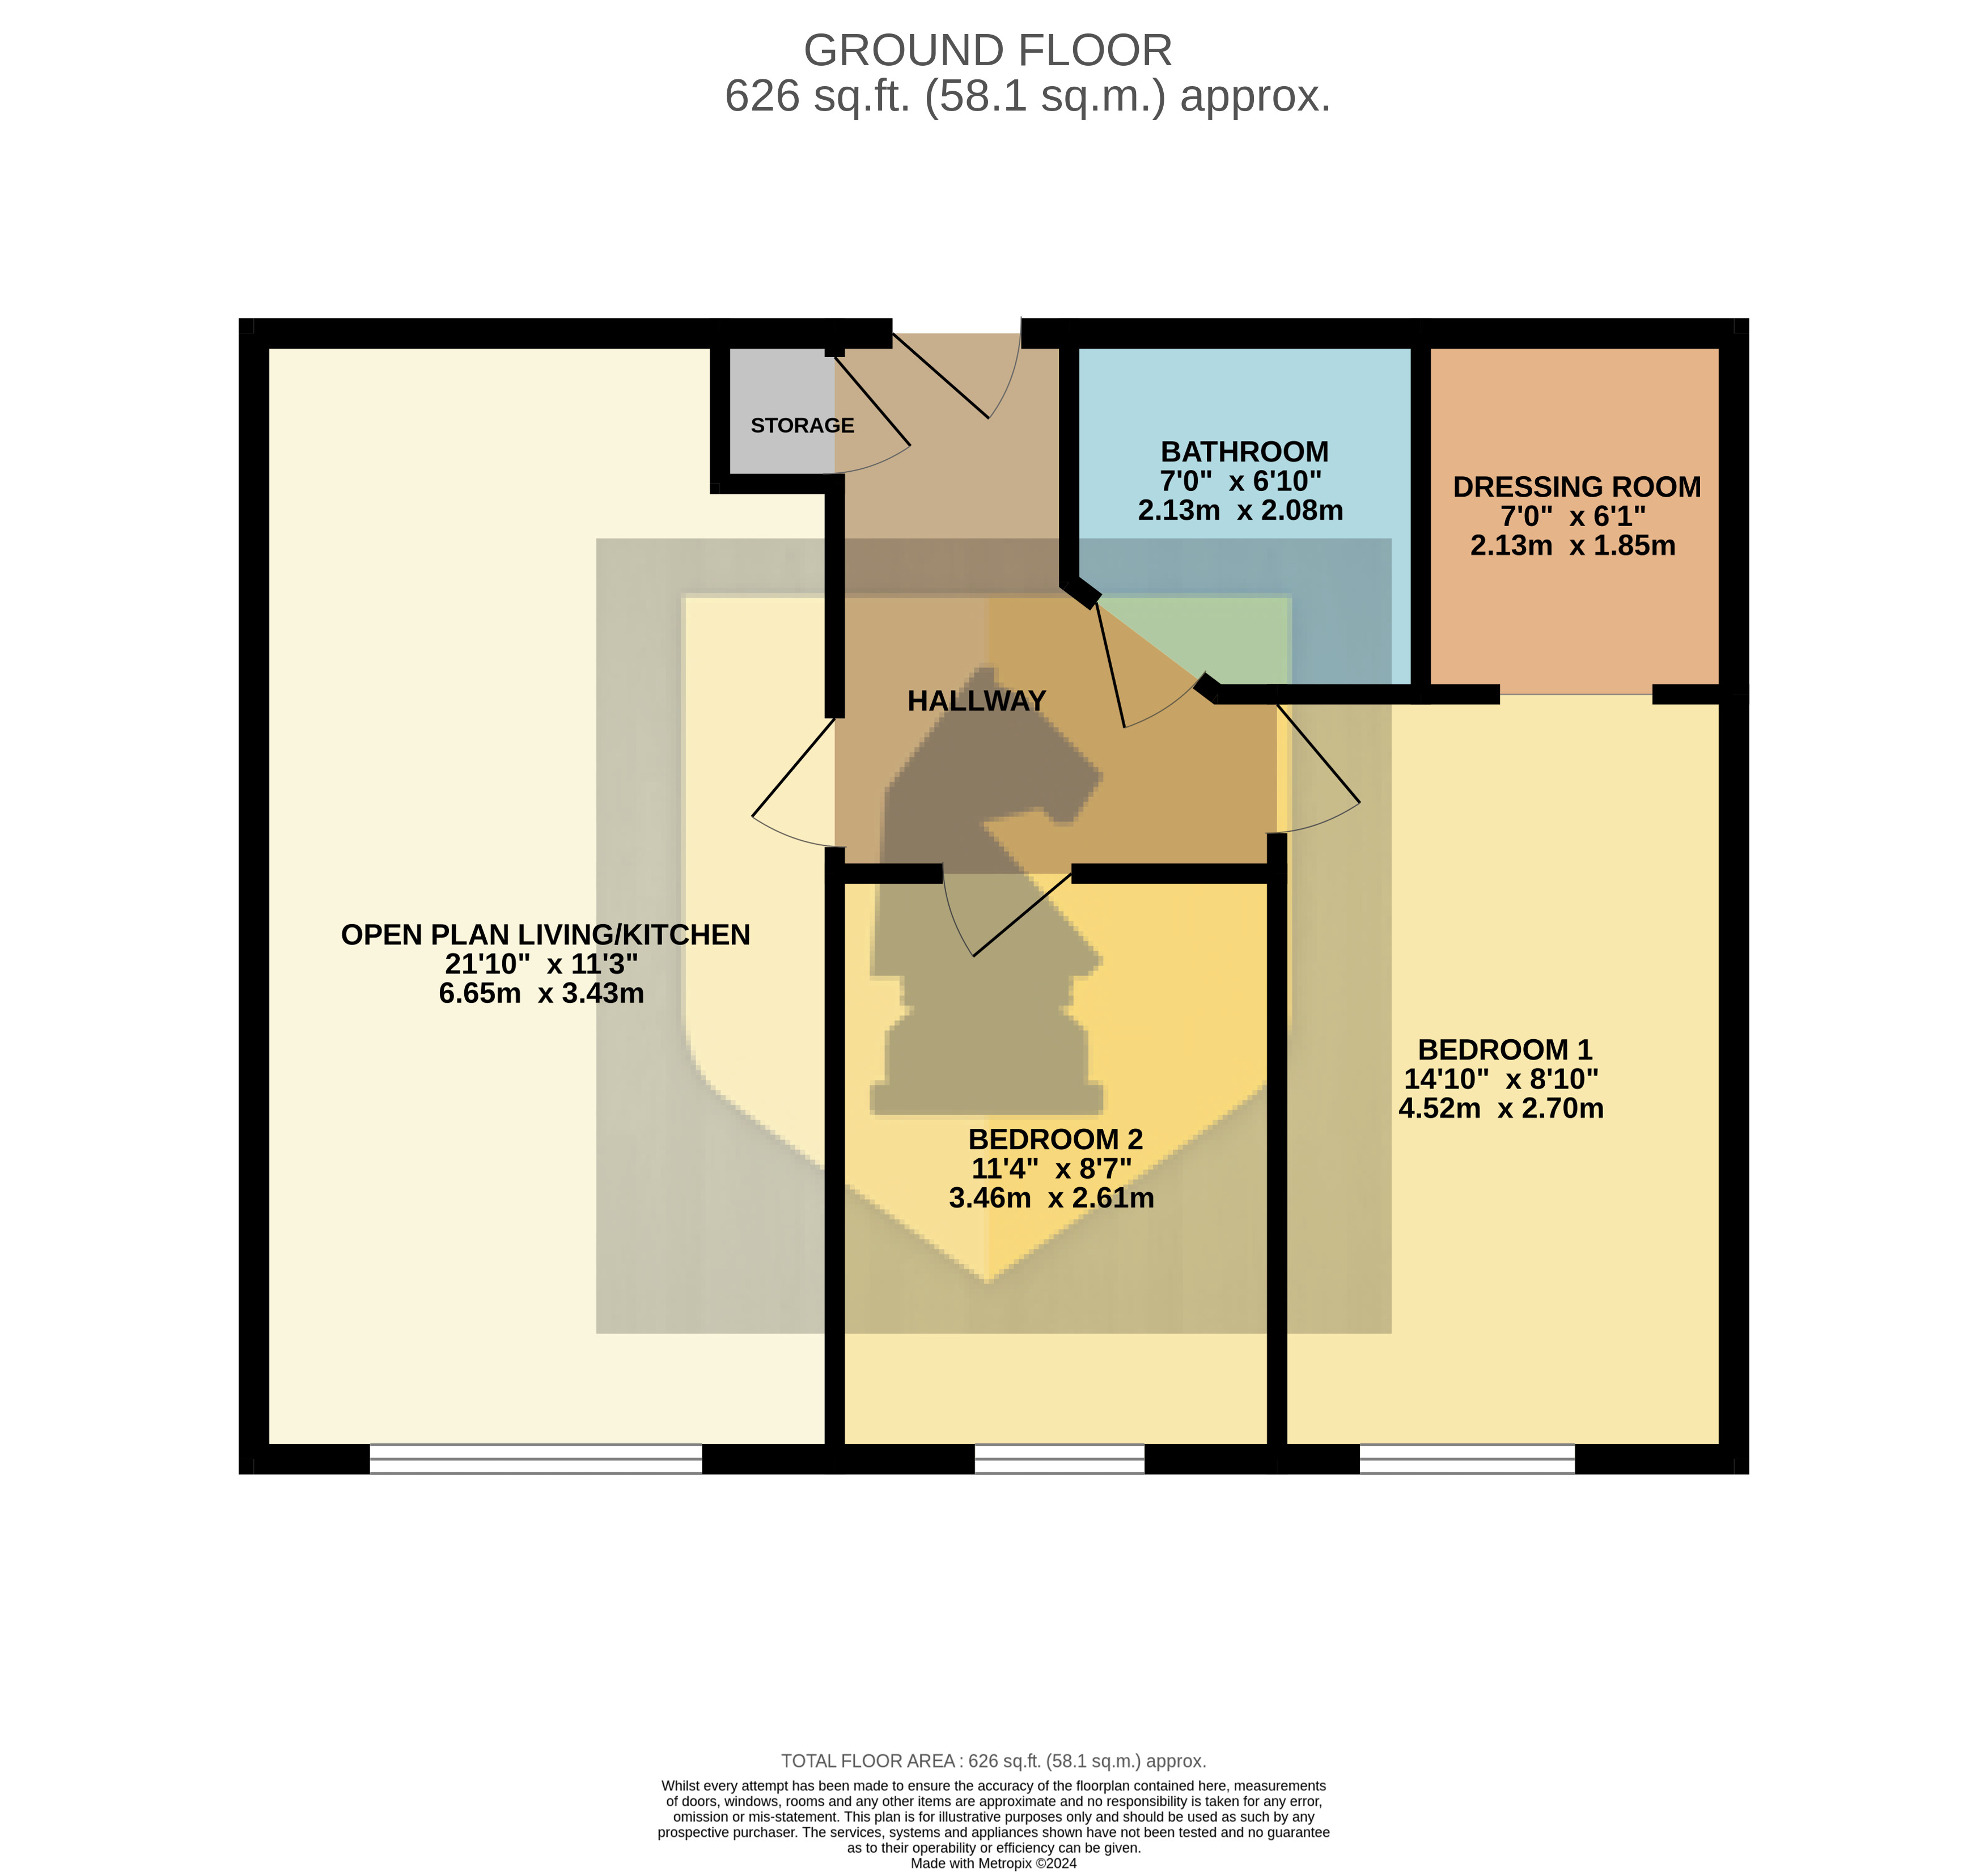
Edward Knight Estate Agents are excited to present a contemporary two-bedroom apartment on the fifth floor for rent, situated near Northampton's town centre and train station. This property features an entrance hall, an open-plan living/kitchen area, two spacious double bedrooms, and a bathroom, with the primary bedroom enjoying the luxury of a walk-in wardrobe. Additional advantages include UPVC double glazing, electric heating, an allocated parking space, and the use of a communal gym.
Hallway
Entered via a hardwood door. Storage cupboard. Loft access. Doors too;
Open Plan Living/Kitchen
21' 10" x 11' 2" (6.65m x 3.40m) Fitted modern kitchen suite comprising of a range of base and eye level units with work surfaces and upstands mounted over. Inset sink and drainer unit with mixer tap over. Fitted electric oven and microwave. Fitted induction hob with extractor hood over. Integrated appliances include a Fridge/freezer, slimline dishwasher and a AEG washing machine. UPVC double glazed window to the rear aspect. Radiator.
Bedroom One
14' 10" x 8' 10" (4.52m x 2.69m) Upvc double glazed window to the rear aspect. Radiator. Opening into:
Dressing Area
7' 0" x 6' 1" (2.13m x 1.85m)
Bedroom Two
11' 4" x 8' 7" (3.45m x 2.62m) Upvc double glazed window to the rear aspect.
Bathroom
6' 11" x 6' 0" (2.11m x 1.83m) Three piece suite comprising: low flush Wc. Wash hand basin. Panelled bath with shower over. Heated towel rail.
Your estimated gross rental yield would be: