
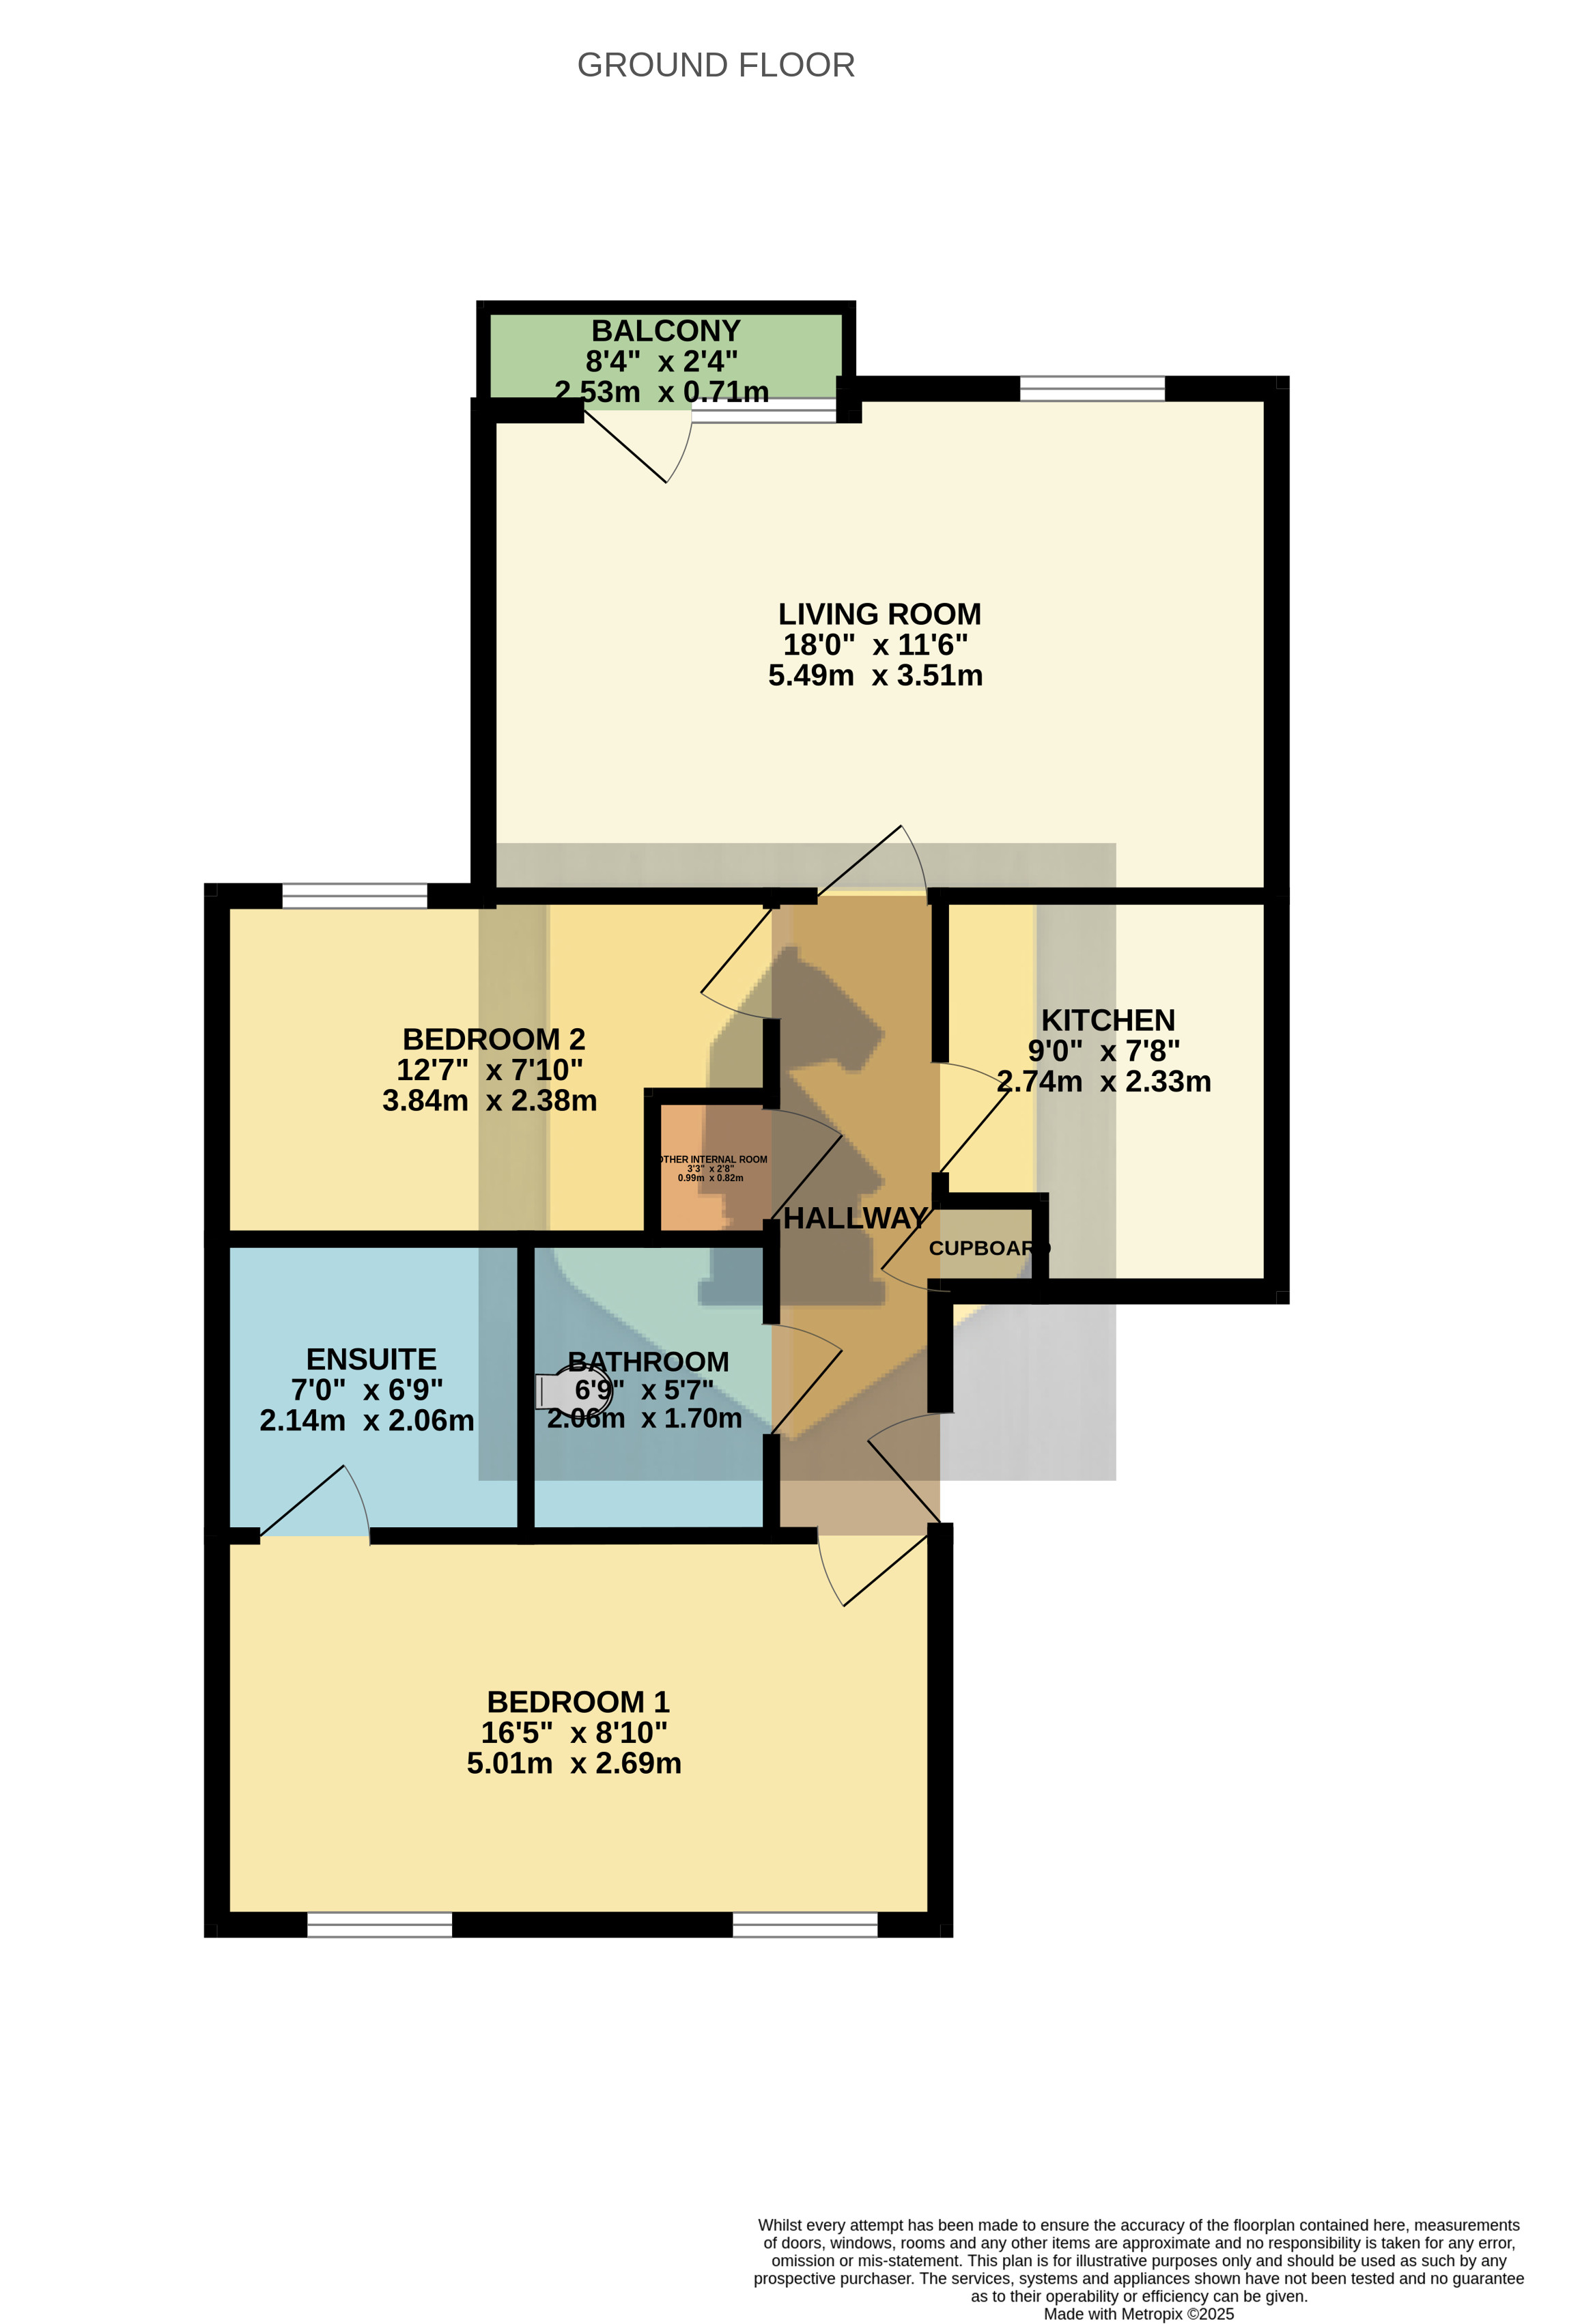
Edward Knight Estate Agents are delighted to bring this 2 bed apartment with balcony canal views to the market. This centrally located apartment offers easy access to both the train and bus station; close to the university and hospital, all whilst providing a placid living space. In brief, this second floor apartment comprises of: A hallway with two cupboards, two large double bedrooms (one with en-suite), a large living and dining space with balcony, kitchen, and a family bathroom.
Family Bathroom
6' 9" x 5' 7" (2.06m x 1.70m) Three piece suite made of up bath with shower, toilet and basin. Radiator.
En-Suite
6' 9" x 7' 0" (2.06m x 2.13m) A three piece suite made up of shower, toilet and basin. Radiator.
Bedroom 2
12' 7" x 7' 10" (3.84m x 2.39m) Double bedroom with UPVC double glazed window to the rear aspect. Radiator
Bedroom1
16' 5" x 8' 10" (5.00m x 2.69m) Large double bedroom with two double glazed UPVC windows to the front aspect. Radiator and door to en-suite.
Kitchen
7' 8" x 9' 0" (2.34m x 2.74m) Fitted modern suite comprising of a range of base and eye level units with work surfaces mounted over. Inset sink and drainer unit. Fitted oven, hob and fan over. Space and plumbing for white goods.
Living Room
18' 11" x 11' 6" (5.77m x 3.51m) Two UPVC double glazed windows and UPVC double glazed door out to balcony, all facing the rear aspect. Radiator.
Your estimated gross rental yield would be: