
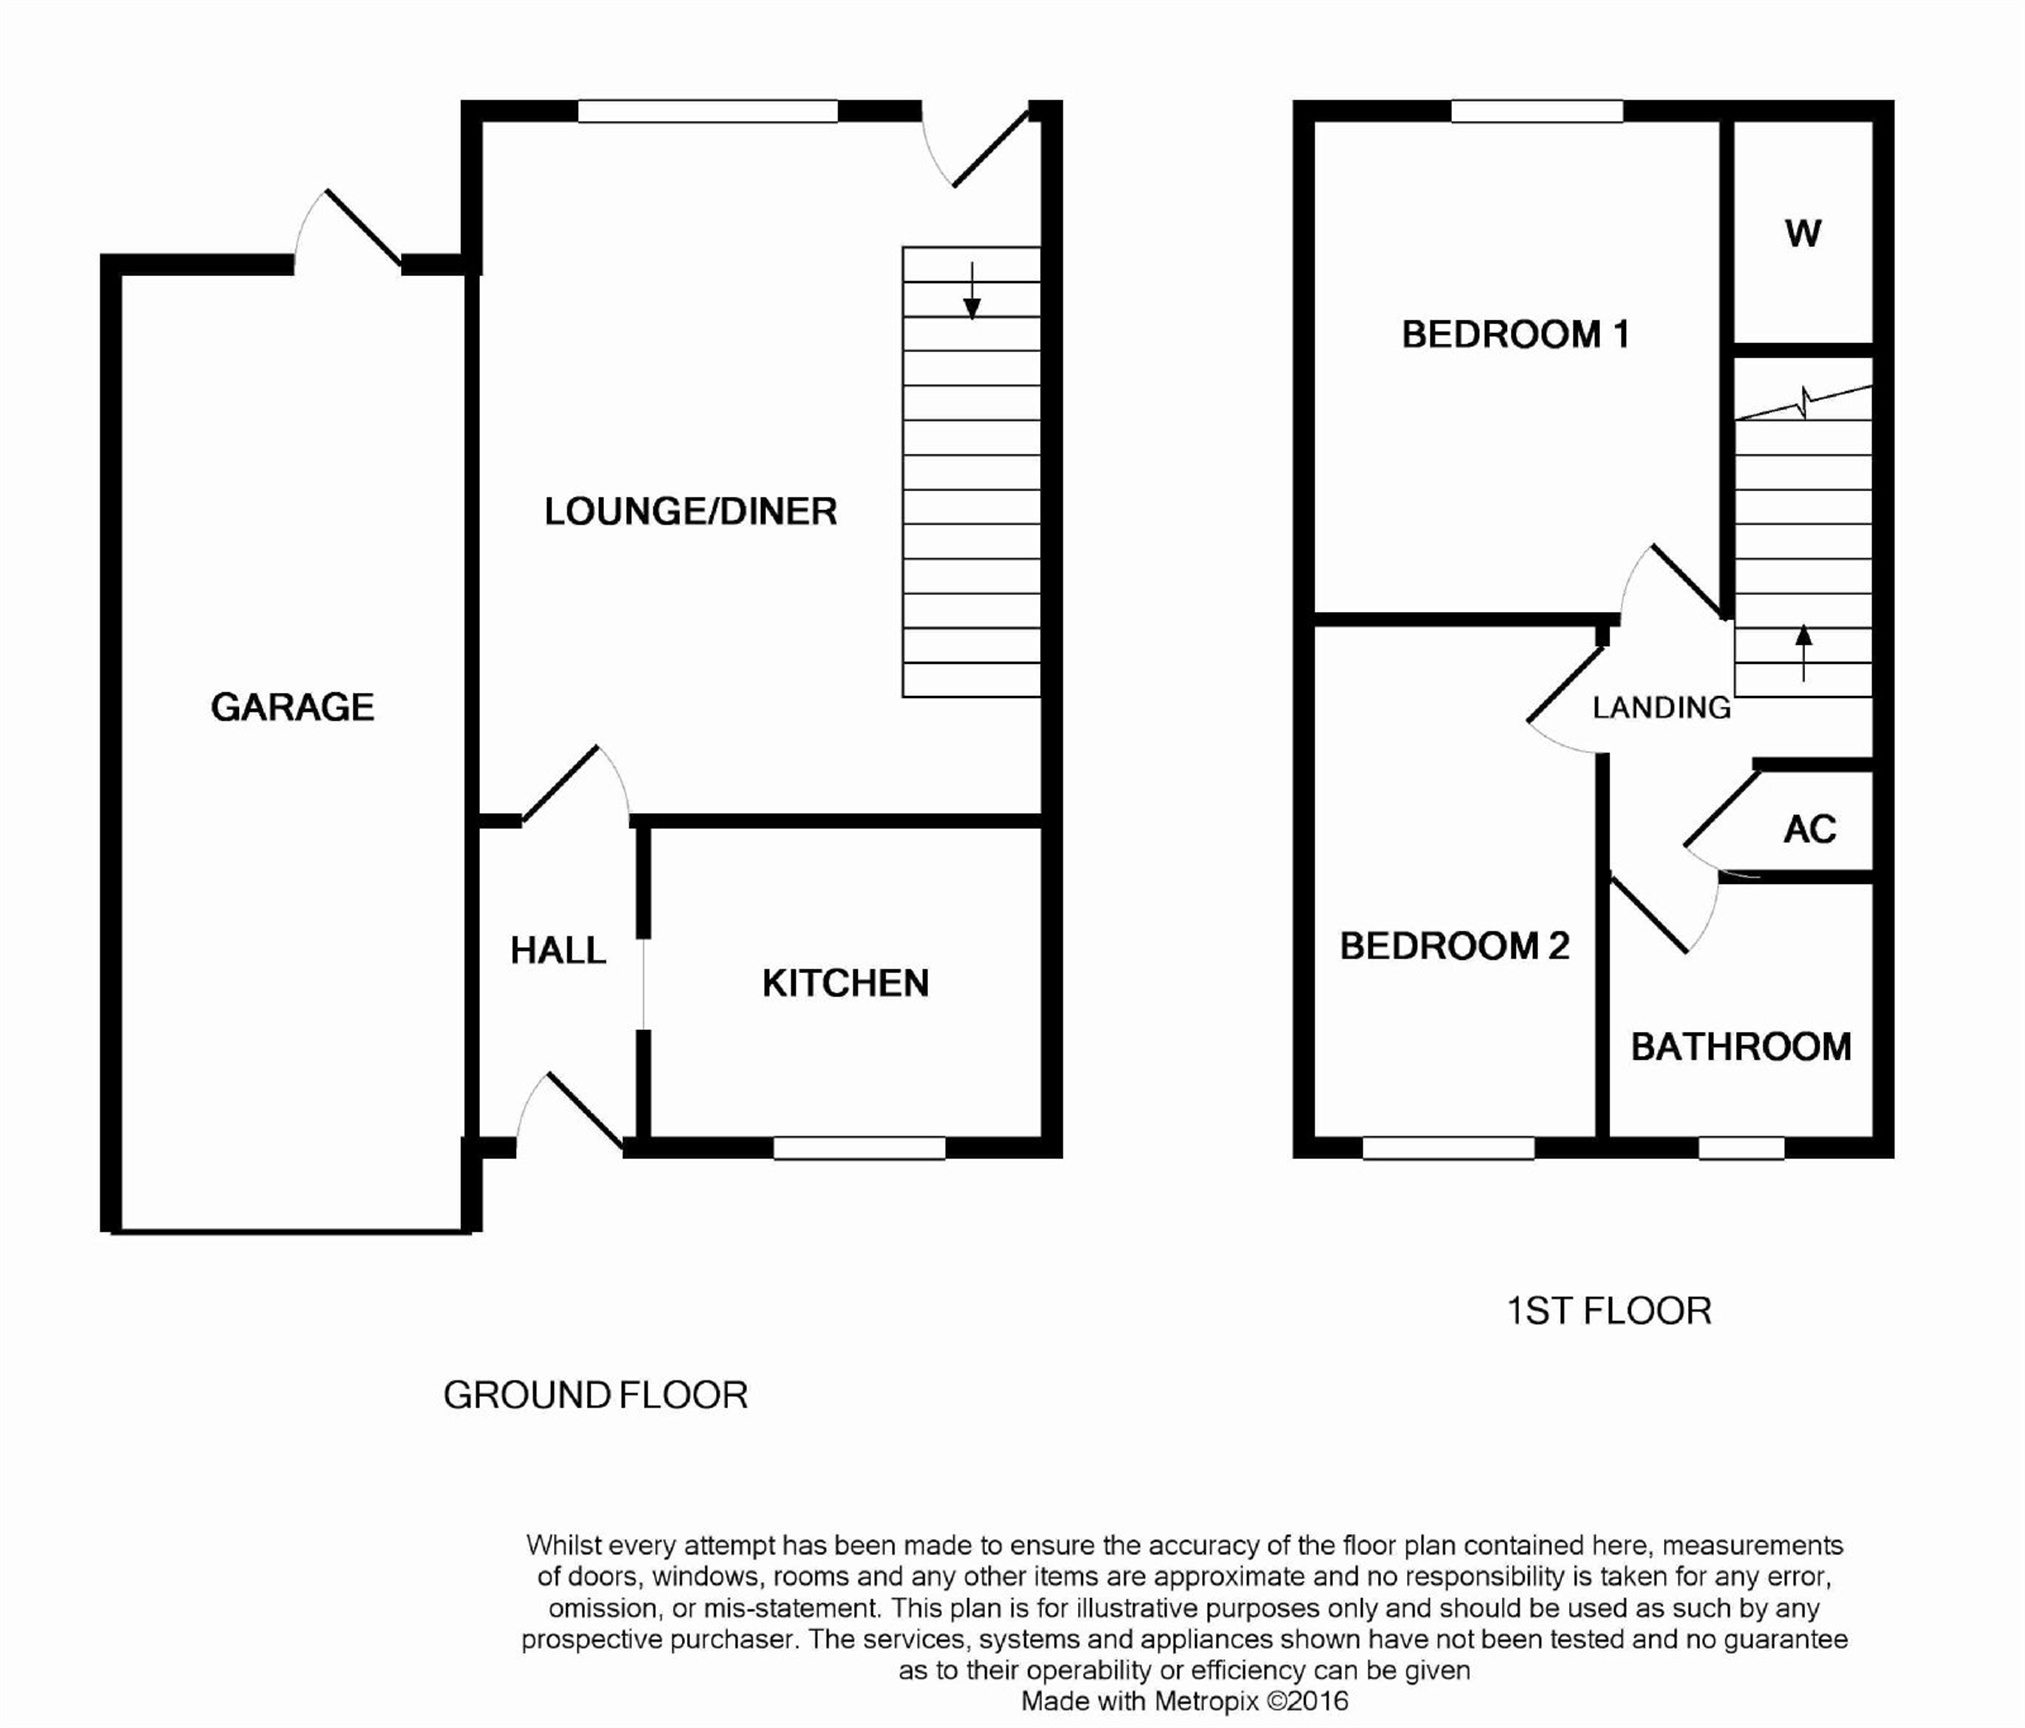
Edward Knight Estate Agents offer to the market this immaculately presented two bedroom semi detached property in the sought after location of East Hunsbury. Briefly, the accommodation comprises of entrance hall, kitchen and lounge diner to the ground floor. To the first floor are two double bedrooms and a bathroom. Externally there are garden to the front and rear with a garage and driveway also to the front. The property is beautifully presented throughout and further benefits from a recently fitted kitchen, upvc double glazing and gas radiator heating
Verdant Vale
Entrance Hall
Entry gained via a upvc double glazed door. Tiled floor. Radiator. Doors off to;
Kitchen
8' 10" x 7' (2.69m x 2.13m) Refitted modern white shake style kitchen suite comprising of a range of base and eye level units with coordinating work surfaces over. Inset sink and drainer unit with mixer tap over. Electric oven, gas hob with extractor fan over. Space and plumbing for a washing machine. Space for a fridge-freezer. Tiling to water sensitive areas. Tiled floor. Upvc double glazed window to the front aspect.
Lounge/Diner
16' x 12' 7" (4.88m x 3.84m) Upvc double glazed window to the rear aspect. Upvc double glazed door to the rear garden. Coving. Radiator. Stairs rising to the first floor.
First Floor
Landing
Loft hatch. Storage cupboard with slatted shelving. Doors off to;
Bedroom One
11' 8" x 9' 4" (3.56m x 2.84m) Upvc double glazed window to the rear aspect. Fitted double wardrobes. Radiator.
Bedroom Two
11' 10" x 6' 7" (3.61m x 2.01m) Upvc double glazed window to the front aspect. Radiator.
Bathroom
6' 3" x 5' 7" (1.91m x 1.70m) Fitted three piece suite comprising of low flush WC, pedestal wash hand basin and a panelled bath with shower above. Fully tiled walls. Tiled floor. Radiator. Obscure upvc double glazed window to the rear aspect.
Externally
Front Garden
Mainly laid to lawn with mature hedging to the borders. Pathway leading to the front entrance. Driveway leading to the garage.
Garage
Accessed via a metal up and over door. Power and light connected. Courtesy pedestrian door leading onto the rear garden.
Rear Garden
Mainly laid to lawn with a patio area. Enclosed via timber panelled fencing.
Your estimated gross rental yield would be: