
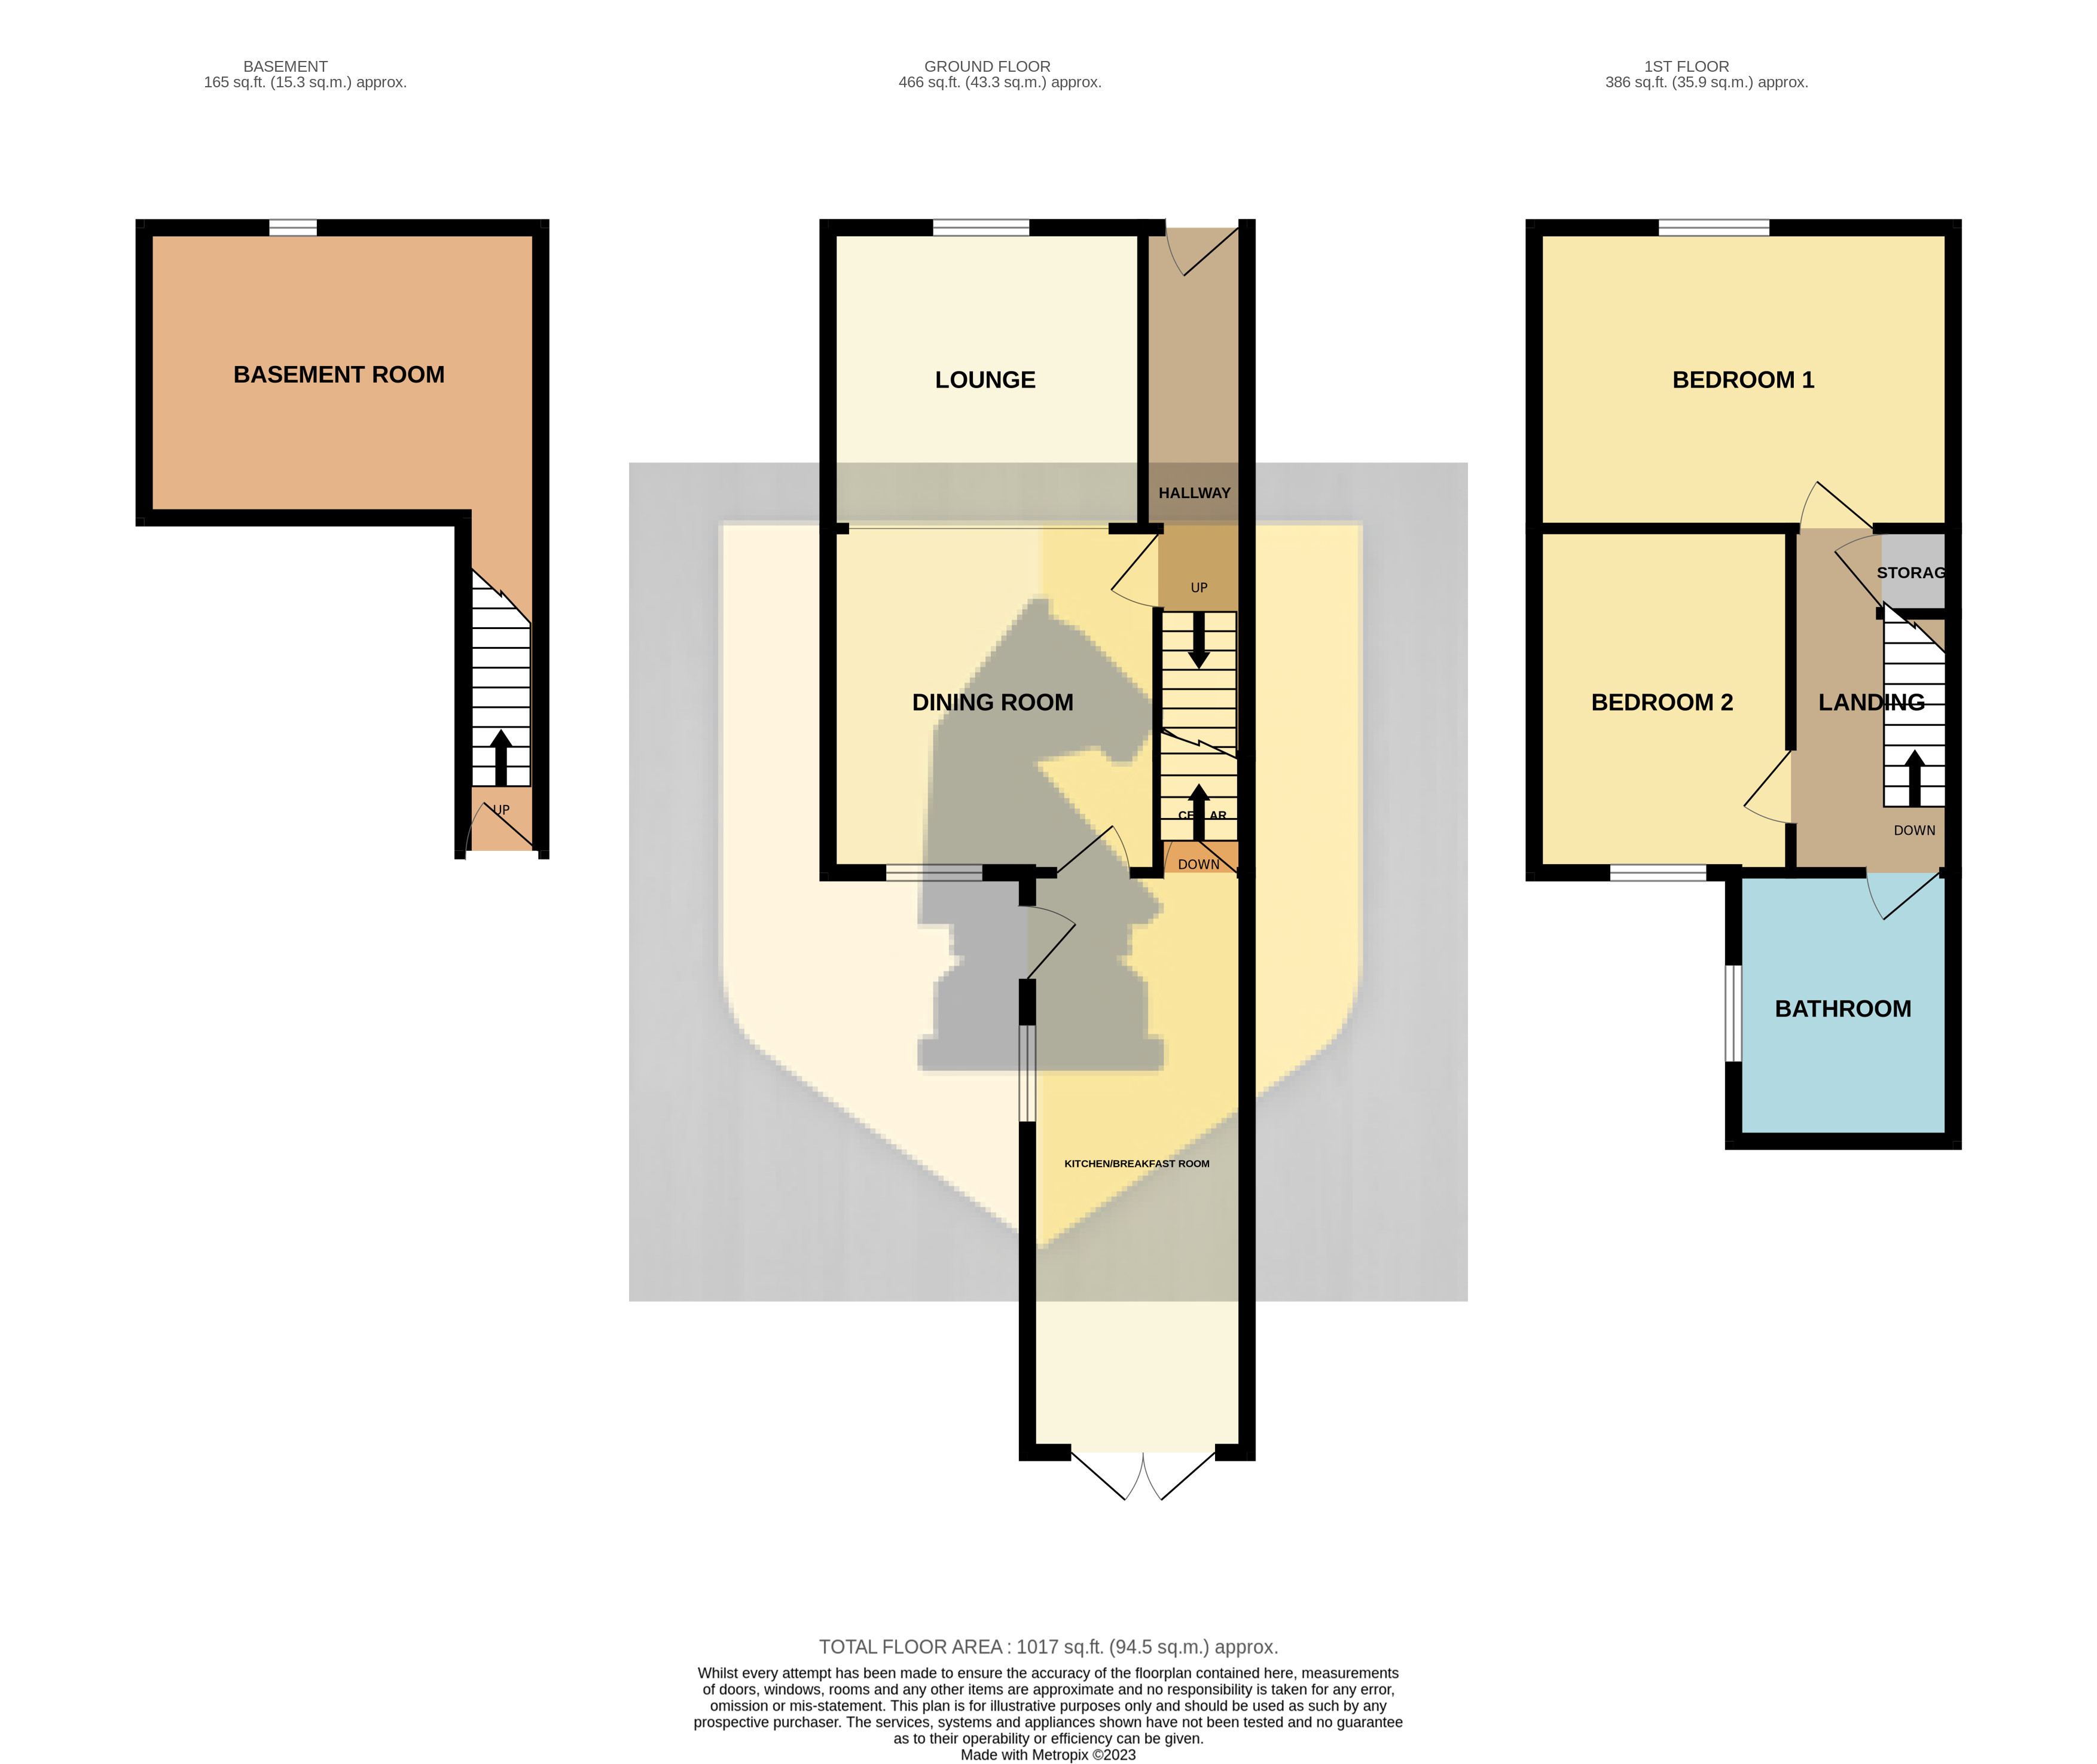
Edward Knight Estate Agents are delighted to offer this two bedroom terraced house with an upstairs bathroom. The property is located within convenient walking distance of Northampton town centre. The accommodation briefly comprises; hallway, lounge/diner, kitchen/breakfast room, cellar. To the first floor landing, two double bedrooms and large family bathroom. The property further benefits from gas radiator heating, upvc double glazing and a rear garden.
Ground Floor
Hallway
Entry via Upvc door. Radiator. Stairs leading to the first floor. Door into:
Dining Room
11' 9" x 11' 4" (3.58m x 3.45m) Double glazed window to the front aspect. Radiator. Built in storage cupboard. Opening into:
Lounge
10' 9" x 10' 4" (3.28m x 3.15m) Double glazed window to the front aspect. Radiator. Feature fireplace.
Kitchen Breakfast Room
19' 10" x 7' 4" (6.05m x 2.24m) Fitted kitchen suite comprising of a range of base and eye level units with contrasting work surface mounted over. Inset one and a half bowl and drainer unit with mixer tap over. Fitted electric oven. Fitted gas hob. Space and plumbing for washing machine. Double glazed window to the side aspect. Double glazed door and double glazed French doors leading to the rear garden.
Cellar
Recently re-plastered. Radiator. window to the front aspect.
First Floor
Landing
Storage cupboard. Doors into:
Bedroom One
14' 4" x 10' 4" (4.37m x 3.15m) Double glazed window to the front aspect. Radiator. Built in wardrobes.
Bedroom Two
11' 9" x 8' 9" (3.58m x 2.67m) Double glazed window to the rear aspect. Radiator.
Bathroom
Three piece suite comprising: Low flush Wc. Pedestal wash hand basin. Panelled bath with shower over. Radiator. Obscured double glazed window to the side aspect.
Externally
Rear Garden
Mostly laid to patio with steps leading to a further raised patio.
Your estimated gross rental yield would be: