
Edward Knight Lettings are pleased to present this pristine three-bedroom end-of-terrace home, complete with off-road parking and a single garage. The entrance through the front porch opens into a living room with an adjoining recently updated kitchen/diner. On the first floor, there are three bedrooms and a family bathroom. The property features a driveway with space for two cars at the front, along with steps down to the main entrance. The rear garden is designed for easy upkeep and includes a summer house, as well as direct access to the garage.
Ground Floor
Porch
Entry via UPVC door. Door into:
Lounge
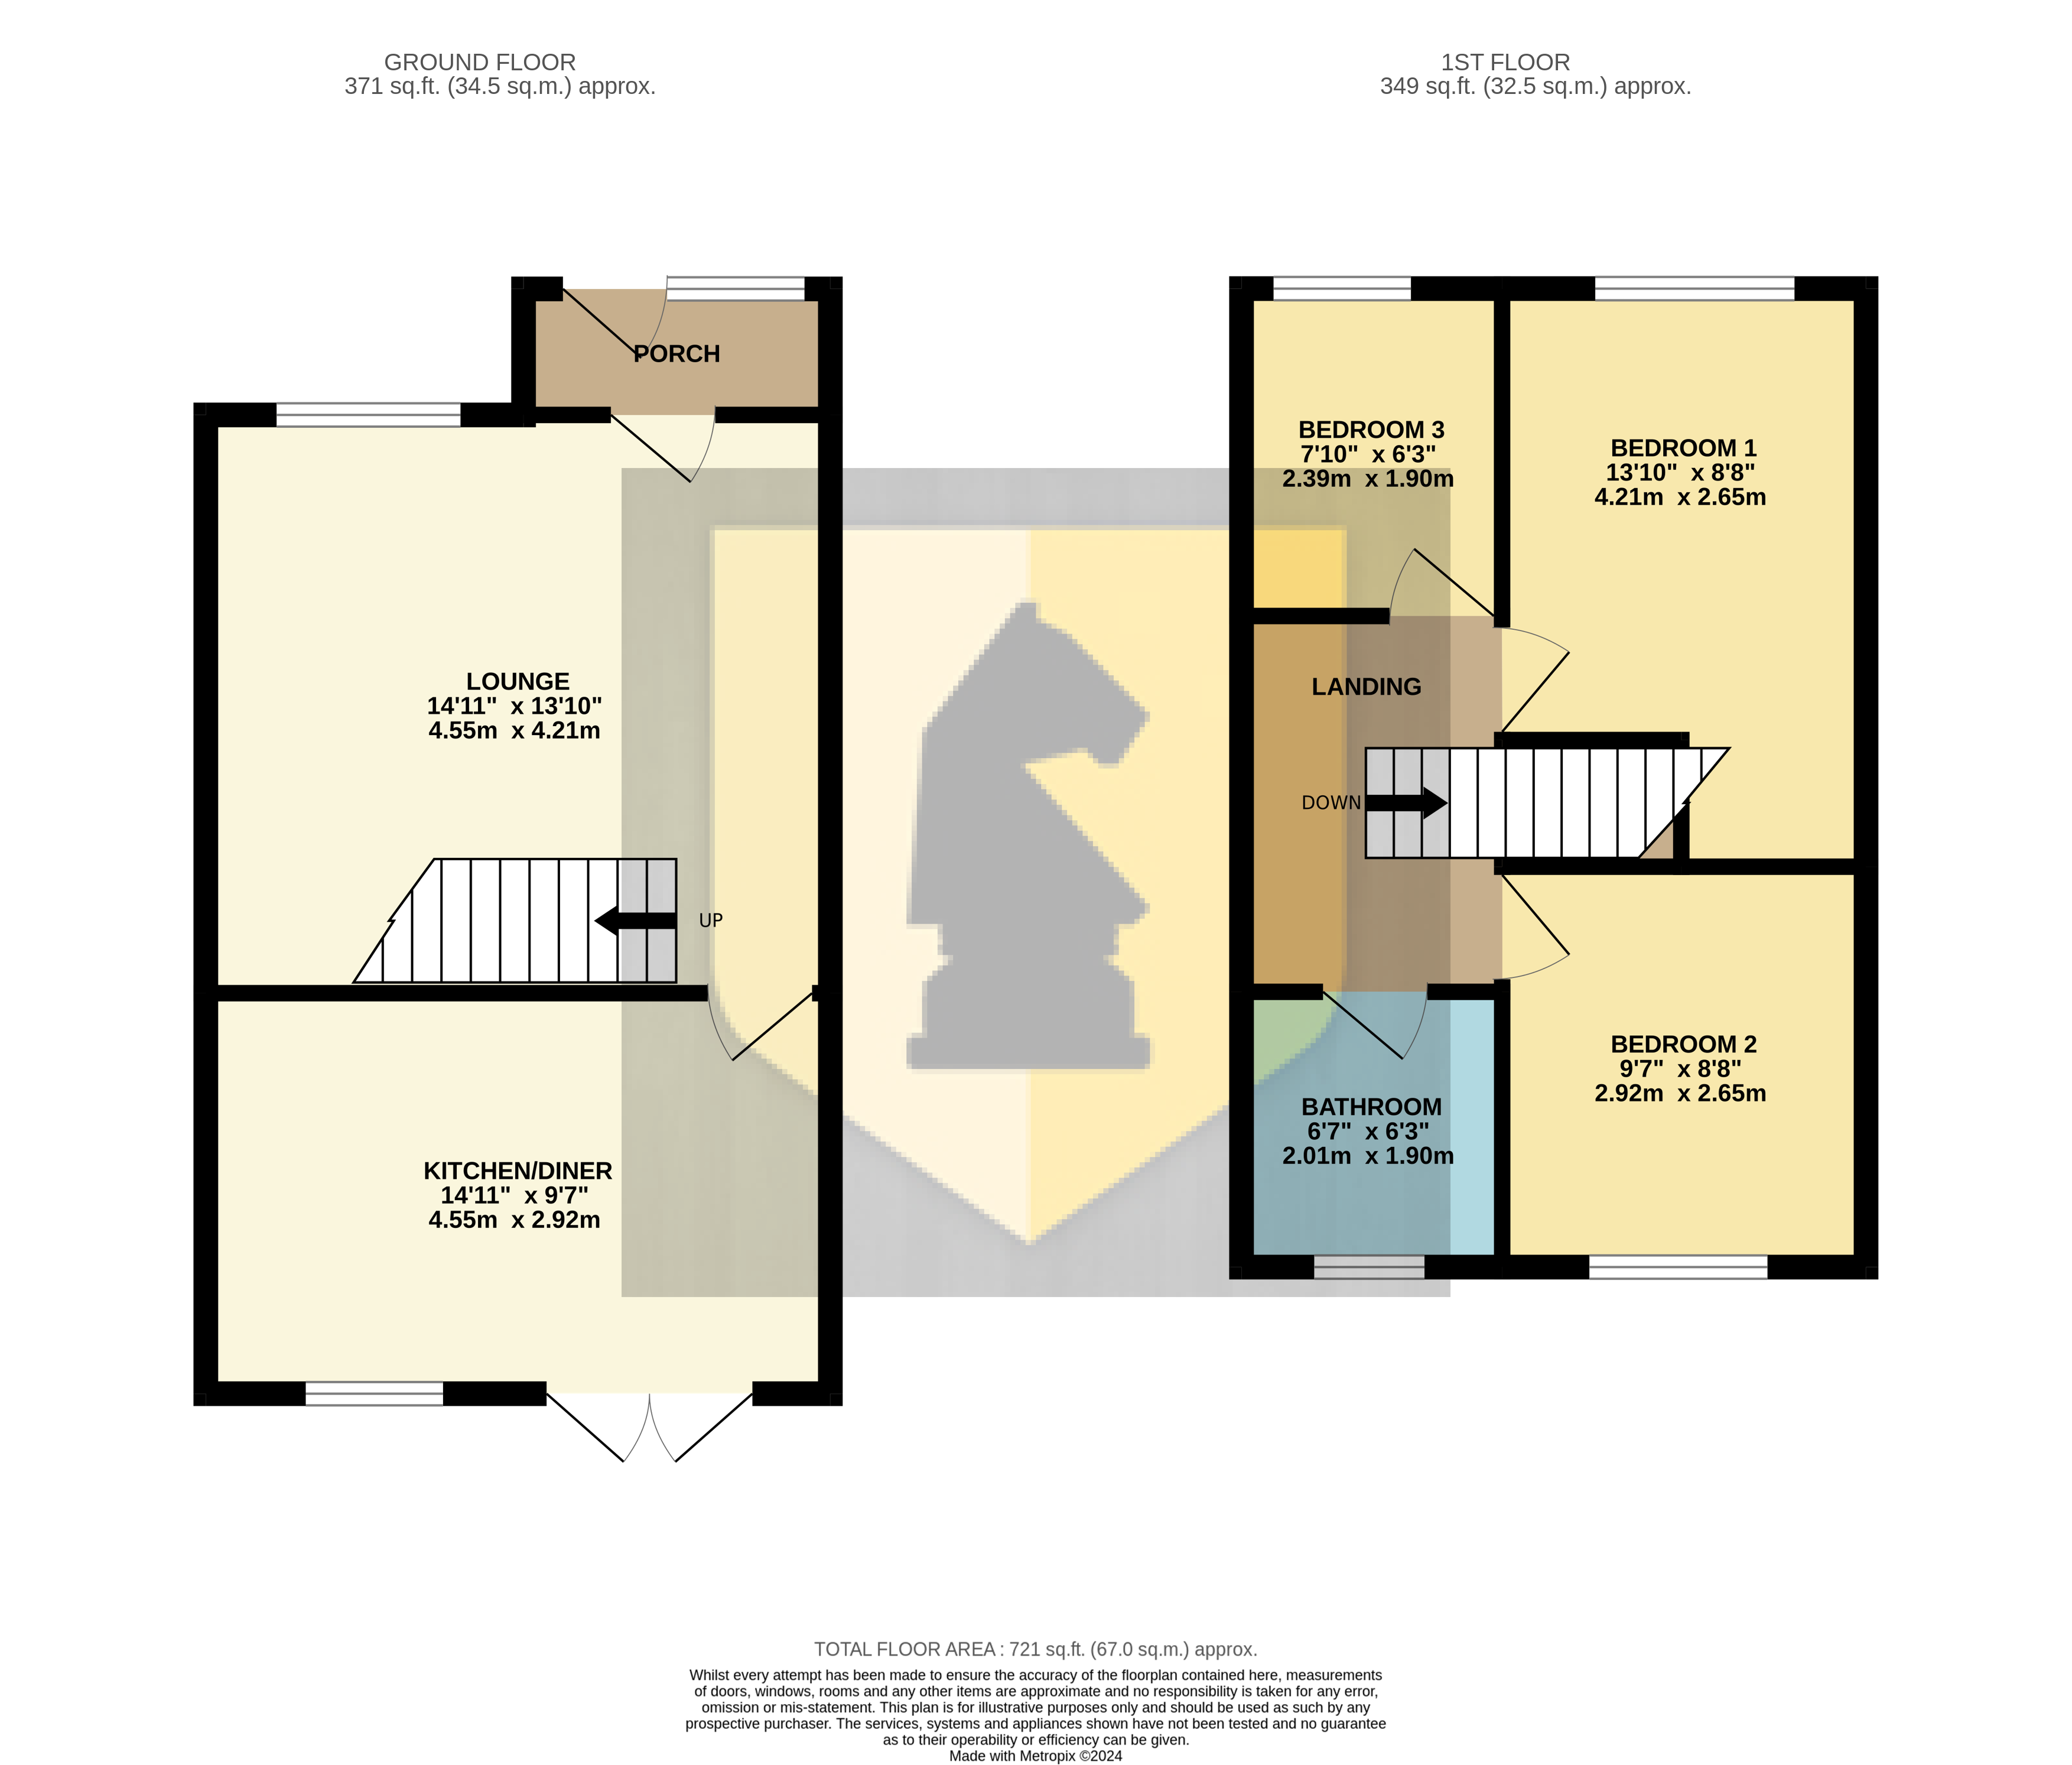
14' 11" x 13' 10" (4.55m x 4.22m) Double glazed window to the front aspect. Radiator. Under stairs storage. Stairs leading to the first floor. Door into:
Kitchen/Diner
14' 11" x 9' 7" (4.55m x 2.92m) Fitted kitchen suite comprising of a range of base and eye level units with contrasting work surface mounted over. Inset one and a half bowl and drainer unit with mixer tap over. Fitted electric oven. Fitted gas hob with extractor hood mounted over. Space and plumbing for a dishwasher and washing machine. Upright radiator. Double glazed French doors to rear aspect. Double glazed window to the rear aspect.
First Floor
Landing
Doors into:
Bedroom One
13' 11" x 8' 2" (4.24m x 2.49m) Double glazed window to the front aspect. Radiator.
Bedroom Two
9' 8" x 8' 2" (2.95m x 2.49m) Double glazed window to the rear aspect. Radiator.
Bedroom Three
7' 10" x 6' 4" (2.39m x 1.93m) Double glazed window to the front aspect. Radiator.
Bathroom
Three piece suite comprising: Low flush Wc. Vanity unit with sink mounted over. Panelled bath with shower over. Heated towel rail. Obscured double glazed window to the rear aspect.
Externally
Front Garden
Gravel driveway for 2 cars. Steps leading down to the front entrance with a large lawn area to the side.
Rear Garden
Low maintenance garden fully paved. Timber gate to the side aspect. Outdoor sockets.
Home Office/Gym
14' 5" x 9' 5" (4.39m x 2.87m) Timber build home gym to the rear of the garden with power and lighting.
Your estimated gross rental yield would be: