
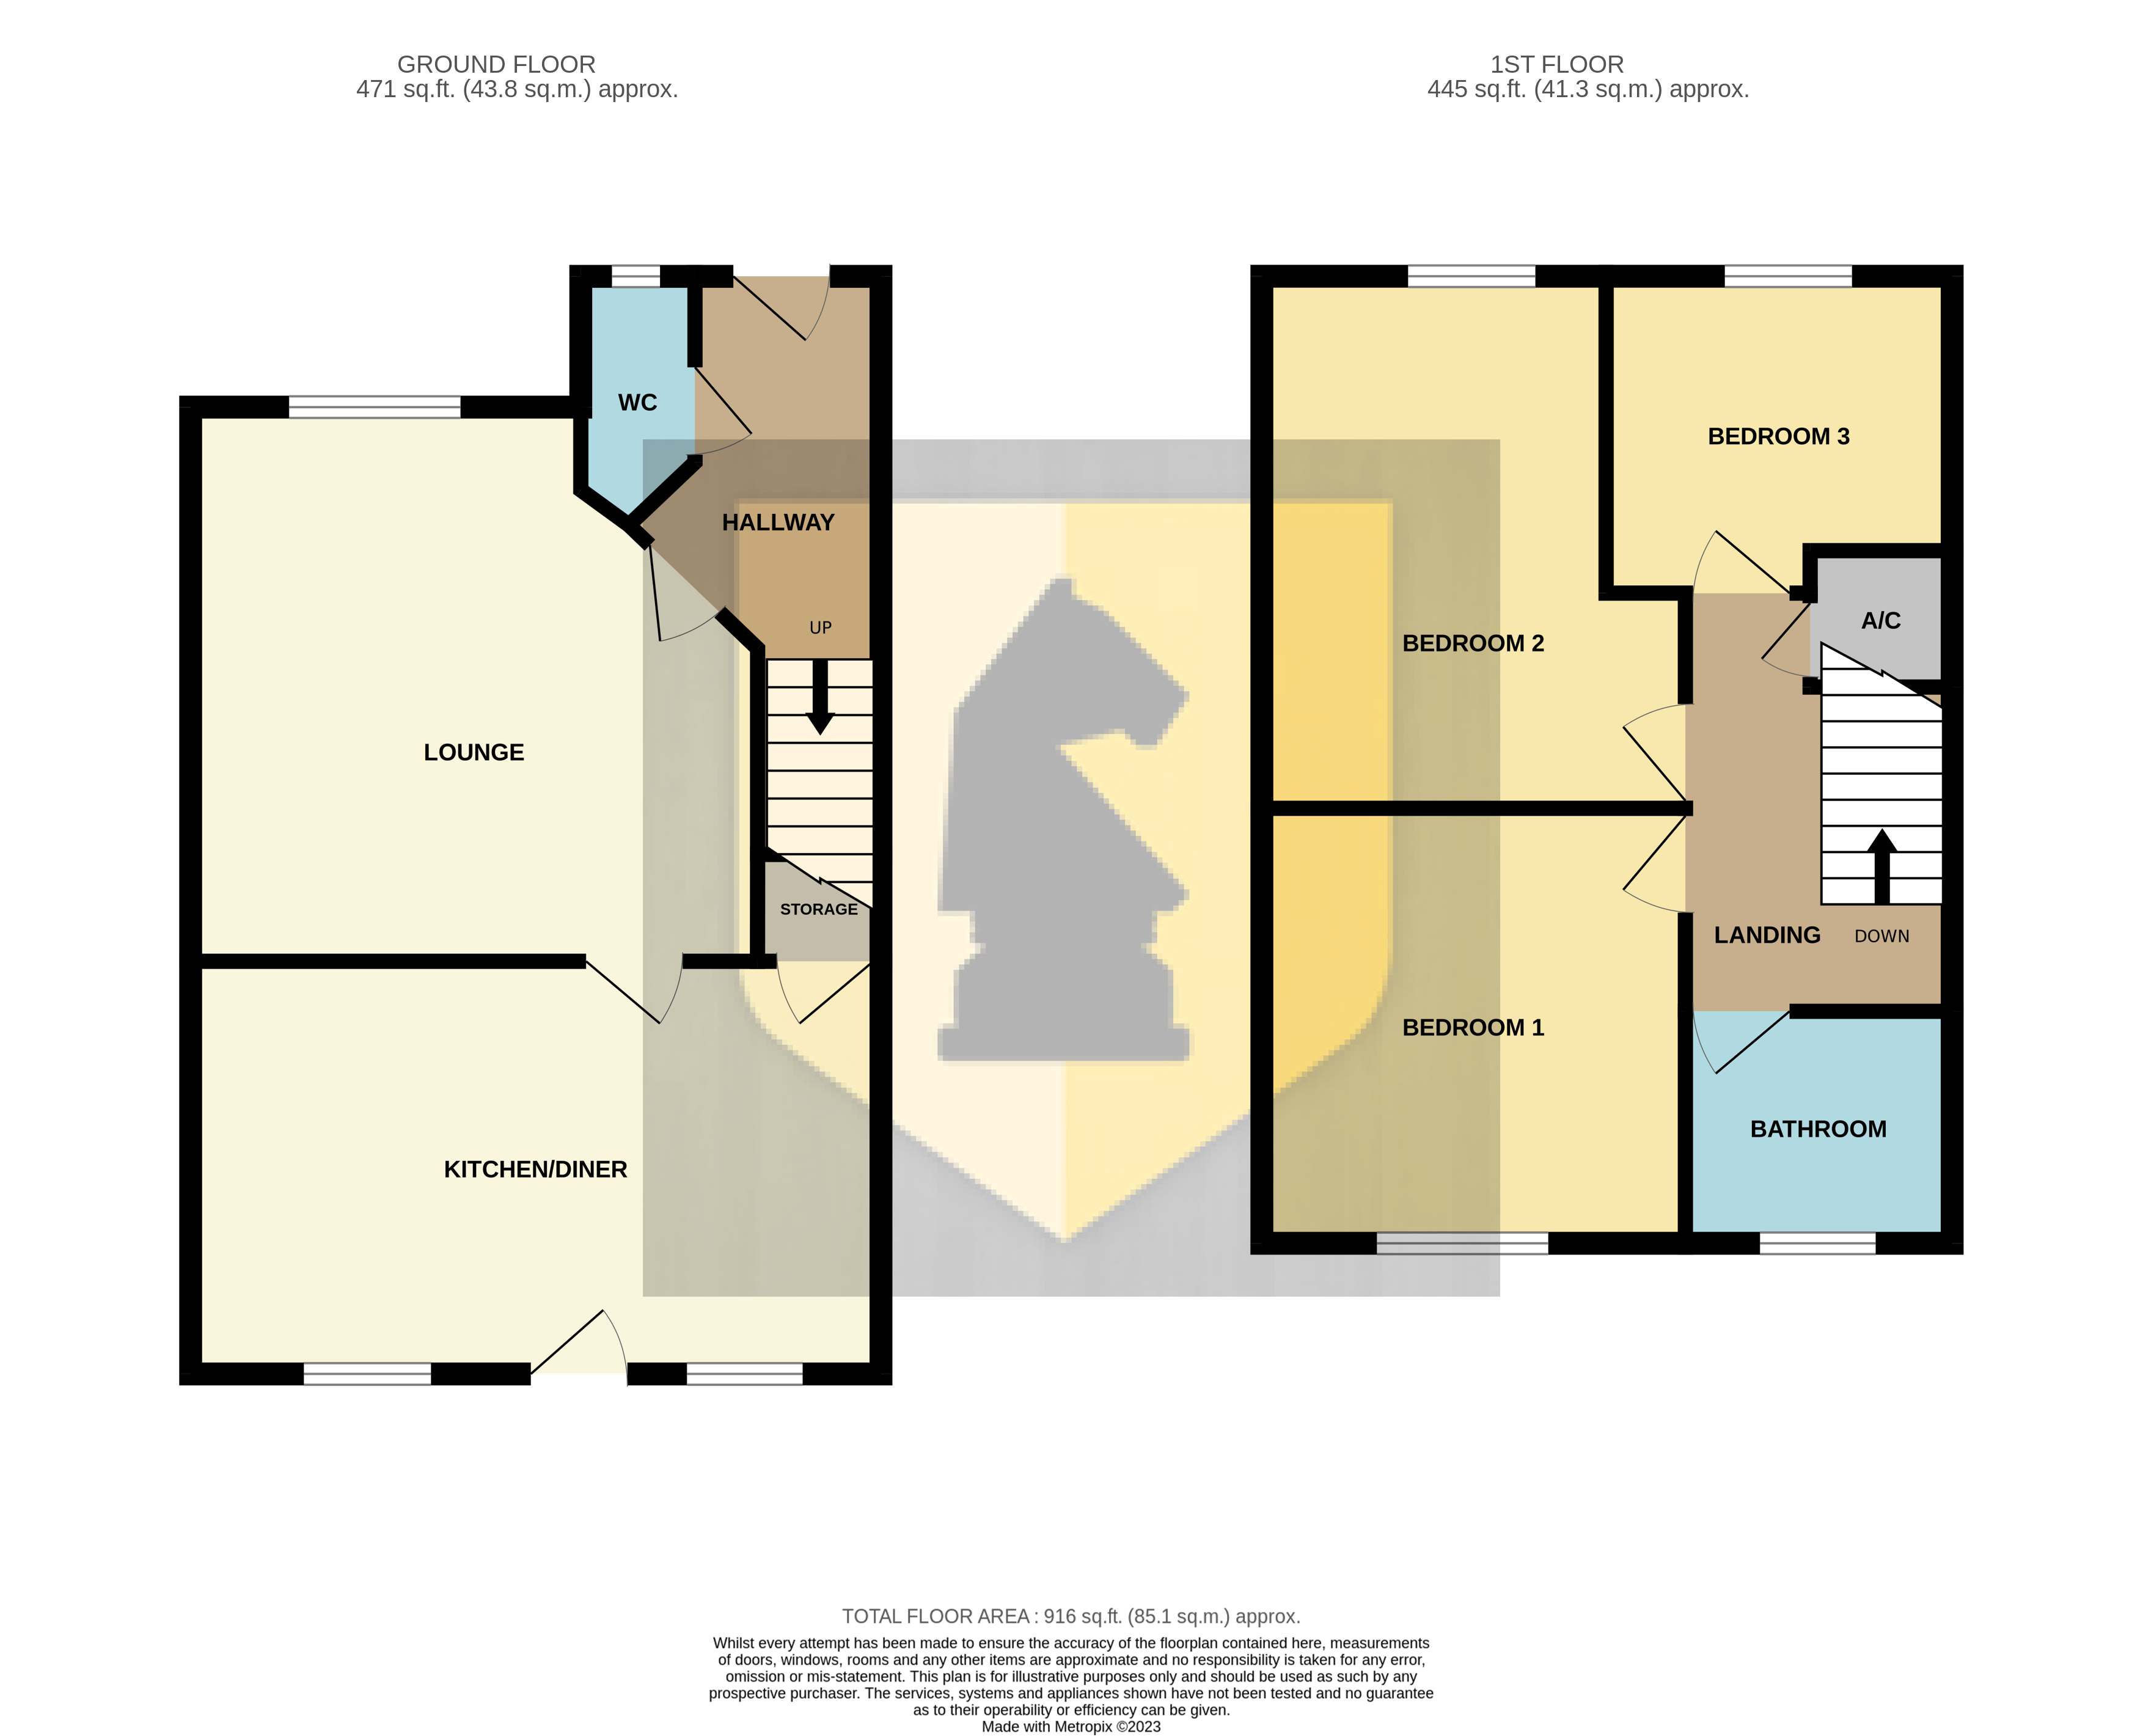
Edward Knight Estate Agents are delighted to offer to the market this excellent three bedroom semi detached home situated within this quiet residential area of Moulton Park. In brief the property comprises: Hallway, Wc, lounge, kitchen/diner to the ground floor. Rising to the first floor are three bedrooms a family bathroom. Externally there is a garden to the front and one allocated parking space. To the rear is a garden which offers a good deal of privacy. The property further benefits from gas radiator heating and Upvc double glazing.
Ground Floor
Entrance Hall
Entrance via composite door. Radiator. Stairs to the first floor. Doors into:
Lounge
14' 8" x 14' 4" (4.47m x 4.37m) Feature fireplace. Radiator. Double glazed window to the front aspect. Door into:
Kitchen/Diner
17' 10" x 10' 8" (5.44m x 3.25m) Kitchen suite comprising a range of units to both base and eye level with drawers, stainless steel sink with mixer taps, electric oven, hob, Space and plumbing for dishwasher, fridge/freezer and washing machine, under stairs storage. Radiator. Double glazed windows to the rear aspect. Upvc door to rear garden.
WC
Two piece suite comprising: Low flush Wc. Pedestal wash hand basin. Radiator. Obscured double glazed window to the front aspect.
First Floor
Landing
Airing cupboard. Loft access. Doors into:
Bedorom One
11' 6" x 10' 10" (3.51m x 3.30m) Double glazed window to the rear aspect. Radiator.
Bedroom Two
13' 9" x 10' 11" (4.19m x 3.33m) Double glazed window to the front aspect. Radiator.
Bedroom Three
8' 8" x 7' 11" (2.64m x 2.41m) Double glazed window to the front aspect. Radiator.
Bathroom
Three piece suite comprising: Low flush wc. Pedestal wash hand basin. Panelled bath with shower over. Radiator. Obscured double glazed window to the rear aspect.
Externally
Front Garden
One allocated parking space to the front.
Rear Garden
Large patio area leading to lawn. Timber built shed. Side gate to the front aspect.
Your estimated gross rental yield would be: