
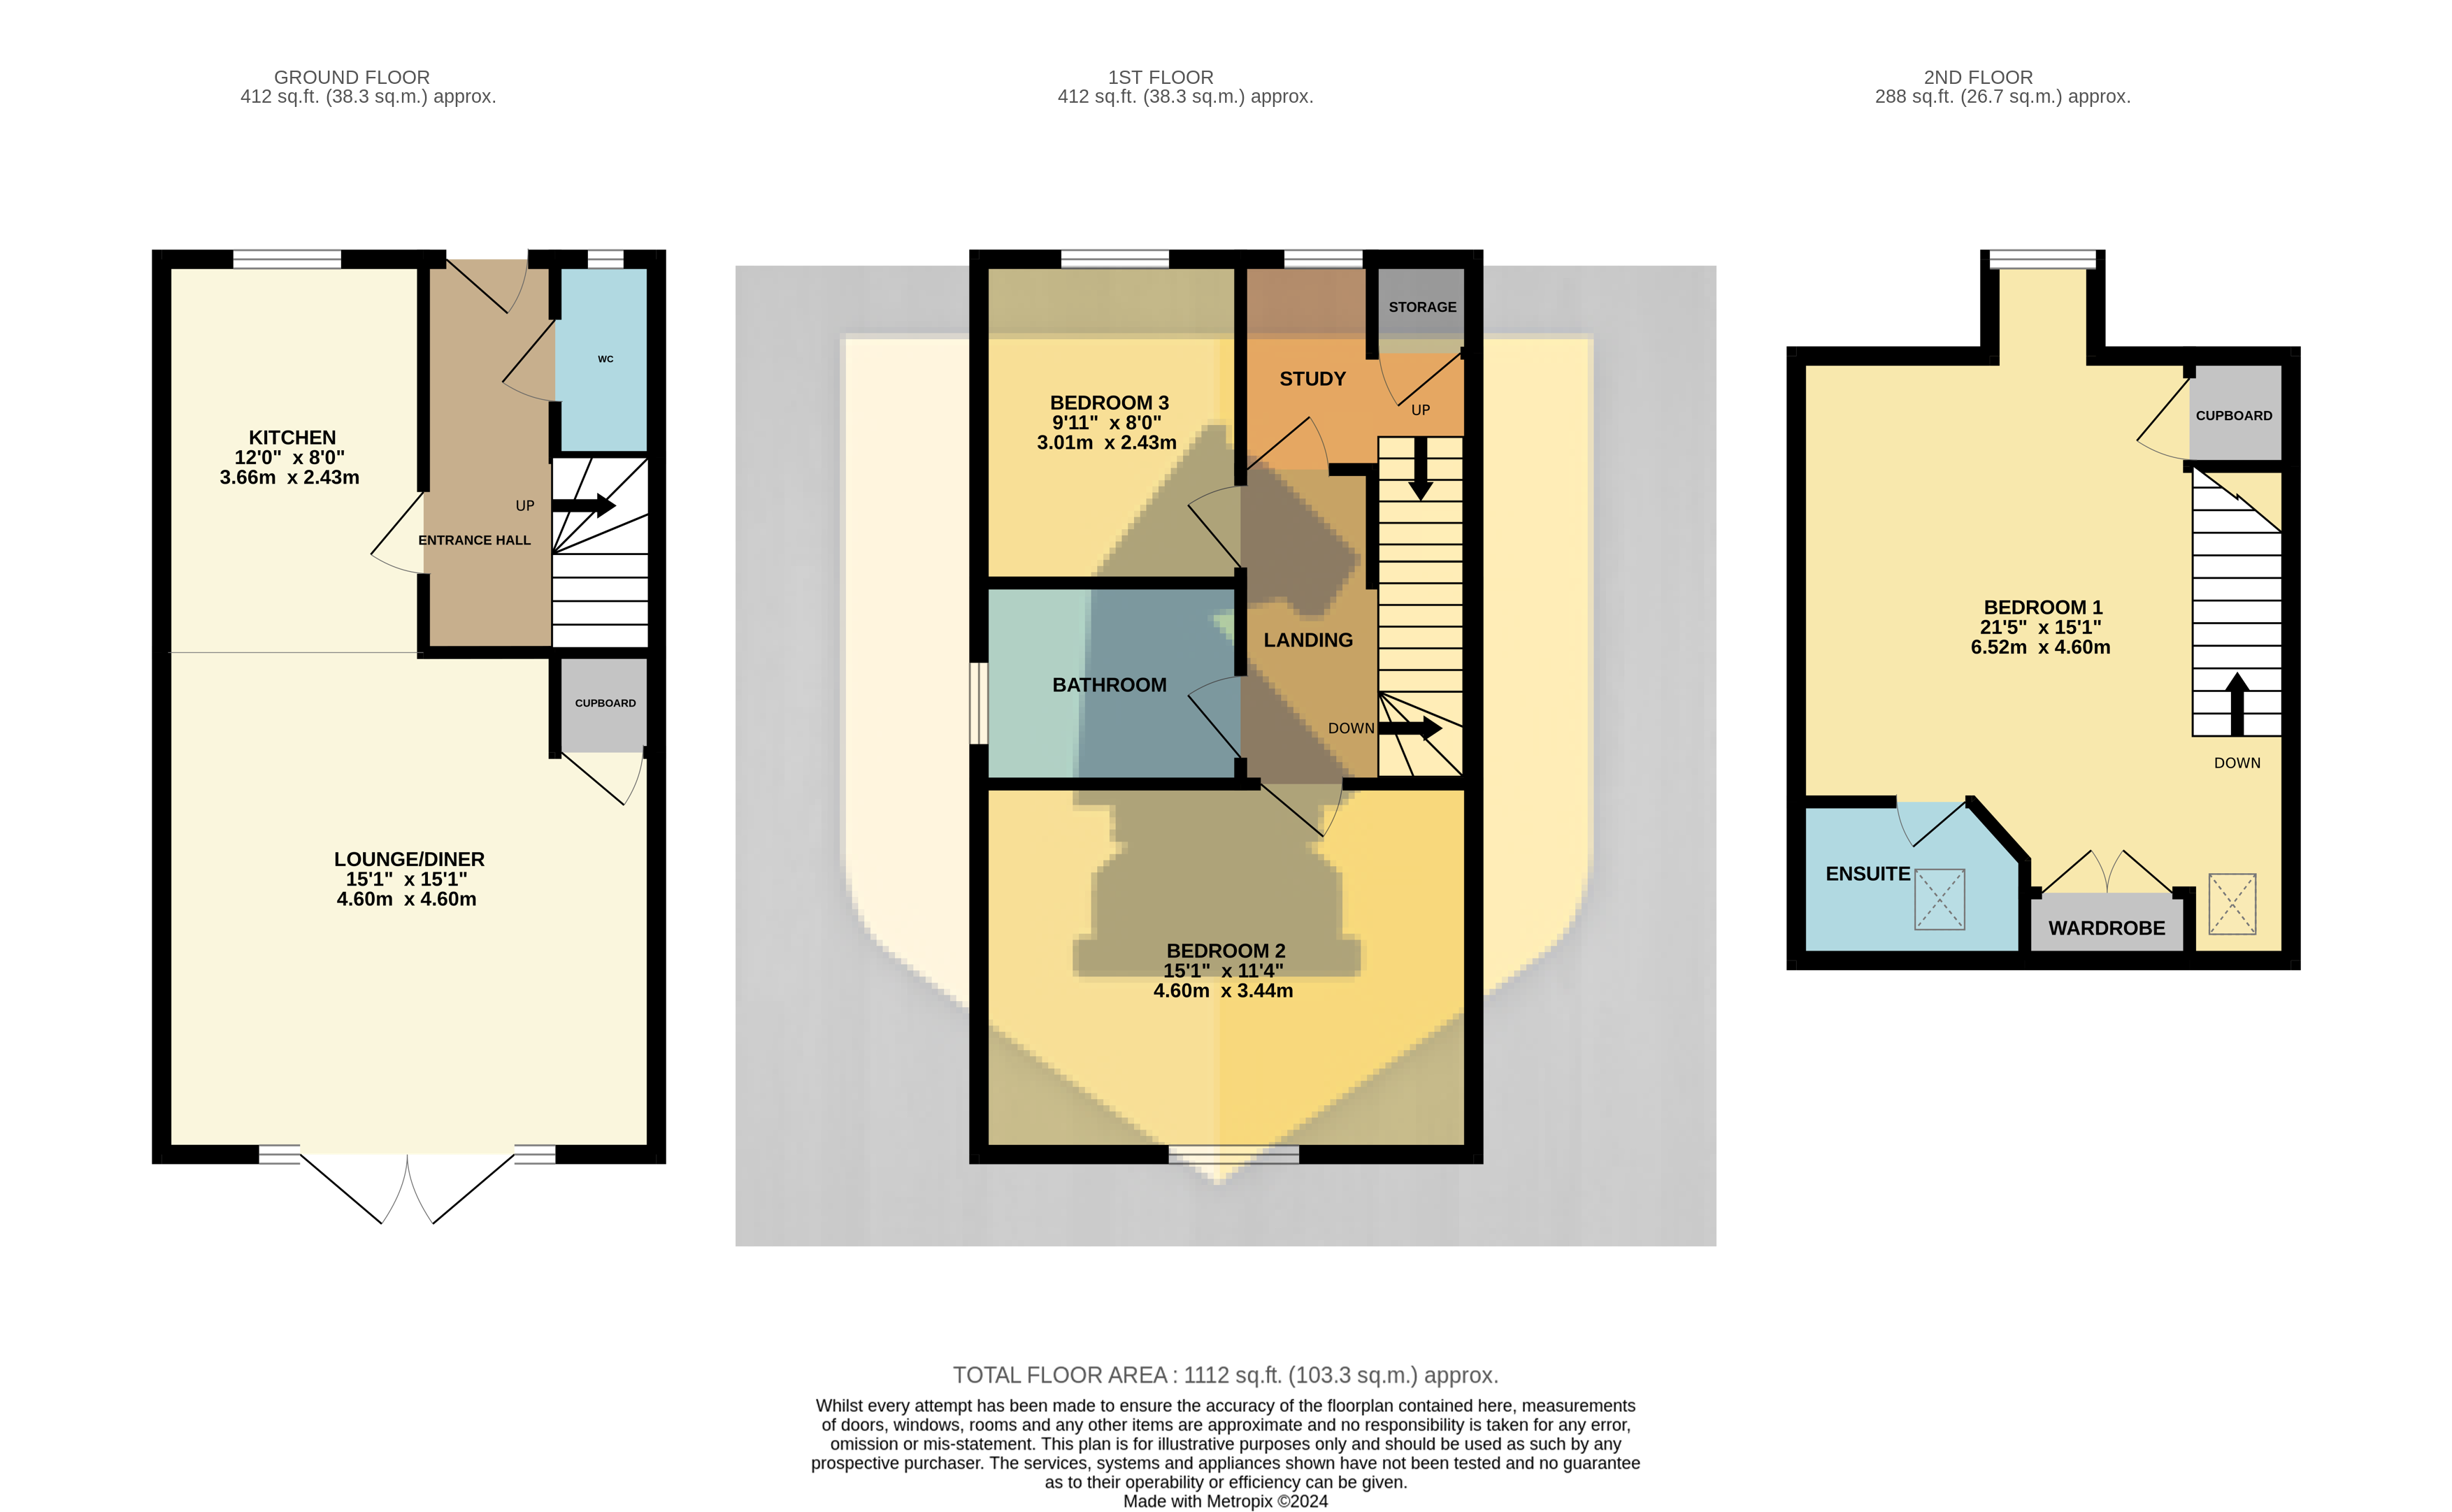
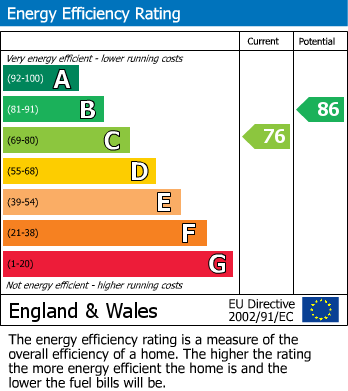
Edward Knight Lettings are delighted to offer to the market this well presented three bedroom, modern three storey townhouse. Situated close close to Moulton Park the accommodation briefly comprises; entrance hall, wc, open plan living/kitchen. To the first floor are two bedrooms and a family bathroom with a study area with stairs leading to the second floor bedroom suite with en suite. There is a small garden to the front as well as a nicely sized and attractive rear garden. To the side of the property is a single garage with a driveway. Available immediately. EPC Rating: C. Council Tax Band: C
Hallway
Entry via UPVC door. Radiator. Stairs leading to the first floor. Doors into:
Open Plan Living/Kitchen
27' 4" x 15' 1" (8.33m x 4.60m) Kitchen suite comprising sink unit, floor standing cupboards with worktop above, eye level cupboards, integrated electric oven. Gas hob and extractor fan above. Freestanding washing machine. Double glazed window to the front aspect. Double glazed French doors to the rear aspect. Radiator. Under stairs storage cupboard.
WC
Two piece suite comprising: Low flush Wc. Vanity unit with sink mounted over. Radiator. Obscured double glazed window to the front aspect.
First Floor
Landing
Doors into:
Bedroom Two
15' 1" x 11' 1" (4.60m x 3.38m) Double glazed window to the rear aspect. Radiator.
Bedroom Three
9' 11" x 8' 0" (3.02m x 2.44m) Double glazed window to the front aspect. Radiator.
Bathroom
Three piece suite comprising: Low flush Wc. Pedestal wash hand basin. Panelled bath with shower over. Radiator. Obscured double glazed window to the side aspect.
Study Area
9' 11" x 7' 1" (3.02m x 2.16m) Double glazed window to the front aspect. Radiator. Storage cupboard. Stairs leading to the second floor.
Second Floor
Bedroom One
21' 5" x 15' 1" (6.53m x 4.60m) Double glazed window to the front aspect. Velux window to the rear aspect. Radiator. Built in wardrobes. Door into:
En Suite
Three piece suite comprising: Low flush Wc. Pedestal wash hand basin. Enclosed shower cubicle. Radiator. Double glazed Velux window to the rear aspect.
Externally
Front Garden
Low maintenance garden with gravel and pathway leading to the entrance. Tarmac driveway leading to the single garage
Rear Garden
A paved patio area leading to lawn. Door leading to the garage.
Garage
Up and over door. Power and lighting.
Your estimated gross rental yield would be: