
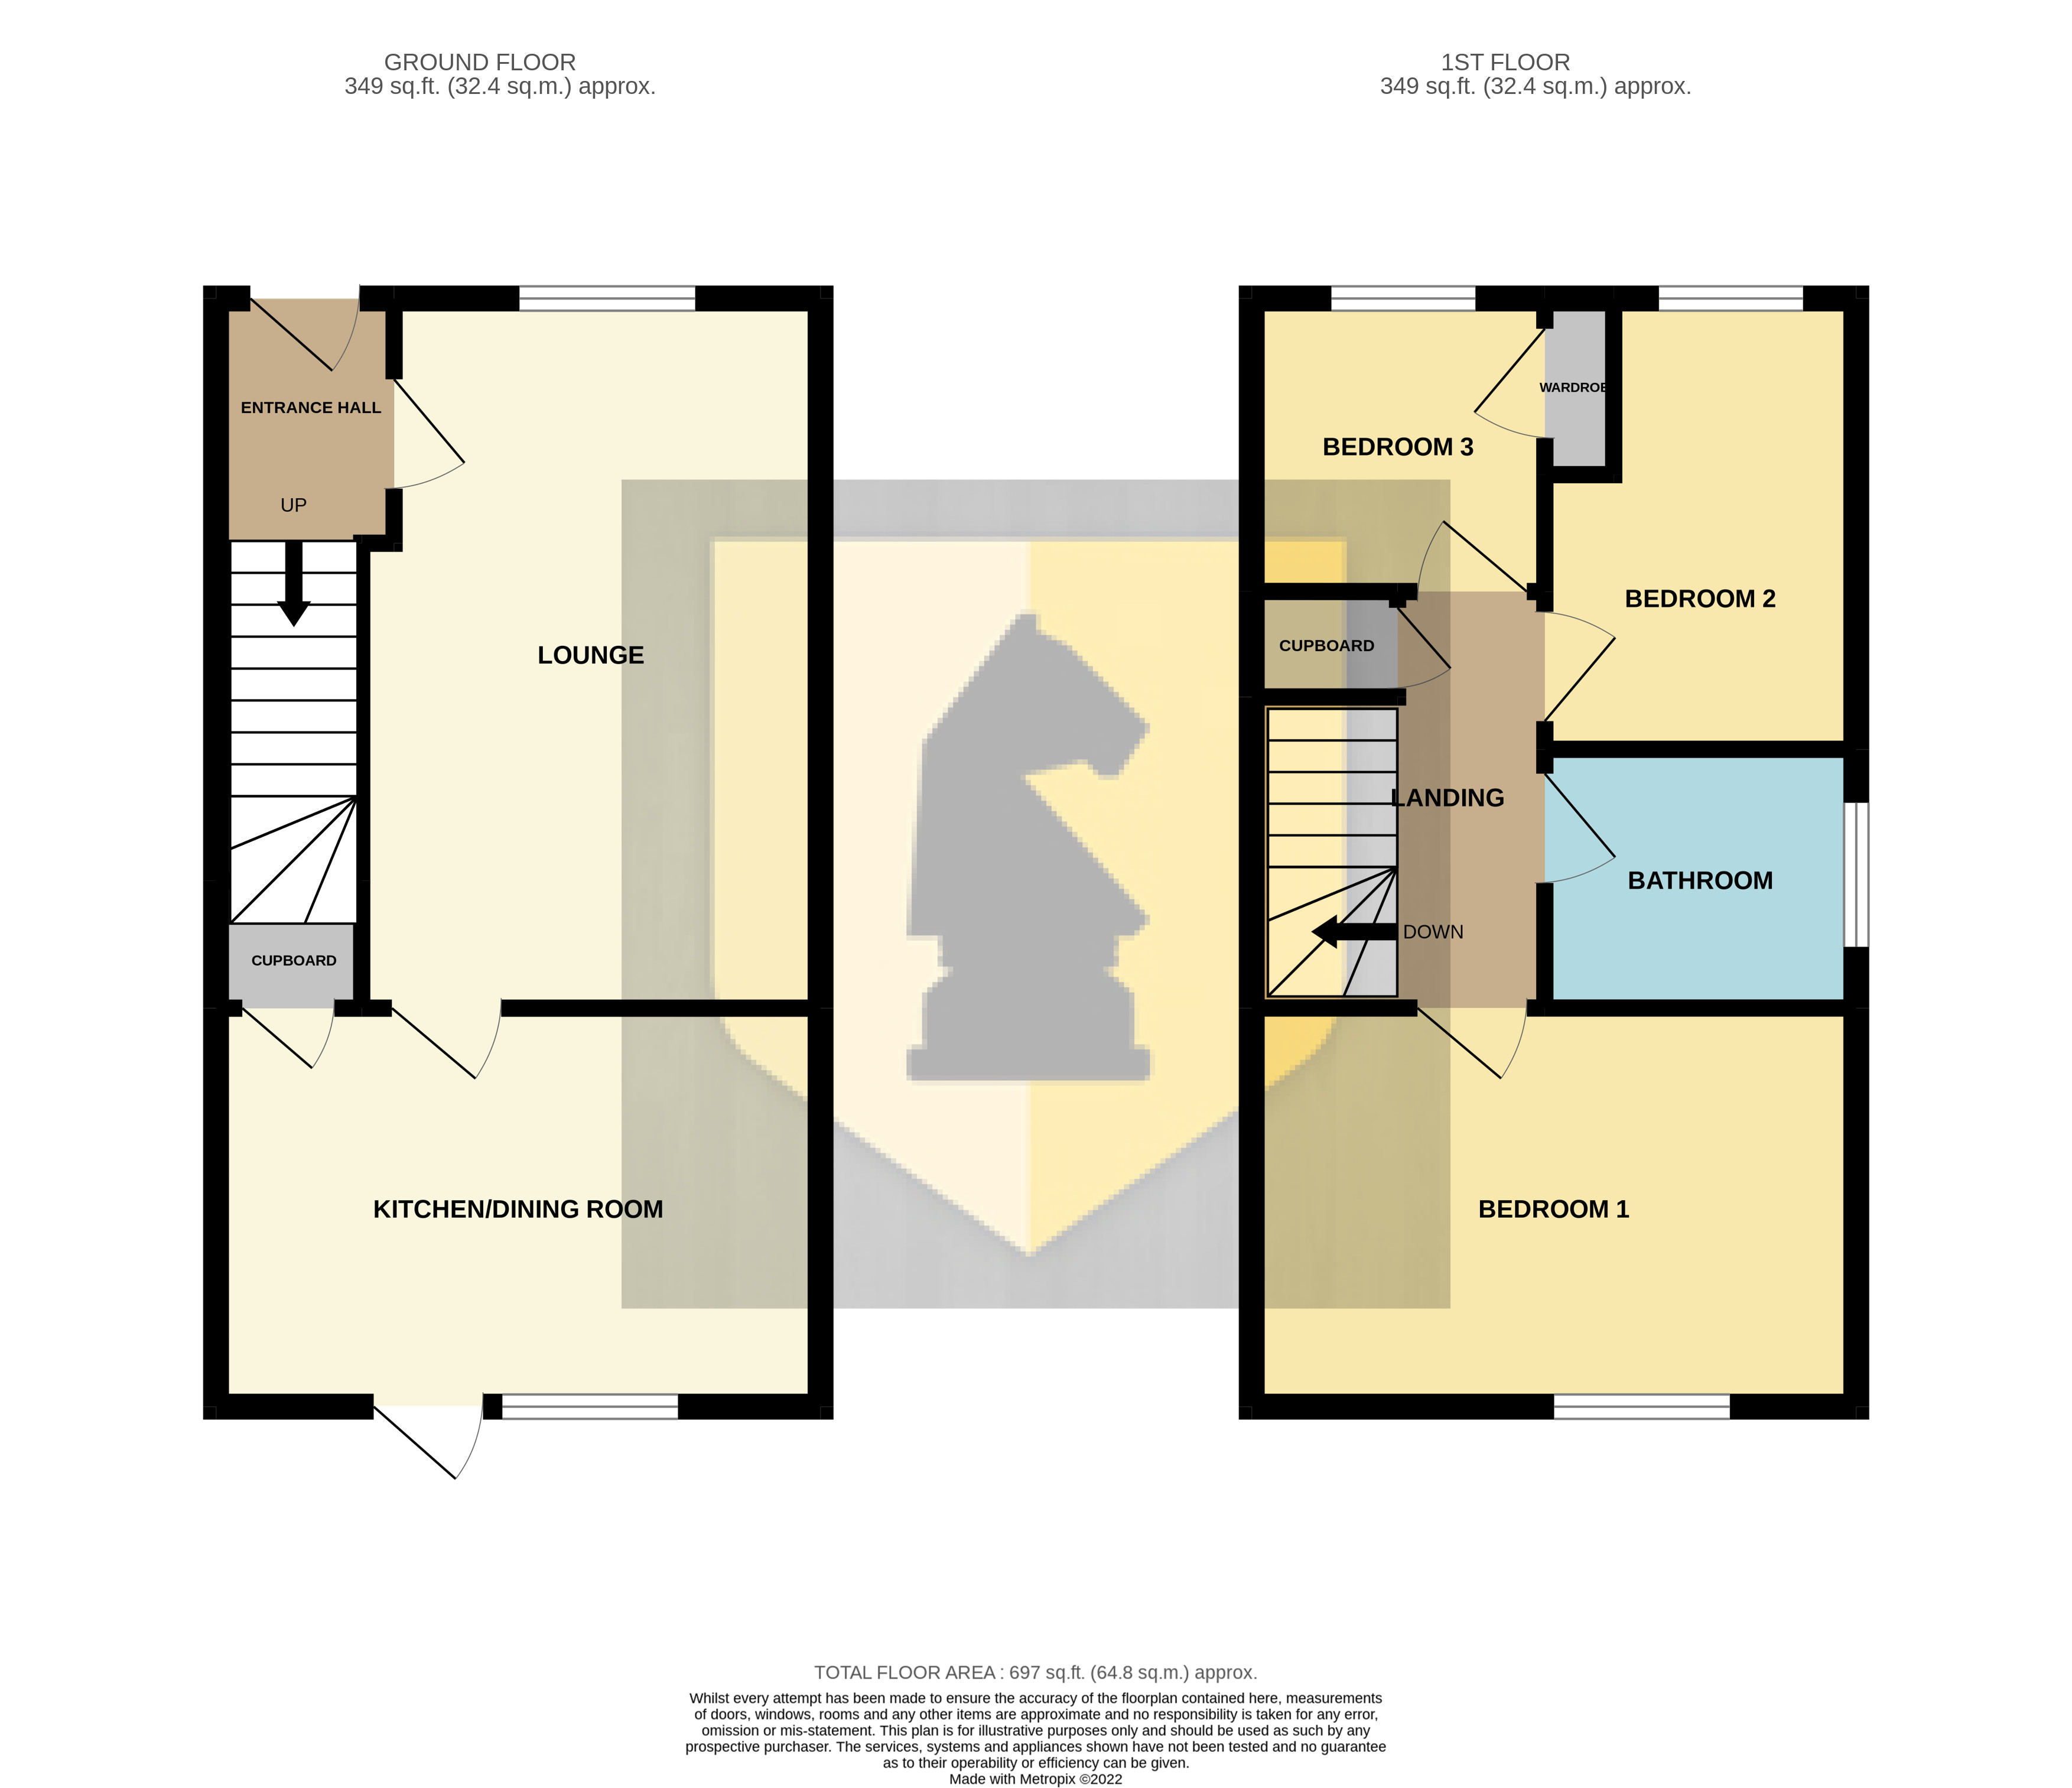
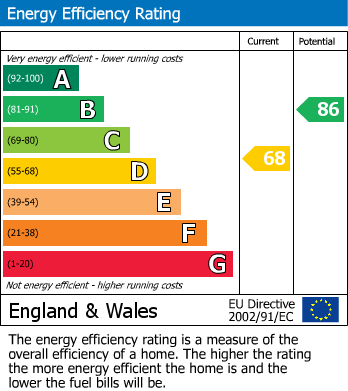
Edward Knight Lettings are delighted to offer to the market this refurbished three bedroom semi detached home in the extremely popular residential area of West Hunsbury. Close to a number of local amenities including, Shops, supermarkets transport links and popular schools this home appeals to a wide range of people. In brief the property comprises: entrance hall, lounge and kitchen/diner to the ground floor. Rising to the first floor are three bedrooms and a bathroom. Externally there are front and rear gardens with off road parking for two vehicles. EPC D. Available from Mid October
Ground Floor
Entrance Hall
Entry via a new composite door. Radiator. Stairs to the first floor. Door into:
Lounge
16' 2" x 10' 6" (4.93m x 3.20m) Window to the front aspect. Radiator.
Kitchen/Diner
13' 10" x 9' 1" (4.22m x 2.77m) Newly fitted kitchen suite comprising of a range of base and eye level units with contrasting work surface mounted over. Inset one bowl and drainer unit with mixer tap over. integrated oven with extractor hood mounted over. Washing machine. Radiator. Under stairs storage cupboard. Double glazed window to the rear aspect. Upvc door to the rear aspect.
First Floor
Landing
Airing cupboard. Loft access. Doors into:
Bedroom One
13' 10" x 9' 1" (4.22m x 2.77m) Window to the rear aspect. Radiator.
Bedroom Two
10' 3" x 7' 1" (3.12m x 2.16m) Window to the front aspect. Radiator.
Bedroom Three
6' 8" x 6' 5" (2.03m x 1.96m) Window to the front aspect. Radiator. Built in wardrobe.
Bathroom
Newly fitted three piece suite comprising: Low flush Wc. Pedestal wash hand basin. Paneled bath with shower over. Radiator. Obscured window to the side aspect.
Externally
Front Garden
Pathway leading to the front entry. Drive way for two cars to the side aspect.
Rear Garden
Enclosed rear garden mostly laid to lawn with a patio area to the rear. Side gate to the front aspect.
Your estimated gross rental yield would be: