
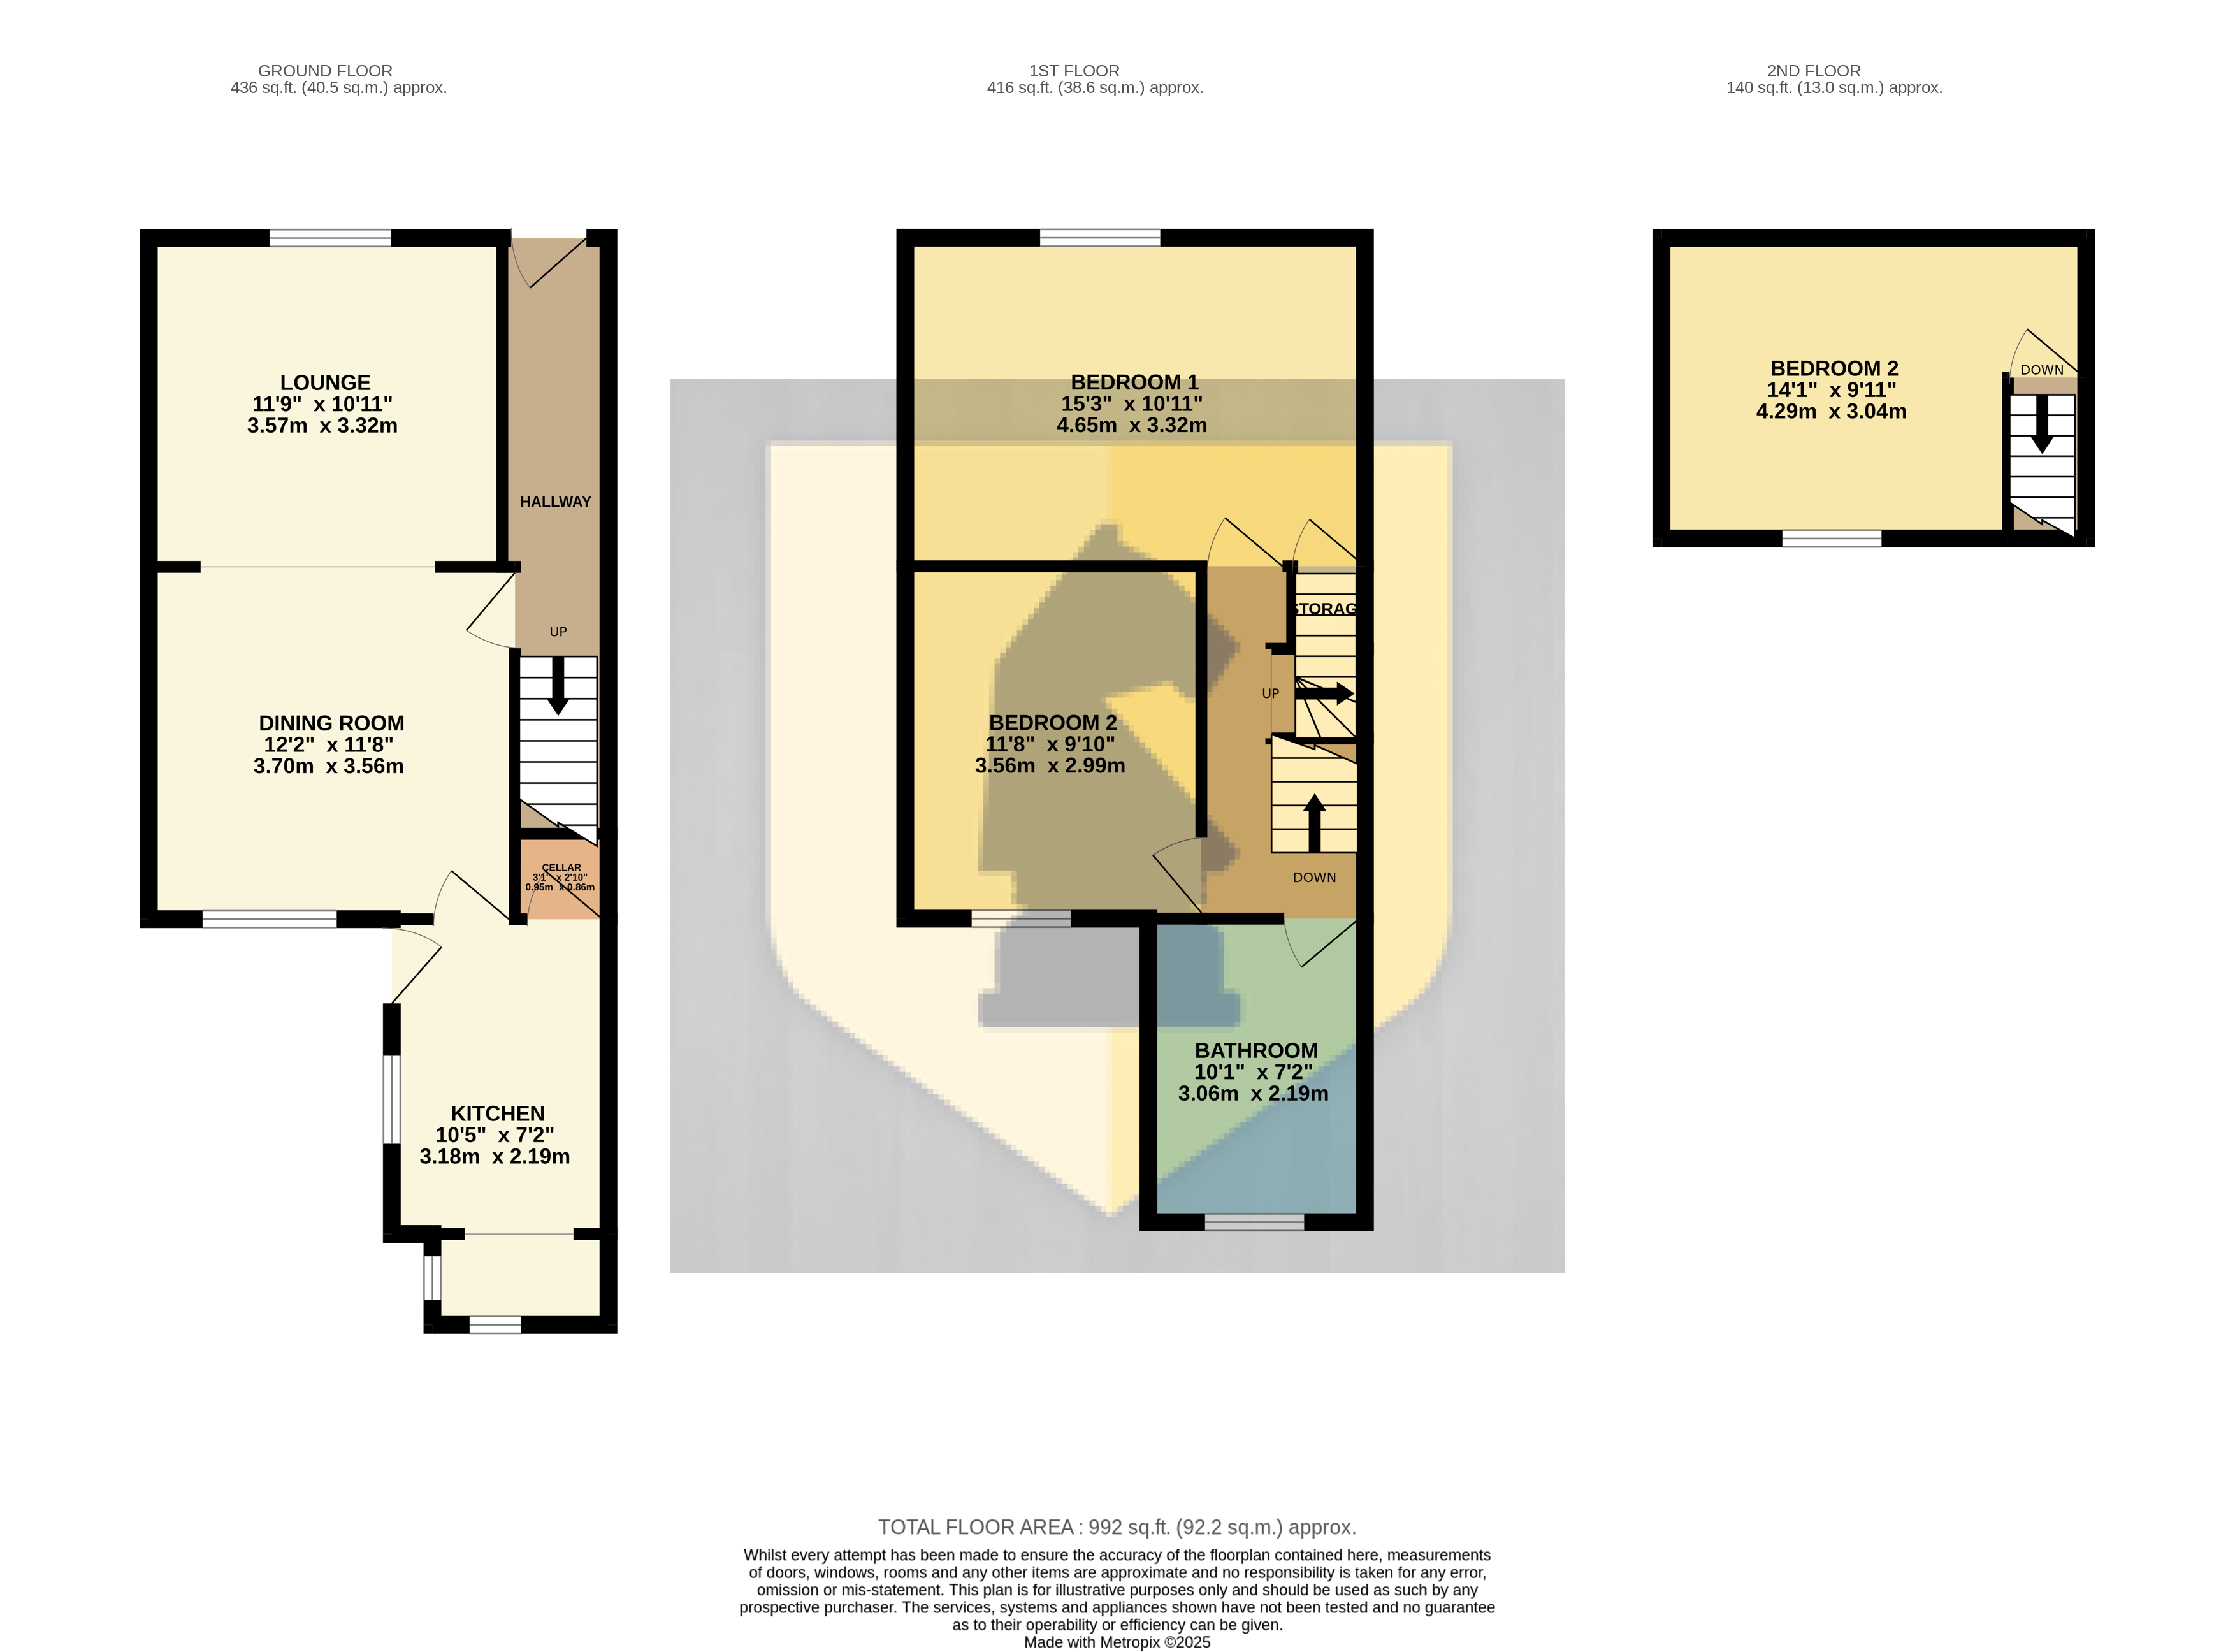
Edward Knight Estate Agents are delighted to offer for rent this three bedroom three storey Victorian townhouse located just a short walk away from Northampton town centre and the general hospital. The accommodation briefly comprises entrance hall, lounge/diner, kitchen, cellar, first floor landing, two bedrooms, bathroom, second floor landing and a large top floor bedroom. The property further benefits from gas radiator heating, recently fitted double glazing and courtyard style rear garden.
Ground Floor
Hallway
Entry via a UPVC door. Radiator. Stairs leading to the first floor. Door into:
Dining Room
12' 1" x 11' 8" (3.68m x 3.56m) Double glazed window to the rear aspect. Opening into:
Lounge
11' 9" x 10' 11" (3.58m x 3.33m) Double glazed window to the front aspect. Feature fireplace. Radiator.
Kitchen
13' 5" x 7' 0" (4.09m x 2.13m)
First floor
Landing
Stairs leading to the second floor. Doors into:
Bedroom One
15' 2" x 10' 11" (4.62m x 3.33m) Double glazed window to the front aspect. Radiator. Feature fireplace. Built in wardrobe.
Bedroom Three
11' 11" x 9' 10" (3.63m x 3.00m) Double glazed window to the rear aspect. Radiator.
Bathroom
Three piece suite comprising: Low flush Wc, Pedestal wash hand basin. Panelled bath with shower over. Radiator. Obscured double glazed window to the rear aspect.
Second Floor
Bedroom Two
14' 0" x 10' 1" (4.27m x 3.07m) Double glazed window to the rear aspect. Radiator.
Externally
Rear Garden
Patio area leading to lawn.
Your estimated gross rental yield would be: