
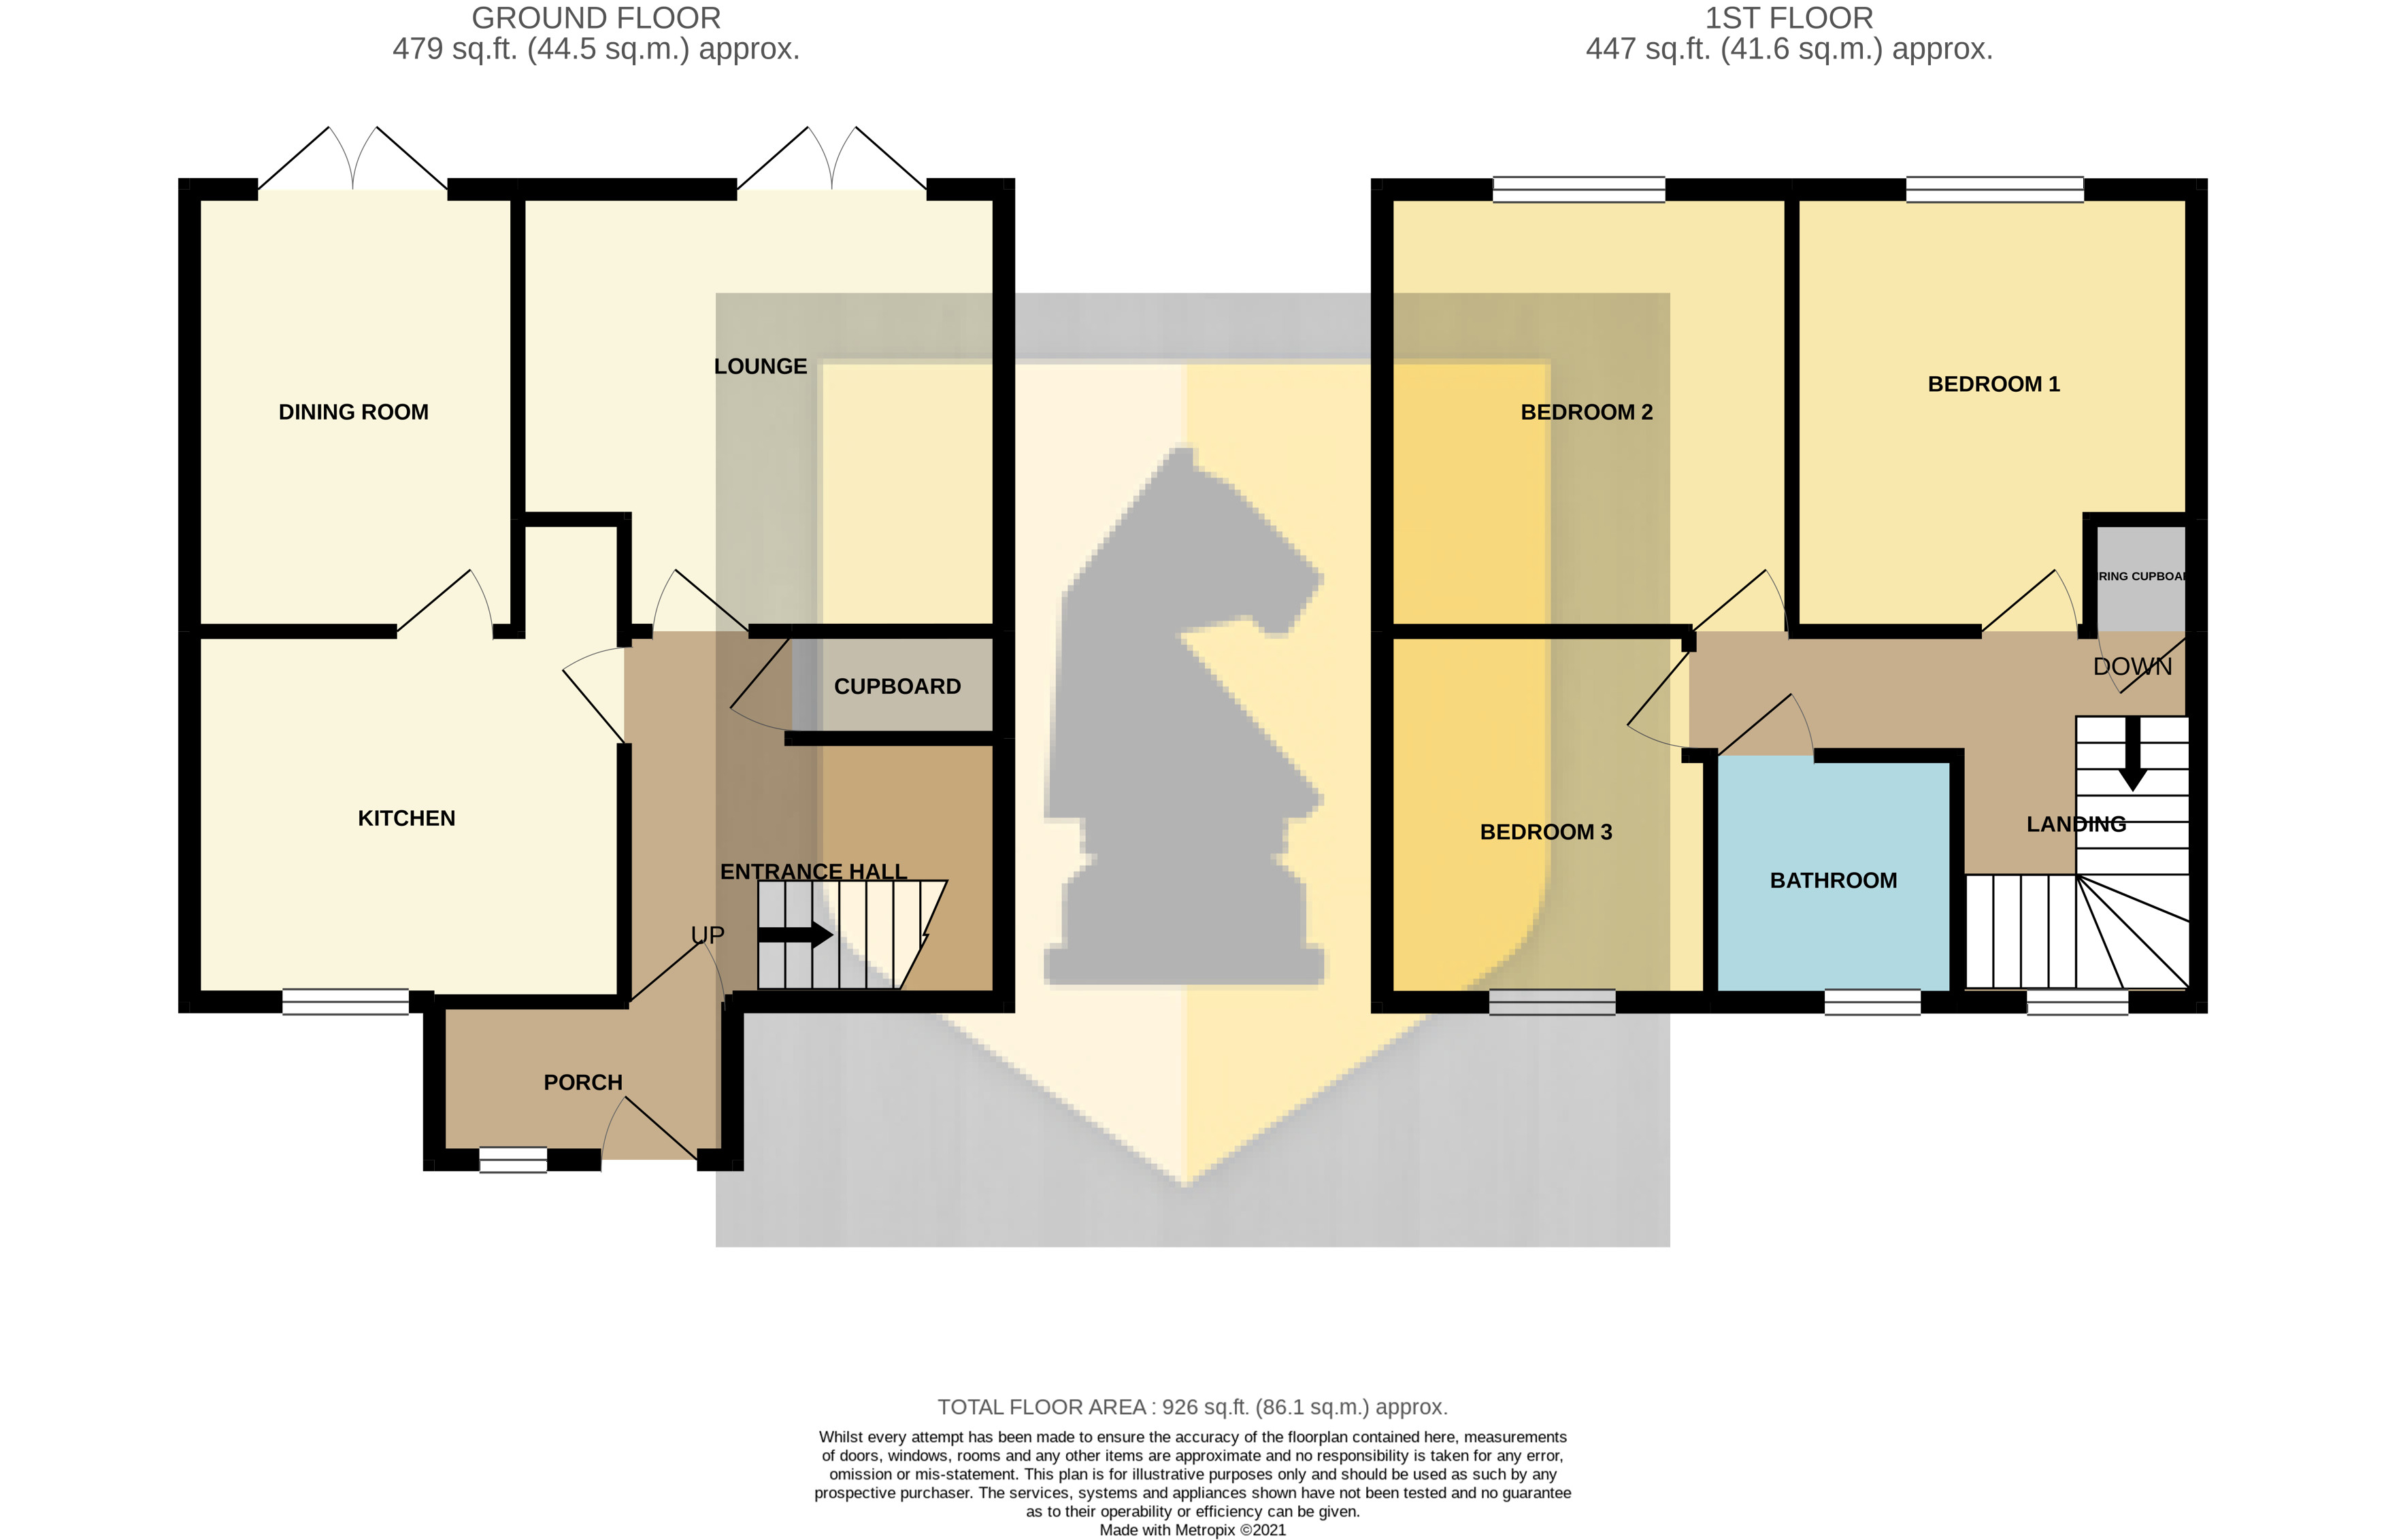
Edward Knight Lettings are pleased to offer to the market this newly refurnished and spacious mid-terraced property situated close to the A43 within Thorplands. The accommodation briefly comprises; porch, entrance hall, lounge, dining room, kitchen. To the first floor are three double bedrooms and a refitted shower room. The property is offered for let in good decorative order throughout and the rear garden has been well landscaped and offers a great entertaining space. Further benefits include gas radiator heating and upvc double glazing.
Porch
Entry gained via a composite double glazed door. Obscure upvc double glazed window to the front aspect. Door leading to:
Hallway
Under stairs storage. Stairs leading to first floor. Radiator. Coving. Doors leading to:
Kitchen
11' 4" x 9' 10" (3.45m x 3.00m) Fitted modern kitchen suite comprising of a range of base and eye level units with work surfaces mounted over. Inset sink and drainer unit with mixer tap over. Fitted electric oven and microwave, electric hob with extractor fan mounted over. Integrated dishwasher. Space for fridge freezer. Double glazed window to front aspect.
Dining Room
11' 4" x 8' 4" (3.45m x 2.54m) Double glazed door leading to rear aspect. Radiator
Living Room
12' 8" x 11' 6" (3.86m x 3.51m) Double glazed French doors to rear aspect. Radiator.
First Floor
Landing
Double glazed window to front aspect. Radiator. Loft hatch. Airing cupboard
Bedroom One
11' 4" x 10' 8" (3.45m x 3.25m) Double glazed window to rear aspect.
Bedroom Two
11' 4" x 10' 5" (3.45m x 3.17m) Double glazed window to rear aspect. Radiator.
Bedroom Three
9' 9" x 8' 5" (2.97m x 2.57m) Double glazed window to front aspect.
Shower Room
Three piece suite comprising: Low flush WC. Vanity unit with wash hand basin mounted over. Enclosed double shower cubicle. Designer radiator. Obscured double glazed window to front aspect.
Externally
Front Garden
Gravelled to the front entrance enclosed with low level brick wall to the boundaries.
Rear Garden
A deck leads on to a paved patio with adjacent gravelled area. Well presented and enclosed with timber panelled fencing
Your estimated gross rental yield would be: