
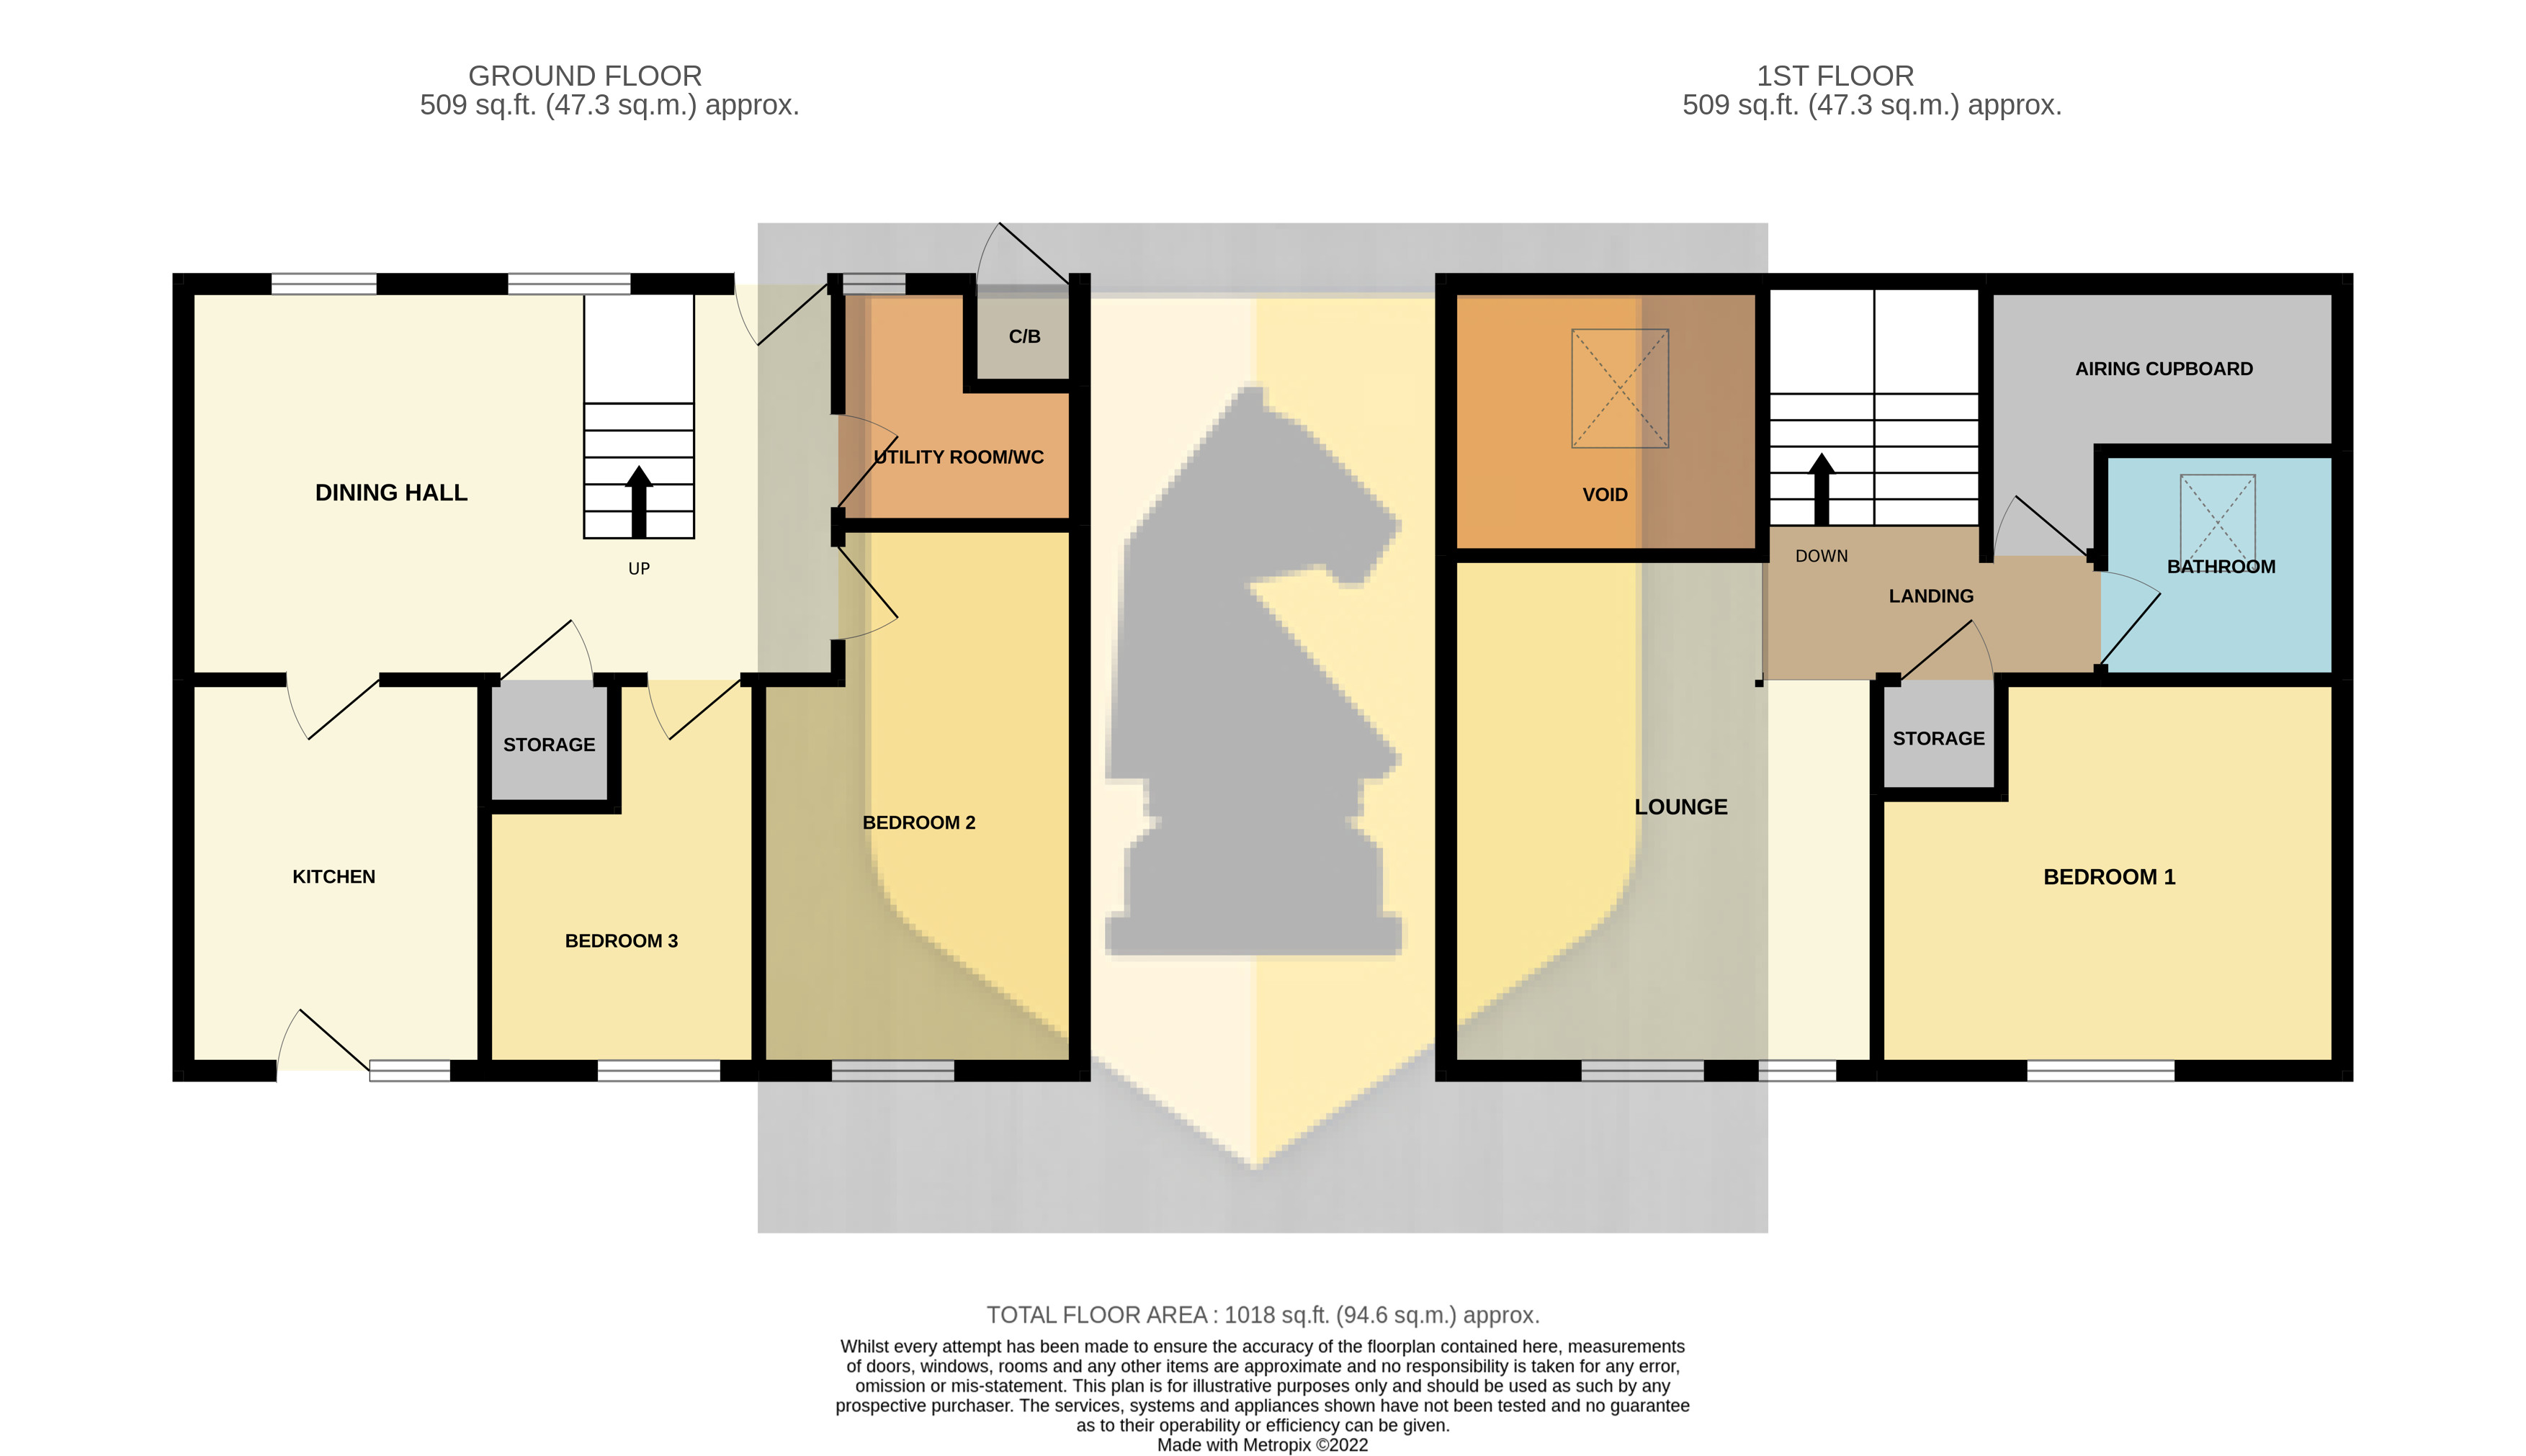
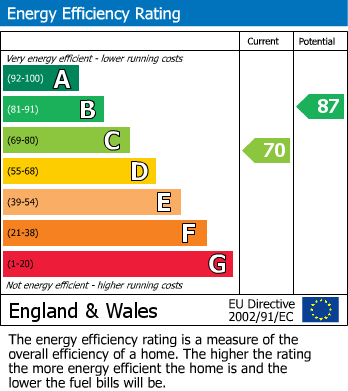
Edward Knight Estate Agents are delighted to offer to the market this newly refurbished and high specification three bedroom mid terrace house. Offered new to the rental market, the spacious accommodation briefly comprises to the ground floor; dining hall, newly fitted kitchen, two bedrooms and a wc/utility. To the first floor: living area, bedroom and a newly fitted family bathroom. Externally is a low maintenance rear garden. The property further benefits from Upvc double glazing, EPC C. Council tax band B.
Ground Floor
Dining Hall
17' 7" x 9' 9" (5.36m x 2.97m) Entrance via Upvc door. Radiator. Storage Cupboard. Stairs to the first floor. Double glazed window to the front aspect. Doors into:
Kitchen
10' 5" x 7' 9" (3.17m x 2.36m) ) Newly fitted kitchen suite comprising of a range of base and eye level units with work surfaces and matching splashbacks mounted over. Inset sink and drainer unit with mixer tap over. Fitted electric oven, induction hob and concealed extractor fan over. Integrated dishwasher. Space for fridge/freezer. Upvc double glazed door to the rear aspect. Double glazed window to the rear aspect.
Bedroom Two
14' 8" x 8' 8" (4.47m x 2.64m) Double glazed window to the rear aspect. Radiator.
Bedroom Three
10' 5" x 7' 1" (3.17m x 2.16m) Double glazed window to the rear aspect. Radiator.
Wc/Utility
Newly fitted two piece suite comprising: Low flush Wc. Vanity unit with sink mounted over. Worksurface mounted over space and plumbing for washing machine. Obscured double glazed window to the front aspect.
First Floor
Living Area
13' 10" x 11' 1" (4.22m x 3.38m) Two double glazed window to the rear aspect. Radiator. Storage cupboard. Doors into:
Bedroom One
13' 0" x 10' 5" (3.96m x 3.17m) Double glazed window to the rear aspect. Radiator.
Bathroom
Newly fitted three piece suite comprising: Low flush Wc. Vanity unit with sink mounted over. Panelled bath with shower mounted over. Obscured double glazed window to the front aspect. Chrome heated towel rail.
Externally
Rear Garden
Enclosed rear garden via timber fencing. Fully paved.
Your estimated gross rental yield would be: