
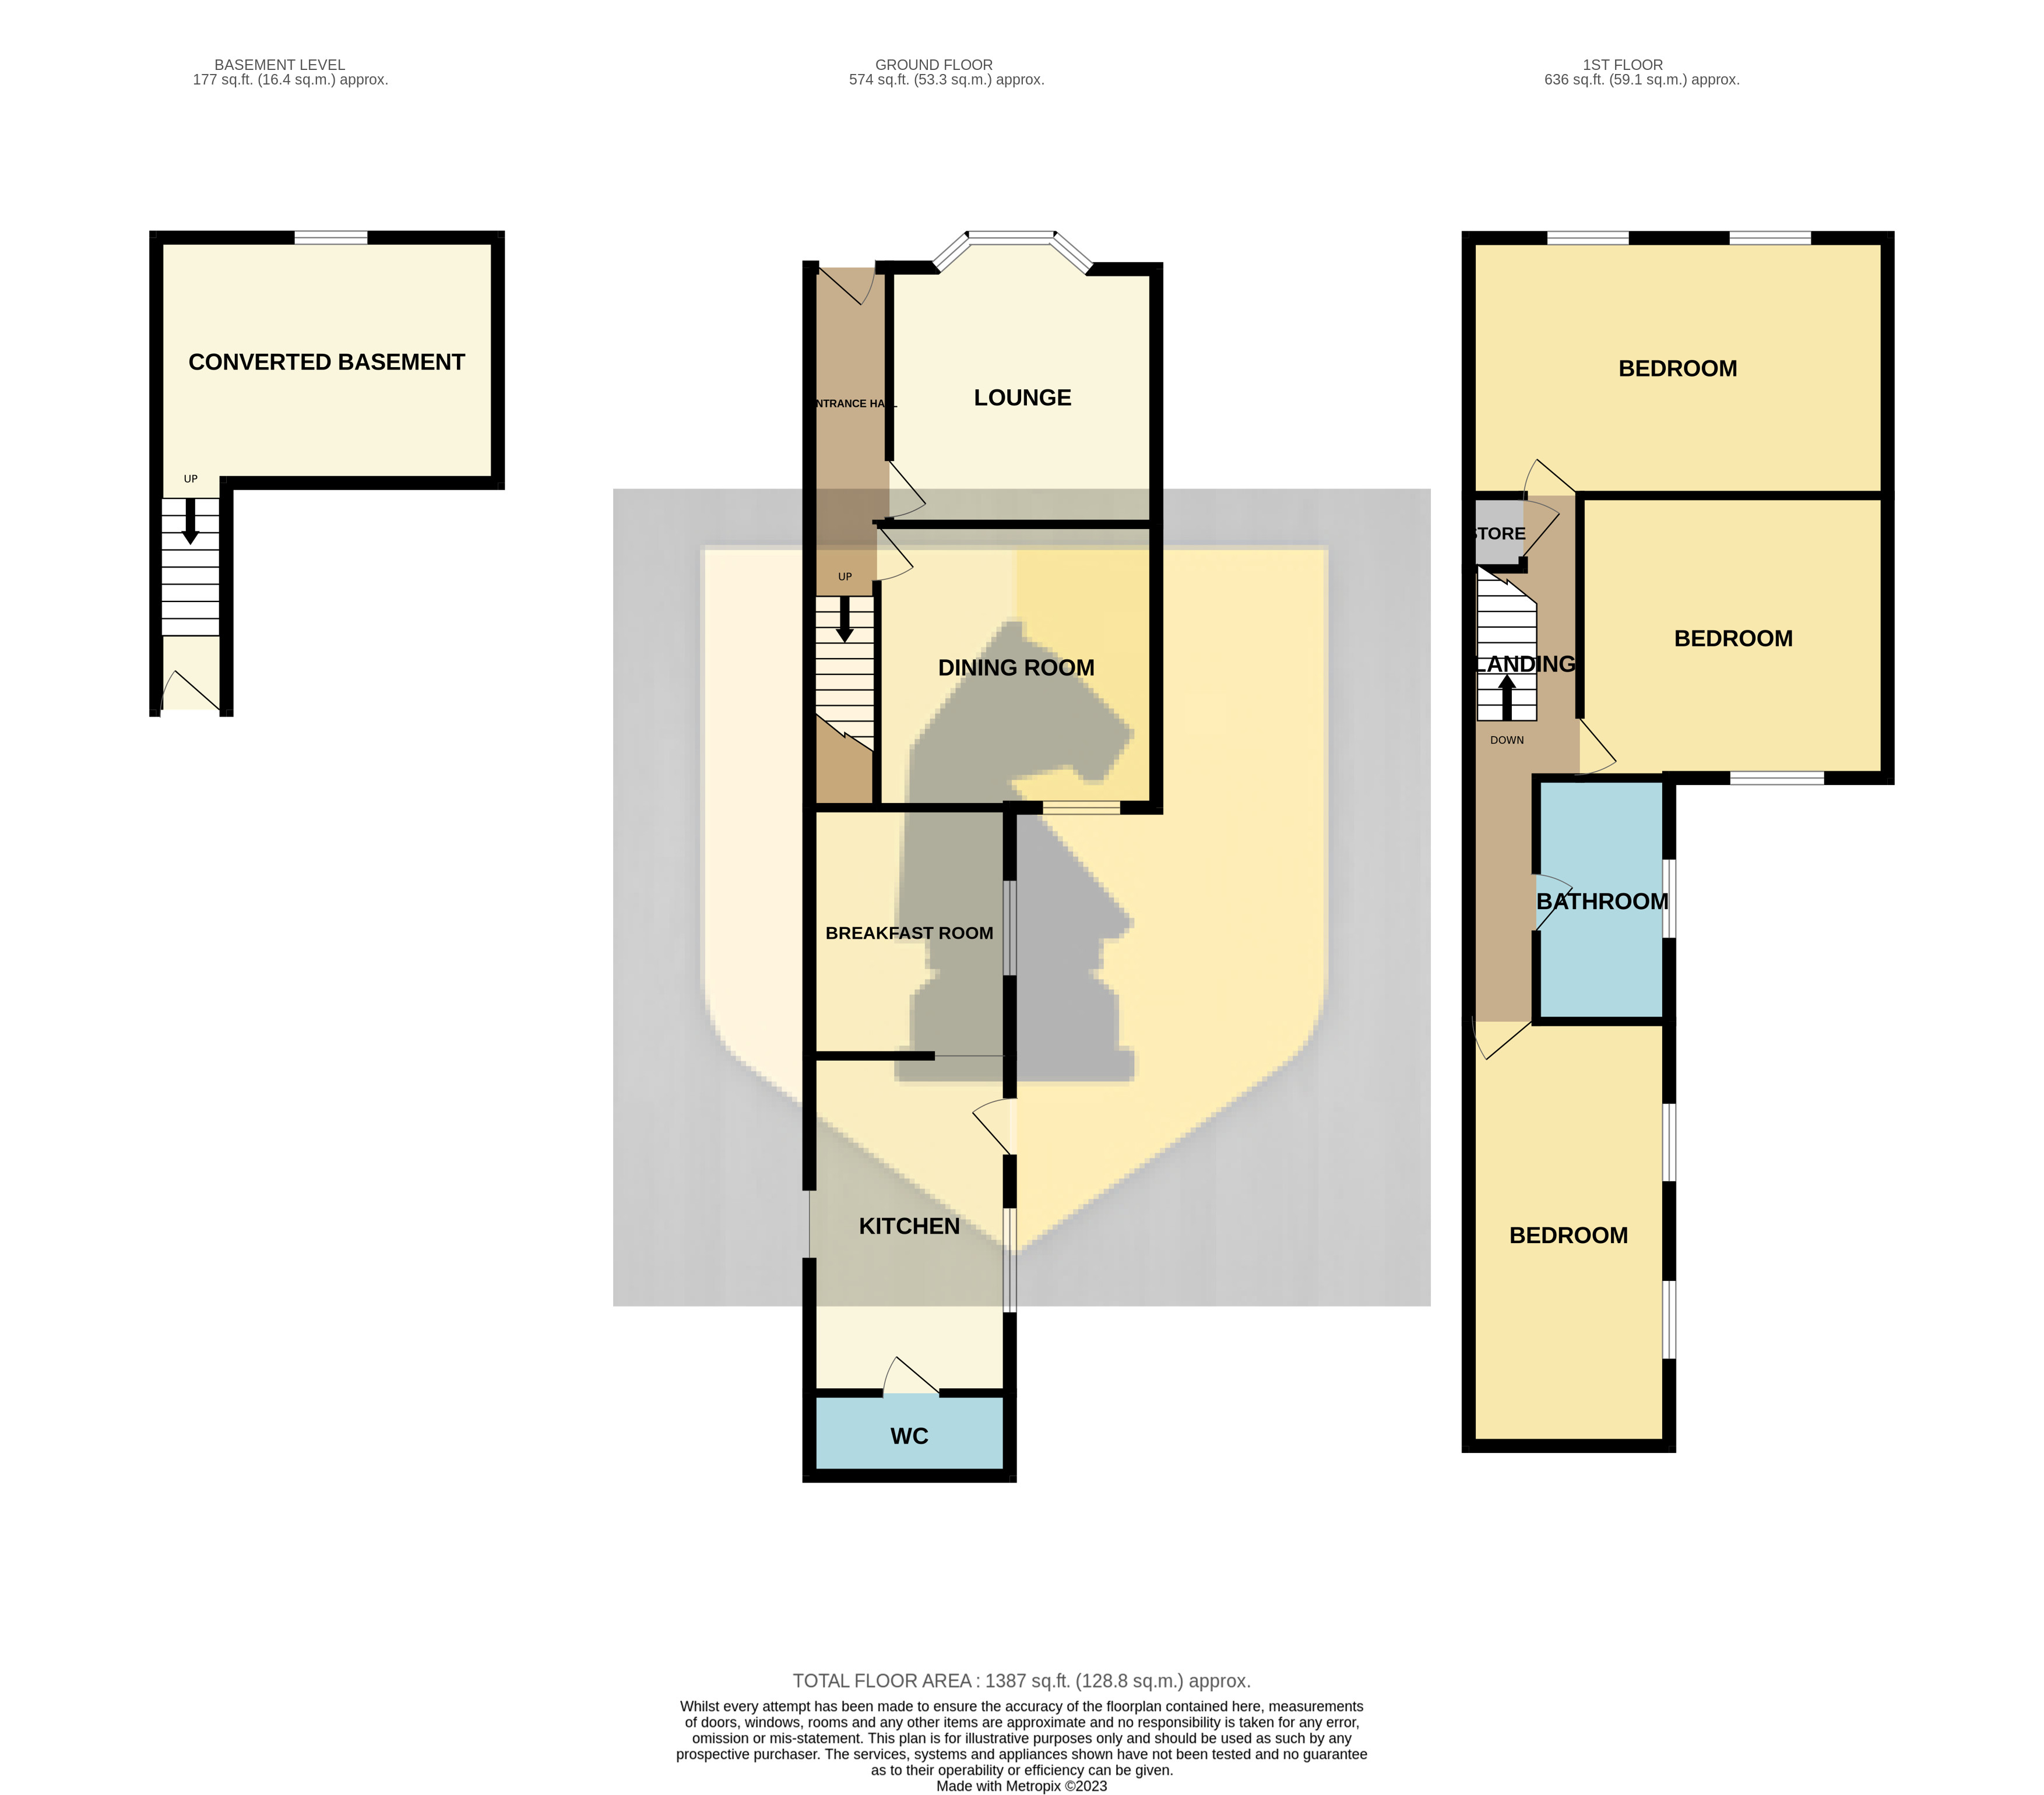
Edward Knight Lettings are delighted to offer for let this large three bedroom terraced house situated in the sought after Abington. In brief the accommodation comprises; entrance hall, lounge, dining room, breakfast room, kitchen, Wc and converted cellar. To the first floor are three double bedrooms and family bathroom. To the rear of the property is an enclosed courtyard garden. The property further benefits from gas radiator heating and Upvc double glazing. Available Immediately.
Ground Floor
Entrance Hall
Entry via Upvc door. Radiator. Stairs to the first floor. doors into:
Lounge
12' 9" x 11' 3" (3.89m x 3.43m) Large bay window to the front aspect. Radiator. Coving.
Dining Room
12' 0" x 11' 6" (3.66m x 3.51m) Double glazing window to the rear aspect. Radiator. Feature fireplace.
Breakfast Room
10' 4" x 8' 5" (3.15m x 2.57m) Double glazed window to side aspect. Radiator. Coving.
Kitchen
14' 3" x 8' 5" (4.34m x 2.57m) Fitted kitchen suite comprising of a range of base and eye level units with contrasting work surface mounted over. Inset one bowl unit with mixer tap over. Freestanding oven. washing machine. Double glazed windows to the rear. Double glazed Upvc door to the side aspect.
Wc
Two piece suite comprising: Low flush Wc. Wall mounted sink. Wall mounted boiler.
First Floor
Landing
Doors into:
Bedroom One
17' 7" x 11' 0" (5.36m x 3.35m) Double glazed windows to the front aspect. Radiator.
Bedroom Two
12' 3" x 12' 0" (3.73m x 3.66m) Double glazed window to the rear aspect. Radiator.
Bedroom Three
17' 8" x 8' 6" (5.38m x 2.59m) Two double glazed windows to the side aspect. Radiator.
Bathroom
Three piece suite comprising: Low flush Wc. Vanity unit with sink. Enclosed shower cubicle. Chrome heated towel rail. Obscured window to the side aspect.
Basement
Basement Room
14' 3" x 10' 4" (4.34m x 3.15m)
Externally
Courtyard Garden
Fully paved. Side gate to the front aspect.
Your estimated gross rental yield would be: