
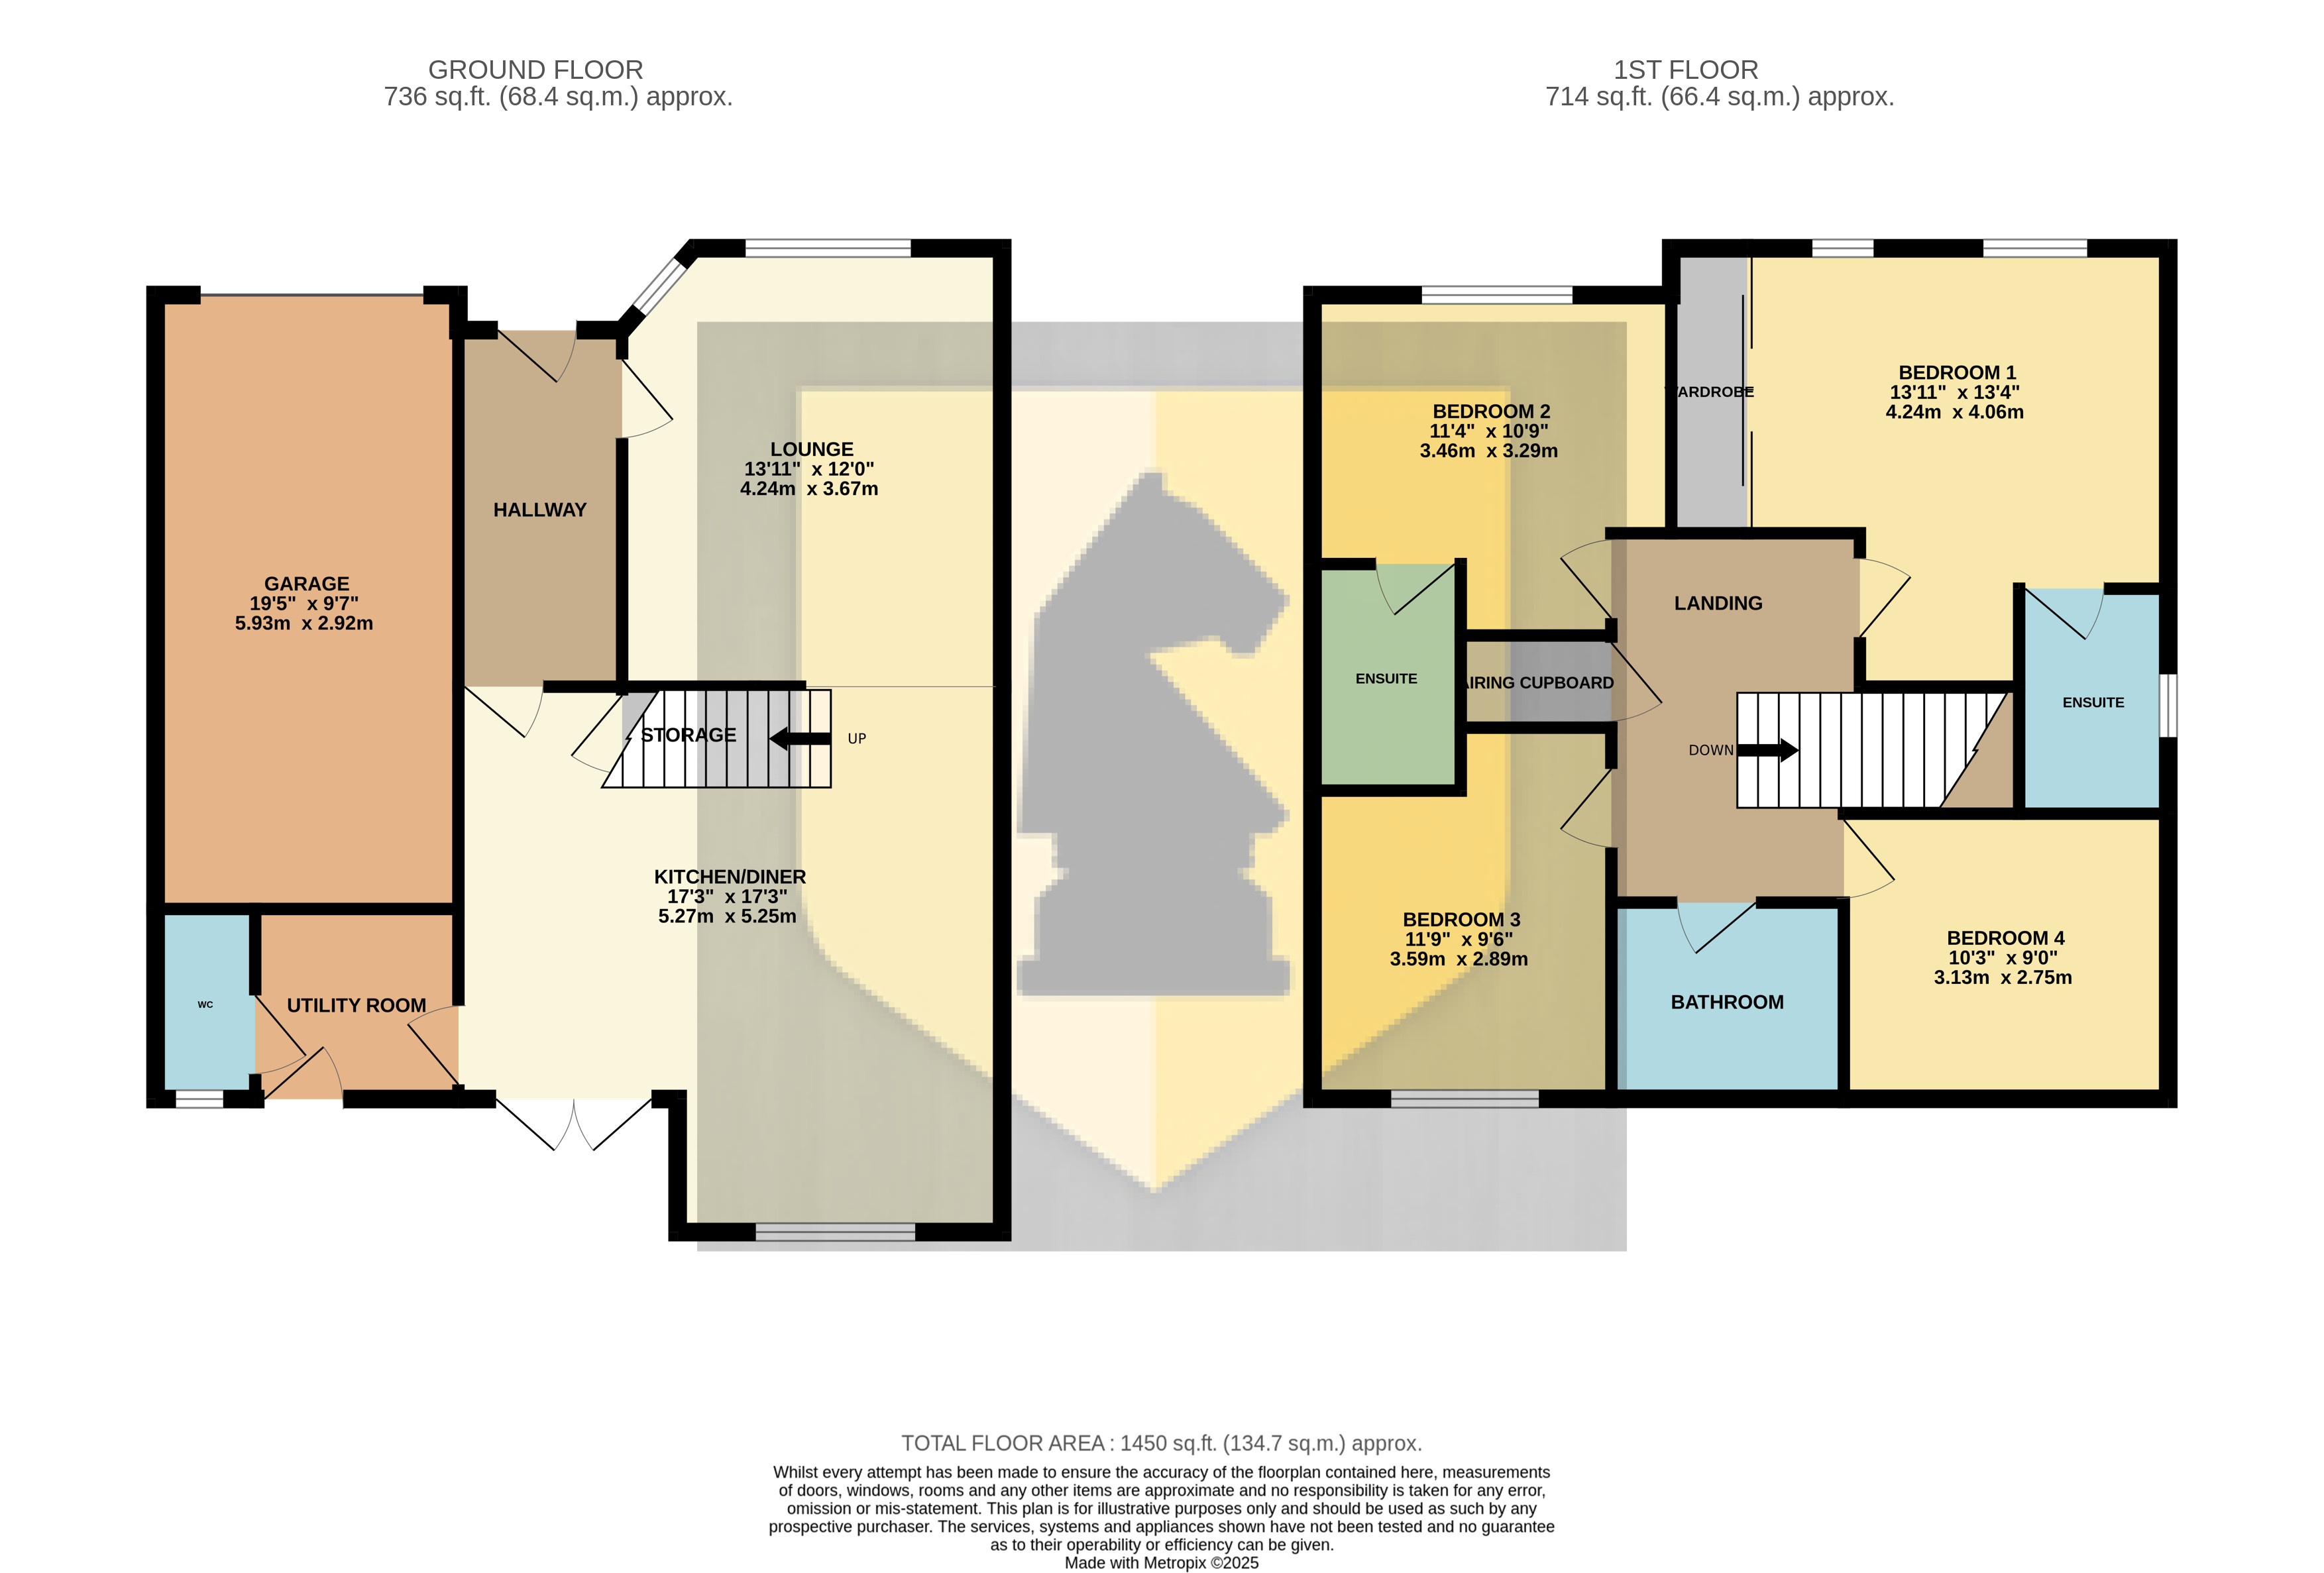
Edward Knight Lettings are delighted to offer for rent this stunning four double bedroom detached family home situated on the popular Buckton Fields development near Boughton village. The property accommodation briefly comprises entrance hall, cloakroom, lounge, open plan kitchen/dining and utility room . Rising to the first floor is a landing, four double bedrooms with two benefiting from en suites and a family bathroom. The property further benefits from newly decorated throughout, new carpet to landing and two bedroom and other improvements throughout, gas radiator heating, upvc double glazing, single garage, driveway, enclosed rear garden. Available immediately.
Ground Floor
Entrance Hall
Entry via a composite door. Radiator. Doors into:
Lounge
13' 10" x 12' 1" (4.22m x 3.68m) Large double glazed window to the front aspect. Radiator. Opening into:
Kitchen/Diner
17' 3" x 17' 3" (5.26m x 5.26m) Kitchen suite comprising a range of base and eye level units with work surface over. One and a half sink unit with mixer tap over. Integrated dishwasher and fridge/freezer. Two electric ovens. Electric hob with extractor hood over. Double glazed window to the rear aspect. Double glazed French doors leading to the rear garden. Radiator. Large under stairs storage. door leading into the utility room and garage.
Utility Room
work surface with space and plumbing for washing machine and tumble dryer. one sink unit with mixer tap over. Radiator. Door leading to the rear garden
WC
Two piece suite comprising: Low flush Wc. Wall mounted sink. Radiator. Obscured double glazed window to the rear aspect.
First Floor
Landing
Loft access. Airing cupboard. Doors into:
Bedroom One
15' 9" x 14' 1" (4.80m x 4.29m) Built in wardrobe with mirror sliding doors. Two double glazed windows to the front aspect. Radiator. Door into:
En Suite
Three piece suite comprising: Low flush Wc. Pedestal wash hand basin. Enclosed shower cubicle. Radiator. Obscured double glazed window to the side aspect.
Bedroom Two
11' 5" x 10' 9" (3.48m x 3.28m) Double glazed window to the front aspect. Radiator.
En Suite
Three piece suite comprising: Low flush Wc. Pedestal wash hand basin. Enclosed shower cubicle. Radiator.
Bedroom Three
11' 9" x 9' 6" (3.58m x 2.90m) Double glazed window to the rear aspect. Radiator.
Bedroom Four
10' 2" x 9' 0" (3.10m x 2.74m) Double glazed window to the rear aspect. Radiator.
Bathroom
Three piece suite comprising: Low flush Wc, Pedestal wash hand basin. Panelled bath with shower over. Tiled flooring. Radiator. Obscured double glazed window to the rear aspect.
Externally
Front Garden
Block paved driveway leading to the single garage and front entrance. Lawn area to the side.
Rear Garden
Patio area leading to lawn. Side gate to the front aspect.
Garage
19' 5" x 9' 7" (5.92m x 2.92m) Up and over door. Power and electric. Door leading into the kitchen.
Your estimated gross rental yield would be: