
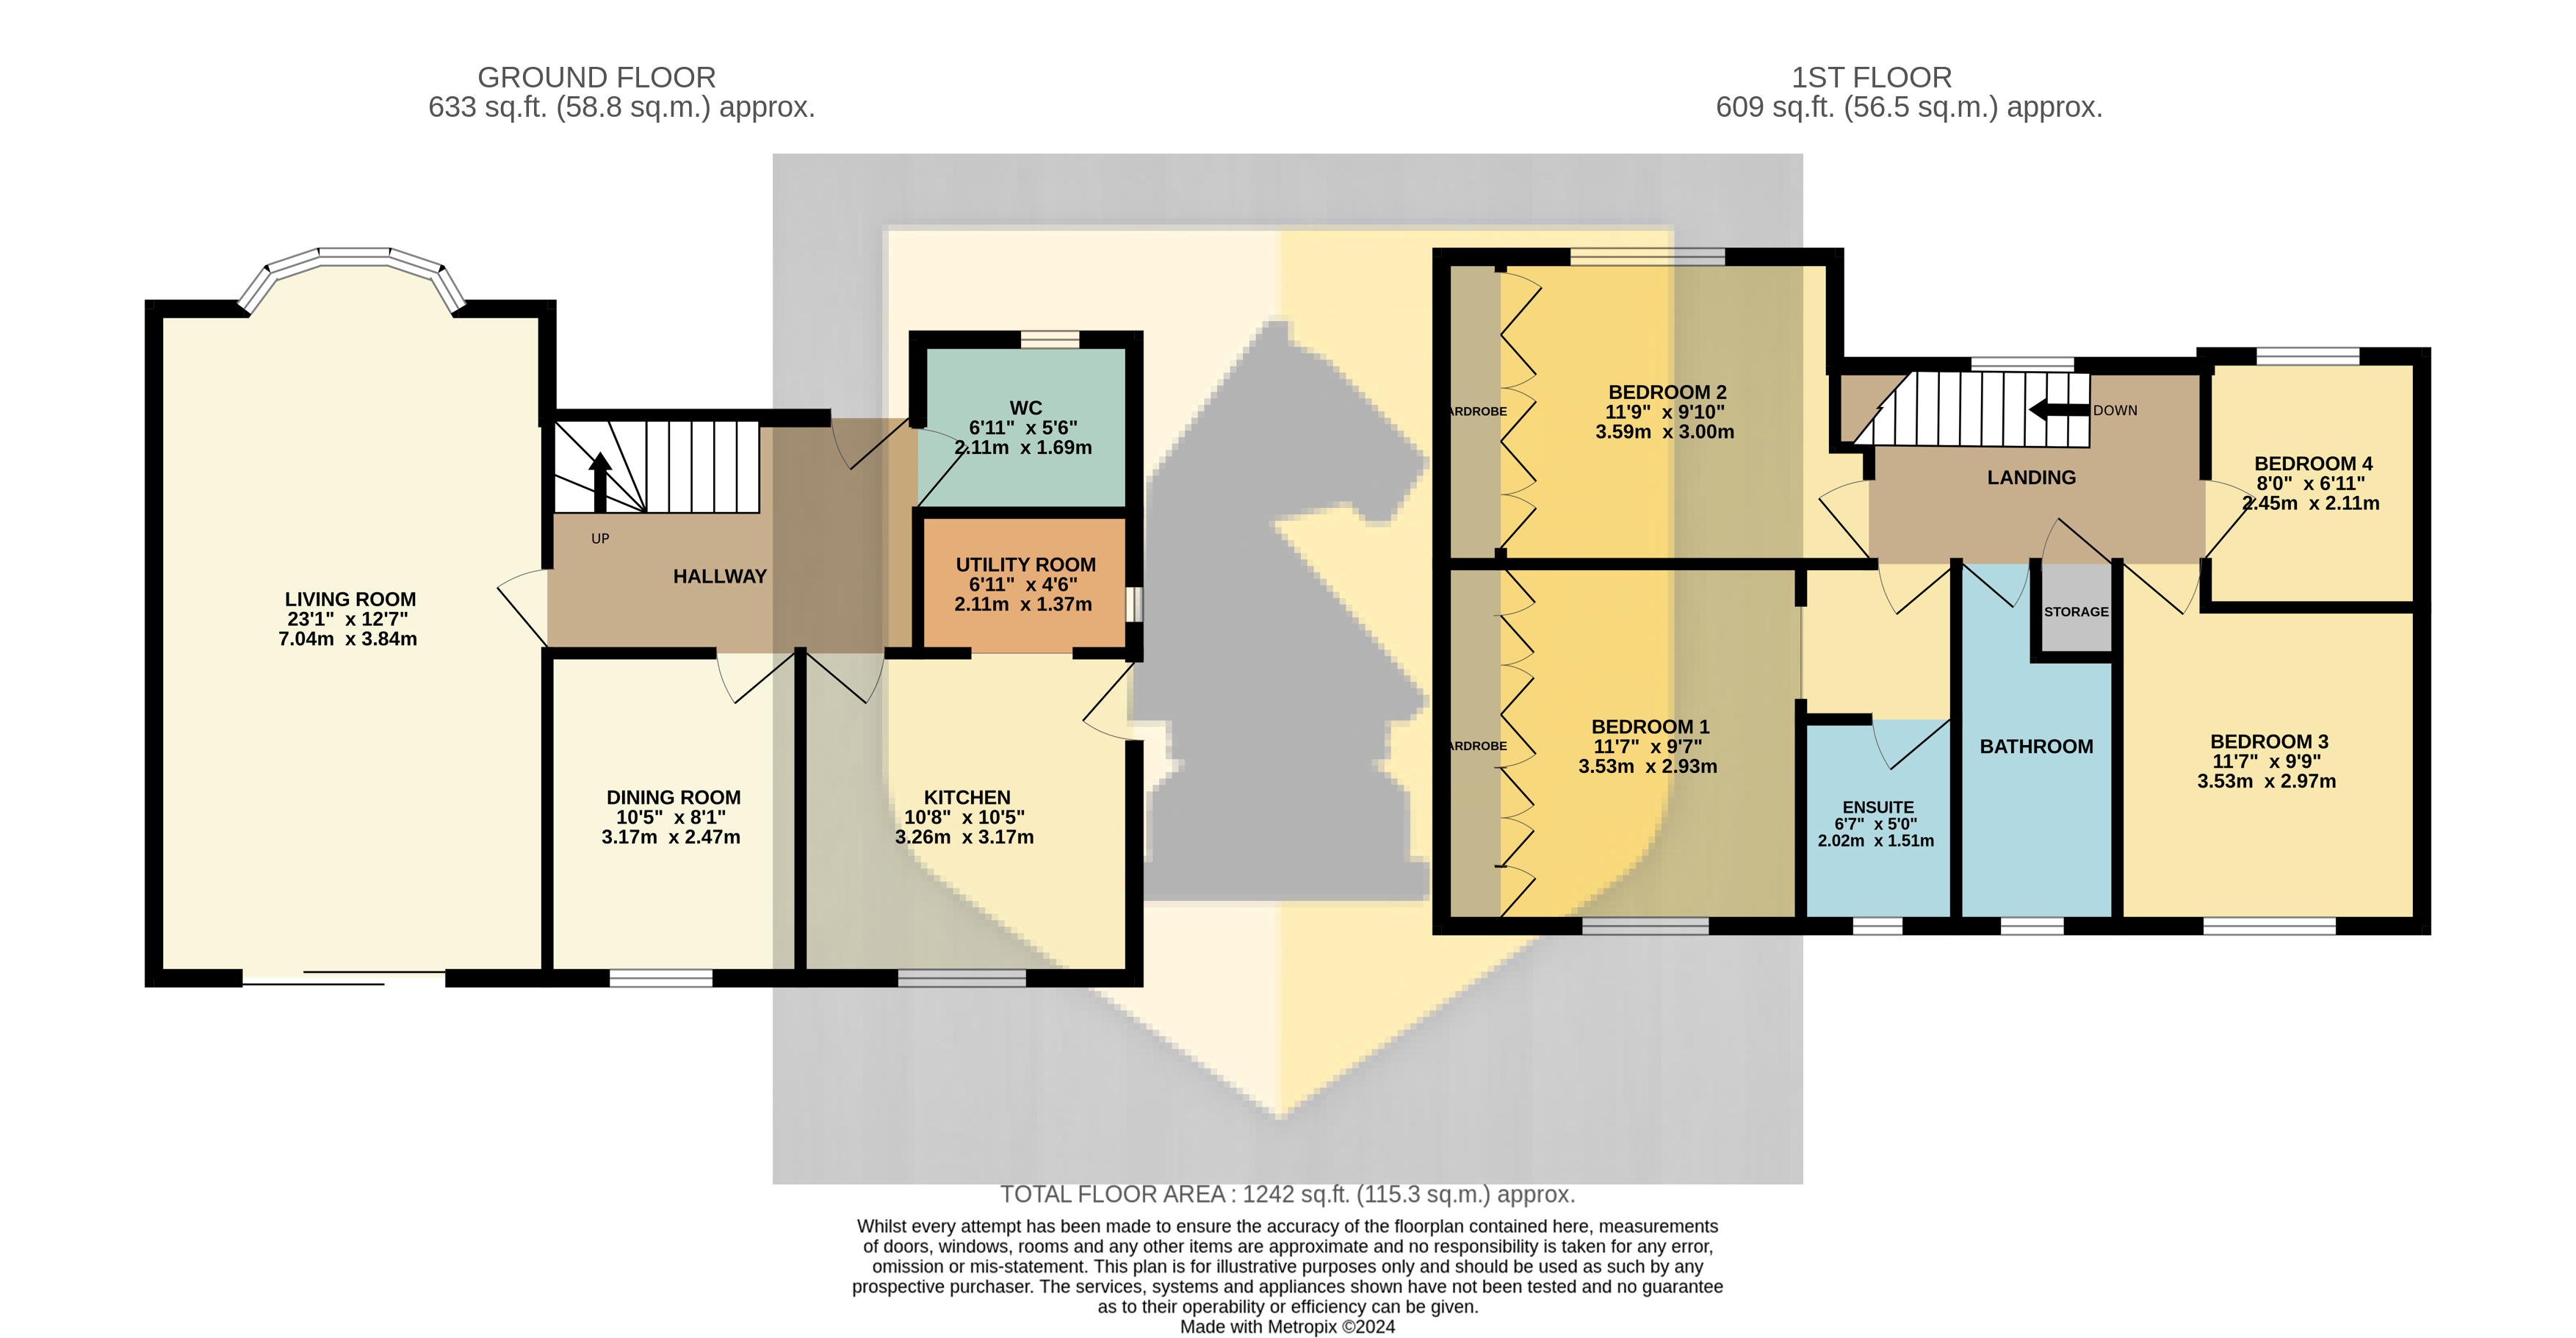
Edward Knight Lettings are delighted to off to the market this beautiful well prestented four bedroom detached family home. This specious home is conveniently located within a short walk of the East Hunsbury amenities including Danes Camp Leisure Centre, Tesco Extra and the local Schools. Set within a quiet cul-de-sac and on a corner plot the accommodation briefly comprises; entrance hall, cloakroom/WC, lounge, kitchen, dining and utility room. To the first floor are four bedrooms with an en suite to the master and a family bathroom. Externally there are gardens to the front, side and rear with a driveway leading to a detached double garage. The property further benefits from gas radiator heating and upvc double glazing. The property will be available from Early September.
Ground Floor
Hallway
Entry via UPVC door, Radiator. Coving. Stairs leading to the first floor. Doors into:
Kitchen
10' 8" x 10' 5" (3.25m x 3.17m) Fitted kitchen suite comprising of a range of base and eye level units with contrasting work surfaces mounted over. Inset one and a half bowl sink and drainer unit with mixer tap over. Fitted double electric oven. Fitted gas hob with extractor hood mounted over. Tiling to water sensitive areas. Double glazed window to the rear aspect. Double glazed door leading to the side aspect. Opening into:
Utility Room
Fitted cupboards with work surfaces mounted over. Space and plumbing for a washing machine and tumble dryer. Double glazed window to the side aspect.
Dining Room
10' 5" x 8' 1" (3.17m x 2.46m) UPVC double glazed window to the rear aspect. Radiator. Coving,.
Living Room
21' 5" x 12' 7" (6.53m x 3.84m) UPVC double glazed bay window to the front aspect. Double glazed sliding doors to the rear aspect. Two radiators. Feature fireplace. Coving.
WC
Two piece suite comprising: Low flush Wc. Vanity unit with sink mounted over. Radiator. Coving. Obscured UPVC double glazed window to the front aspect.
First Floor
Landing
UPVC double glazed window to the front aspect. Airing cupboard. Doors into:
Bedroom One
11' 7" x 11' 6" (3.53m x 3.51m) UPVC double glazed window to the rear aspect. Radiator. Coving. Large built in wardrobes. Door into:
En Suite
Three piece suite comprising: Low flush Wc. Vanity unit with sink mounted over. Enclosed shower cubicle. Fully tiled. Heated towel rail. Obscured UPVC double glazed window to the rear aspect.
Bedroom Two
12' 7" x 9' 7" (3.84m x 2.92m) UPVC double glazed window to the front aspect. Built in wardrobes. Radiator. Coving.
Bedroom Three
10' 2" x 9' 9" (3.10m x 2.97m) UPVC double glazed window to the rear aspect. Coving. Radiator.
Bedroom Four
8' 0" x 6' 10" (2.44m x 2.08m) UPVC double glazed window to the front aspect. Radiator. Coving.
Bathroom
Three piece suite comprising: Low flush Wc. Vanity unit with sink mounted over. Panelled bath with electric shower over. Radiator. Fully tiled. Obscured UPVC double glazed window to the rear aspect.
Externally
Front Garden
Block paved driveway leading to a detached double garage.
Rear Garden
A large private rear garden with block paved patio with pathway leading to a rear patio area. Two lawn areas and mature shrubs. Side gate leading to the front aspect.
Detached Double Garage
Two up and over doors. Power and lighting.
Your estimated gross rental yield would be: