
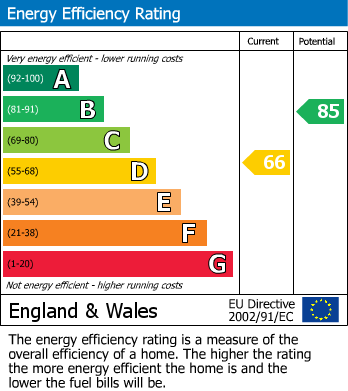
Edward Knight Lettings are delighted to offer for rent this beautifully refurbished four bedroom town house, situated within walking distance of Northampton Town Centre and Beckets Park, with views overlooking the River Nene Canal. in brief the unfurnished accommodation: Entrance hall, cloakroom, open plan living/kitchen. Rising to the first floor, landing, two bedroom and a family bathroom. Rising to the second floors is two further bedrooms and an ensuite to the main bedroom. four bedrooms. Integral garage and driveway. Energy Rating: D Council Tax: E
Ground Floor
Hallway
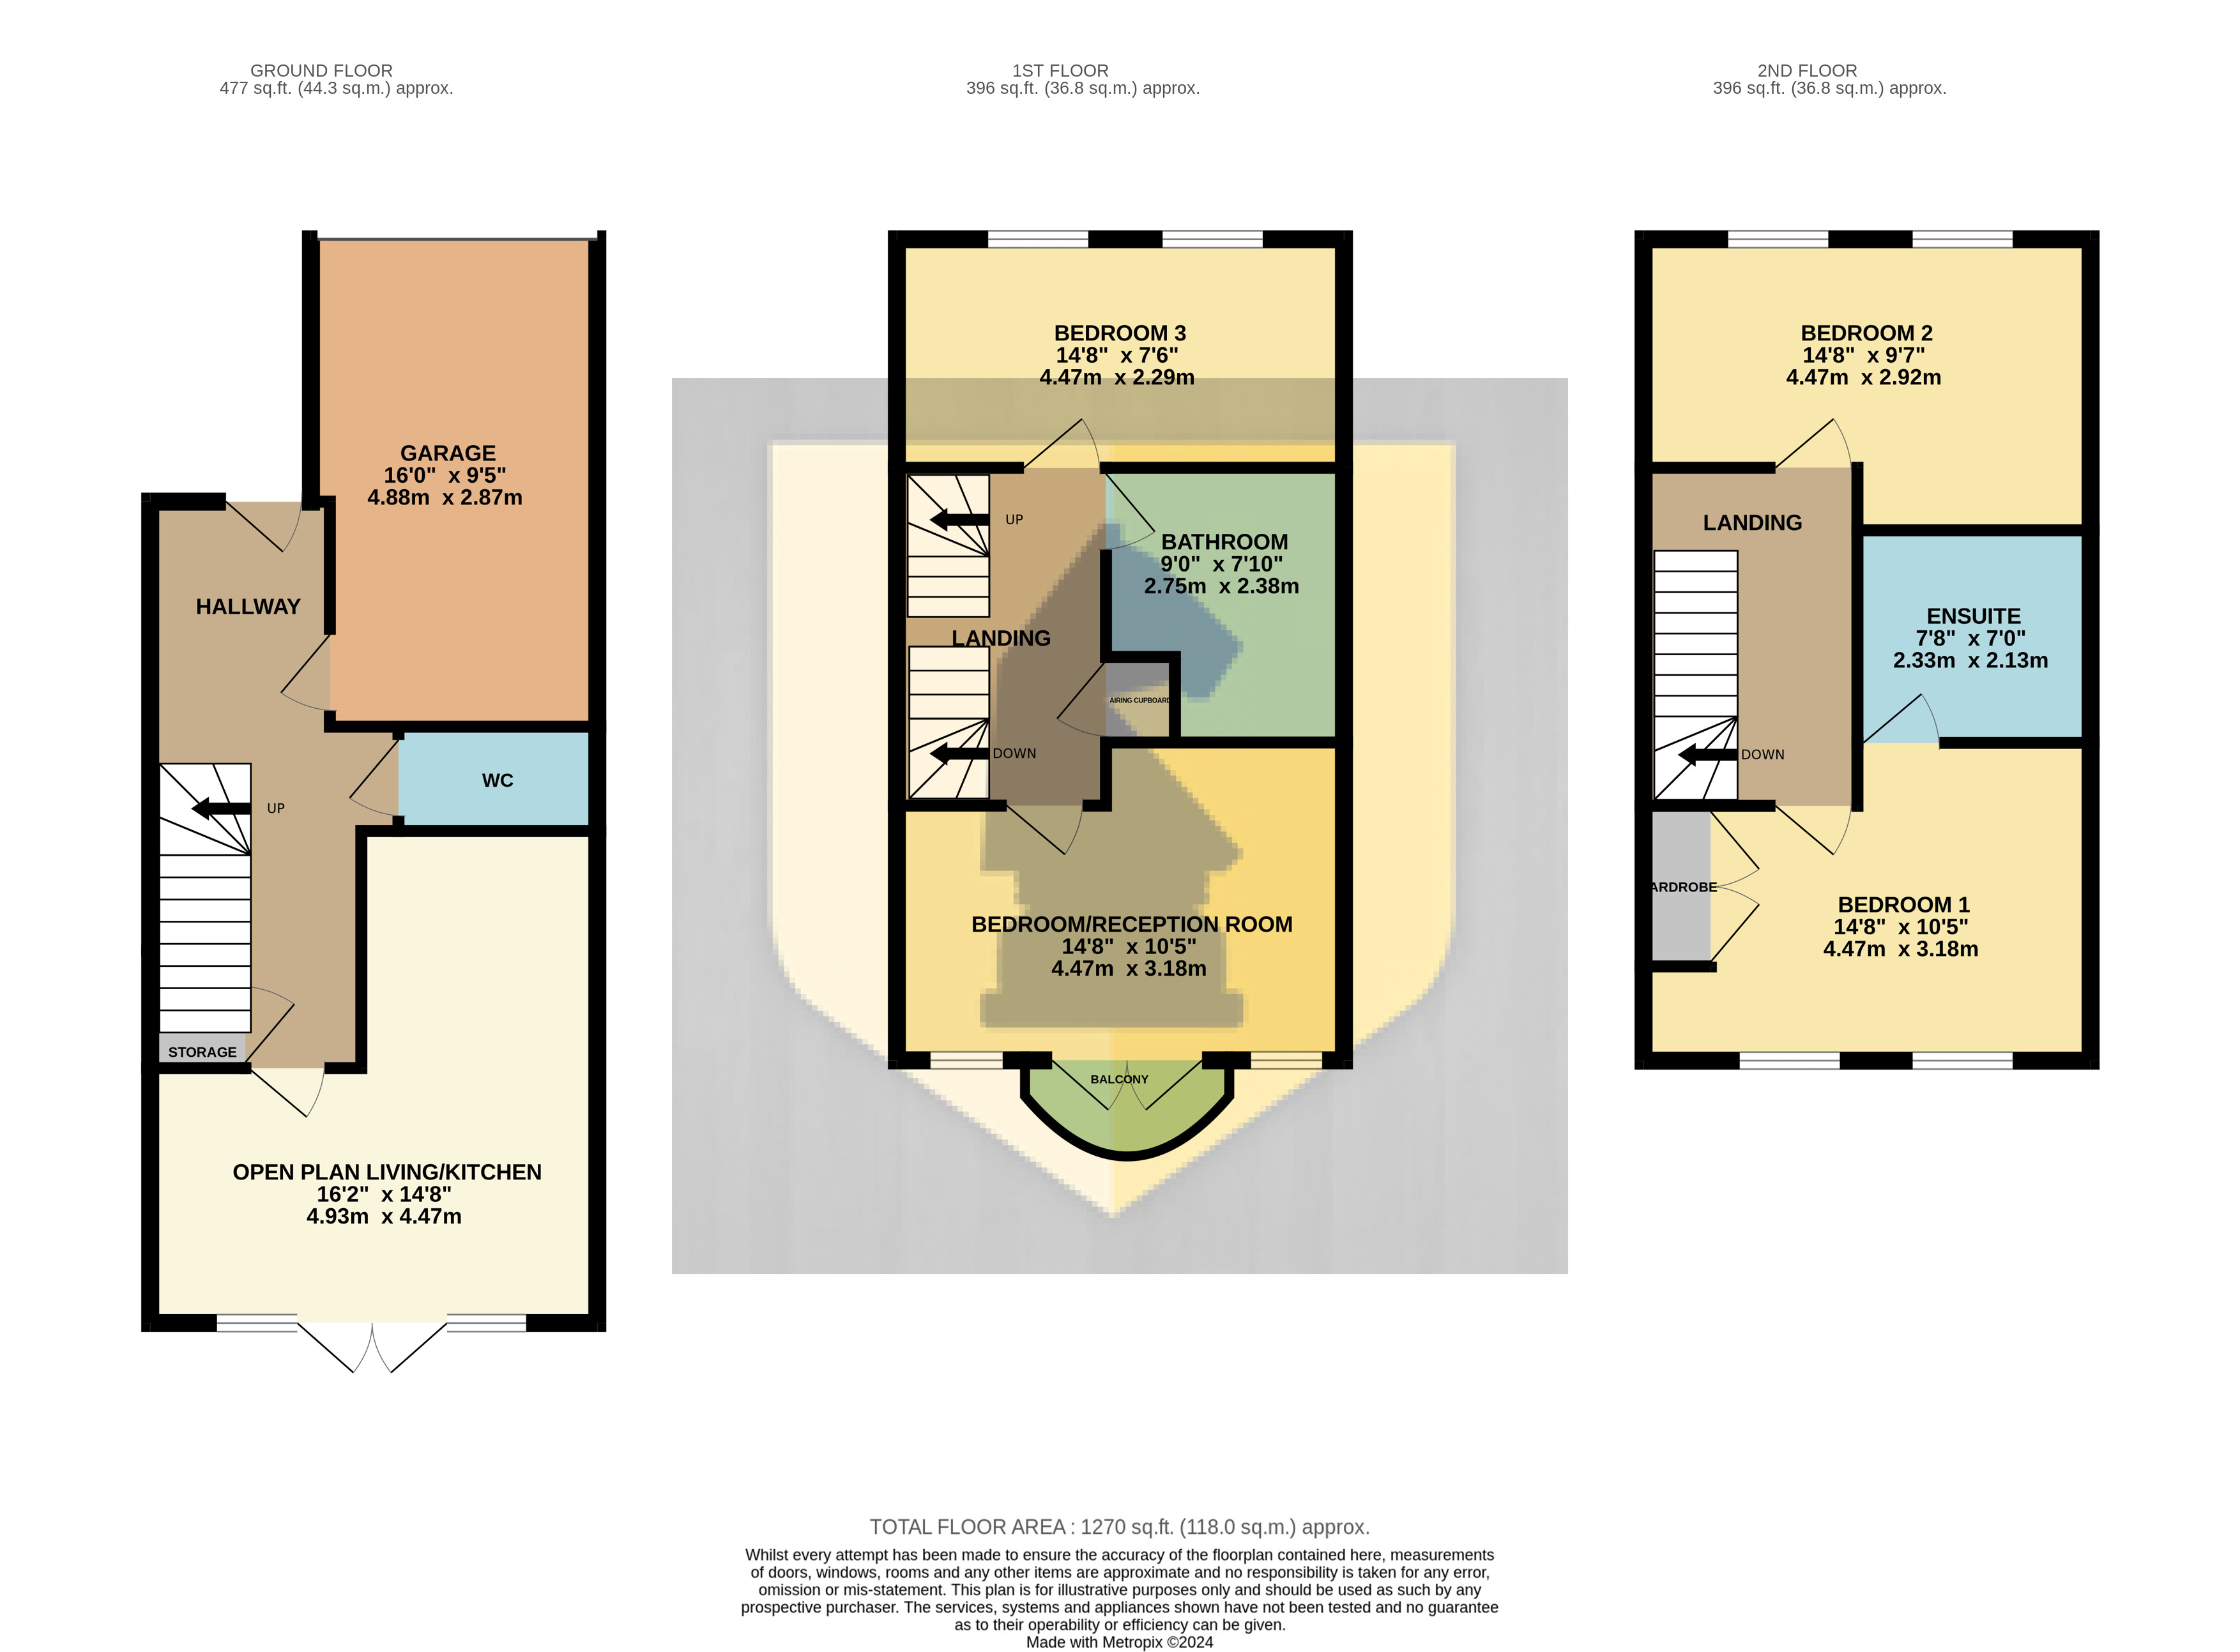
Entry via a Upvc door. Radiator. Under stairs storage cupboard, Stairs rising to the first floor. Doors into:
Open Plan Living/Kitchen
16' 2" x 14' 8" (4.93m x 4.47m) Fitted kitchen suite comprising of a range of base and eye level units with contrasting work surface mounted over. Inset one and a half bowl and drainer unit with mixer tap over. Fitted electric oven. Fitted hob. Space and plumbing for dishwasher and washing machine. Radiator. UPVC Double glazed windows to the rear aspect UPVC double glazed French doors leading to the rear aspect.
WC
Two piece suite comprising: Low flush Wc. Pedestal wash hand basin. Radiator.
First Floor
Landing
Airing cupboard. Stairs leading to the second floor. Doors into:
Living Room
14' 8" x 10' 4" (4.47m x 3.15m) UPVC double glazed windows to the rear aspect. UPVC double glazed double doors leading on to a balcony. Radiator.
Bedroom Three
14' 8" x 7' 3" (4.47m x 2.21m) Two UPVC double glazed windows to the front aspect. Radiator.
Bathroom
Three piece suite comprising: Low flush Wc. Pedestal wash hand basin. Panelled bath with shower over. Radiator.
Second Floor
Landing
Doors into:
Bedroom One
14' 8" x 10' 4" (4.47m x 3.15m) Two UPVC double glazed windows to the rear aspect. Radiator. Built in wardrobe. Door into:
En Suite
Three piece suite comprising: Low flush Wc. Pedestal wash hand basin. Enclosed shower cubicle. Radiator.
Bedroom Two
14' 8" x 9' 7" (4.47m x 2.92m) Two UPVC double glazed windows to the front aspect. Radiator.
Externally
Front Garden
Driveway for two cars leading to a single garage and the front entrance.
Garage
16' 0" x 9' 5" (4.88m x 2.87m) Up and over door. Power and lighting. Door leading into the hallway.
Your estimated gross rental yield would be: