
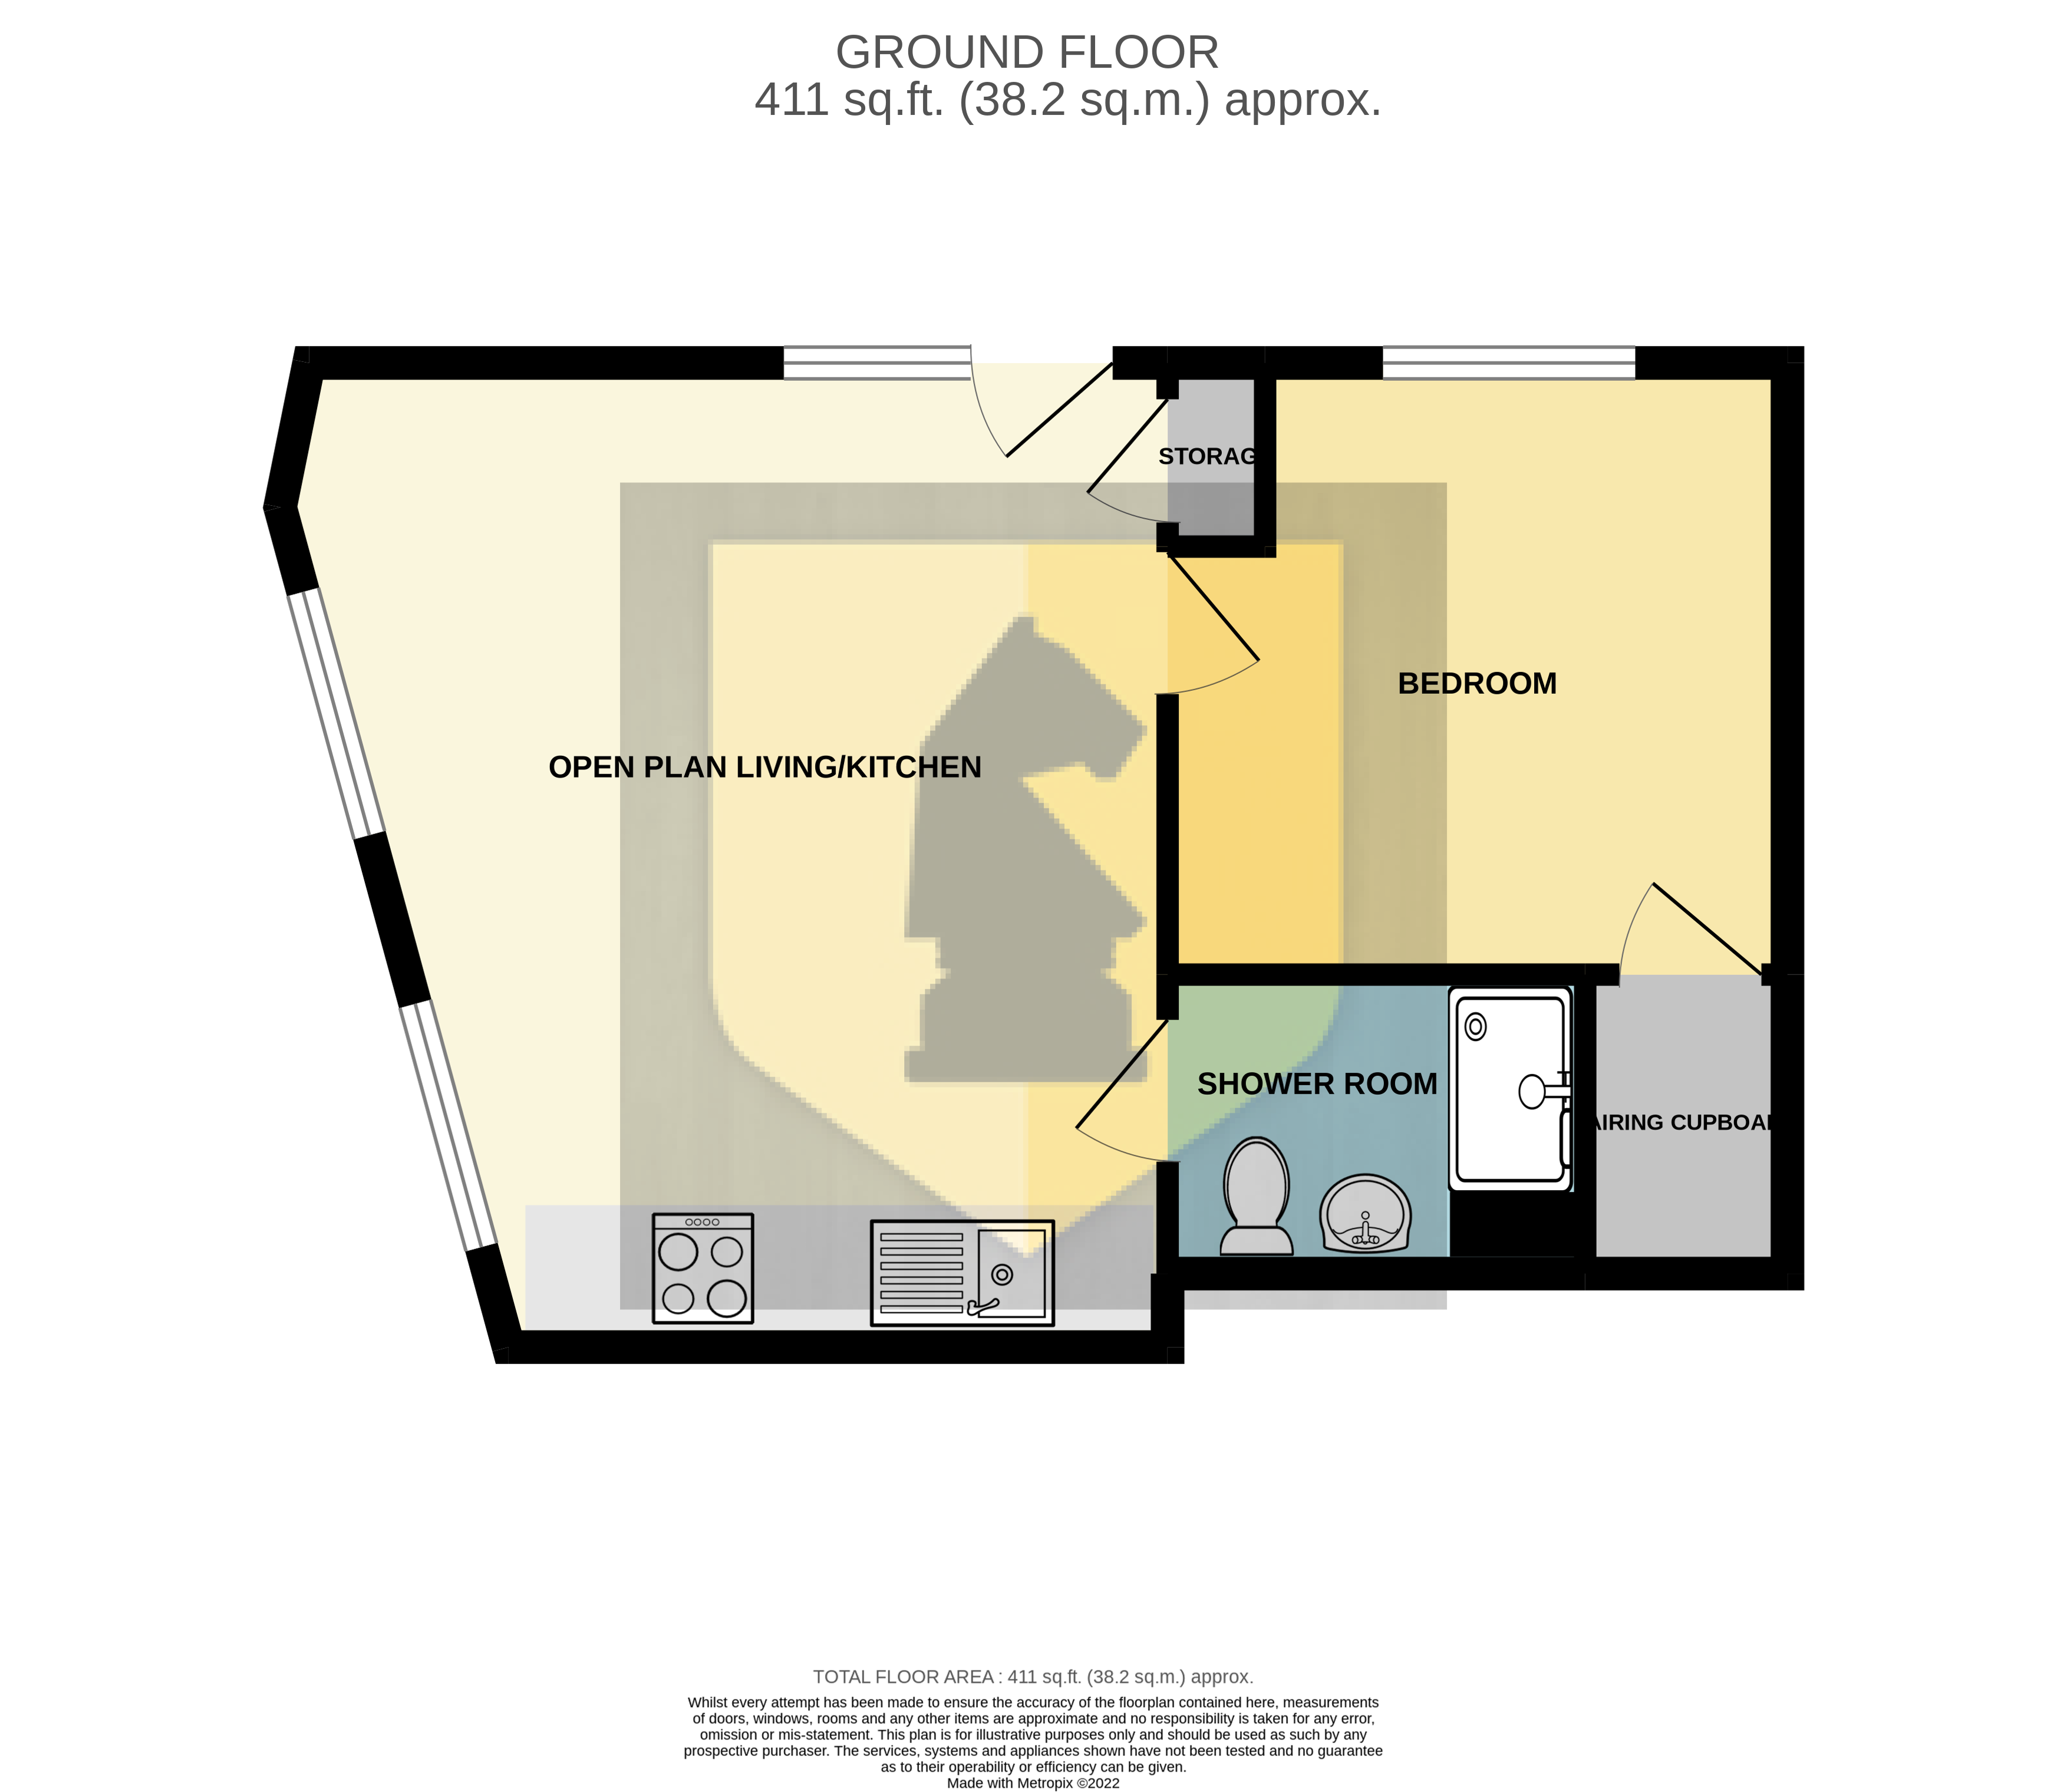
Edward Knight Estate Agents are delighted to present this beautiful newly build ground floor one bedroom apartment providing a combination of modern and industrial inspired living, set within a former shoe factory in the heart of Northampton Town. Accommodation briefly comprises; Its own entrance, open plan living/kitchen, bedroom and a bathroom. Early viewings recommended to appreciate the high-end finish.
The Barker Building
This 20th Century former factory sits as a dominant landmark within its surroundings. Set within an acre of private, gated land, The Barker Buildings benefit from designed landscaping as well as the Dallington Brook waterway, providing a beautiful feature and wildlife ecosystem to be enjoyed by the community.
With the Impressive Victoria Park just a stone's throw away and Northampton Train Station providing excellent transport links to both London and Birmingham. The Barker Buildings form part of Northampton's rich boot and show manufacturing history which can be seen reflected throughout the town.
The conversion of the Barker Buildings has endeavoured to retain original industrial features and utilise fitting materials to retain the integrity of its history.
Open Plan Living/Kitchen
17' 3" x 13' 4" (5.26m x 4.06m) A spacious living area boasting two large windows to the side aspect. The kitchen is fitted in a modern and elegant shaker style comprising base and eye level units. Electric oven and hob with extractor fan. Intergrated slim line dishwasher, fridge and washing machine.
Bedroom
10' 11" x 10' 9" (3.33m x 3.28m) A large picture window lights up the bedroom. Large airing cupboard.
Bathroom
A fitted three-piece modern bathroom suite comprising: Low flush WC. Pedestal wash hand basin. Enclosed shower cubicle. Heated towel rail and modern tiling to water sensitive areas. Under floor heating.
Exterior Features & Specifications
-Secure gated development with integrated video entry
-Disabled access throughout
-Electric Vehicle charging provision
-Secure bin storage
-Private bike storage
-Landscaping to encourage wild flora and fauna
-Communal entrance area
-Lift access to all floors
Lease Information
The Barker Buildings are offered for sale with 250-year leases from January 2022
Service Charge - £942.14pa
Ground Rent - £150pa
*This mortgage calculator is provided for general information purposes only. It's intended to provide you with an estimate of your potential mortgage payments and does not constitute an offer of finance or advice. The calculations are based on the information you provide and do not take into account your individual needs and circumstances.
The calculator does not include all the costs you will need to pay when taking out a mortgage. Your actual mortgage payments may be higher or lower than the estimates provided by this calculator. The interest rates used in the calculations are subject to change and may not reflect the actual rates available in the market.
Please note that the calculator does not consider changes in interest rates over time, early repayment charges, or any other fees and charges that may apply to your mortgage. You should always seek professional advice before making any financial decisions.
Remember, your home may be repossessed if you do not keep up repayments on your mortgage.
| Tax Band | % | Taxable Sum | Tax |
|---|
Your estimated gross rental yield would be: