
A well-presented top-floor apartment offering 578 sq ft of modern living space, positioned in the sought-after riverside development on Henry Bird Way. This two-bedroom, two-bathroom home enjoys excellent natural light, open views and easy access to the town centre, hospital and university — ideal for first-time buyers, young professionals or investors. The property features a bright open-plan living/kitchen area, complete with a private balcony overlooking the River Nene and an additional Juliet balcony. There are two well-proportioned bedrooms, including a main bedroom with en-suite, plus a modern family bathroom. Further benefits include allocated parking, secure entry system, and convenient access to shops, restaurants, green spaces and walking routes along the river. With a recently adjusted asking price and a location that offers both lifestyle and convenience, internal viewing is strongly recommended.
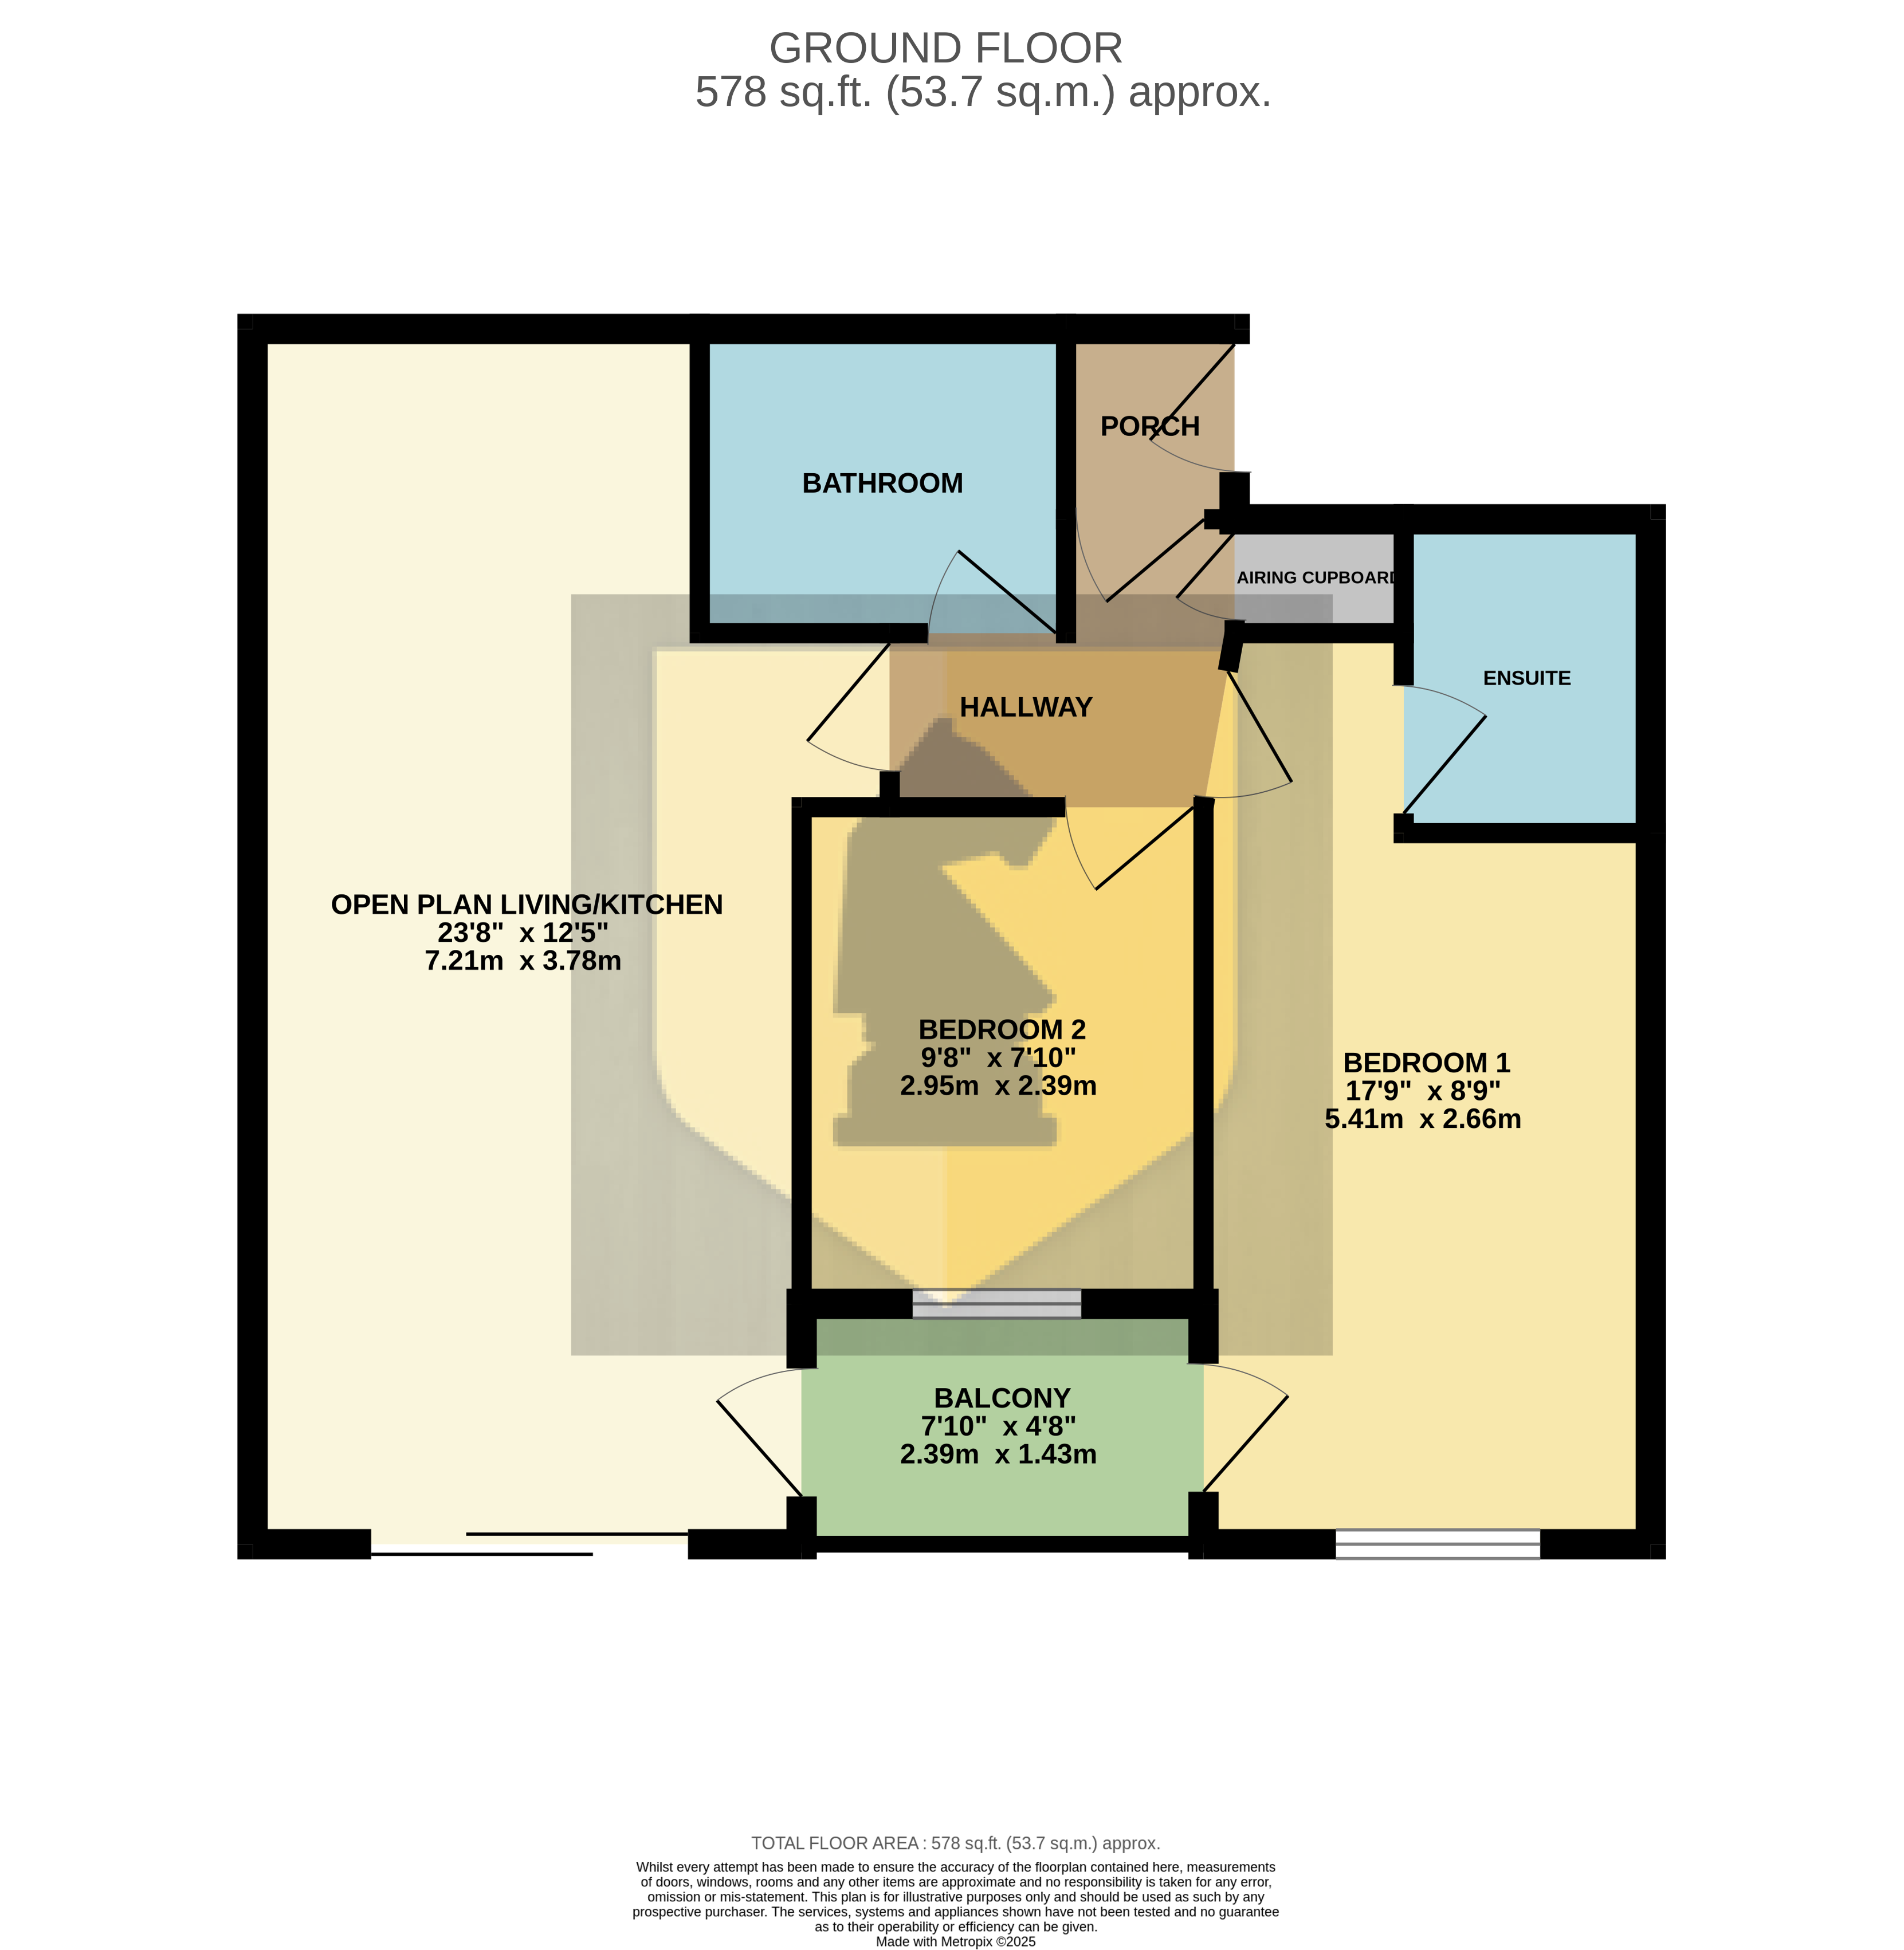
Porch
Enter via door to the front aspect. Electric storage heater.
Hallway
Door to the side aspect. Storage cupboard. Access to loft space.
Open Plan Living
10' 8" max x 14' 10" ( 3.25m max x 4.52m ) Double glazed patio doors leading to a Juliet balcony. Apex double glazed window to the rear aspect. High vaulted ceiling. Electric storage heater. Door leading on to the balcony.
Kitchen Area
8' 9" x 8' 8" ( 2.67m x 2.64m ) Fitted modern kitchen comprising a range of wall and base level units including pull out larder. Worksurface with sink unit. Electric oven and hob with cooker hood over. Plumbing and space for washing machine. Integrated fridge-freezer.
Bedroom One
9' max x 16' 10" ( 2.74m max x 5.13m ) Double glazed window to the rear aspect. Electric storage heater. Door leading to the balcony. Door leading to the en suite
En Suite
Three piece suite comprising: Low flush Wc. Enclosed shower cubicle and a wash hand basin. Tiling to splashback areas. Extractor fan. Electric heater.
Bedroom Two
7' 10" x 9' 8" ( 2.39m x 2.95m ) Double glazed window to the rear aspect. Electric storage radiator.
Bathroom
Three piece suite comprising: Low flush Wc. Panelled bath. Pedestal wash hand basin. Extractor fan. Tiling to splashback areas. Electric heater.
Externally
Balcony
Overlooking the River Nene.
Parking
One allocated space and visitor permit.
*This mortgage calculator is provided for general information purposes only. It's intended to provide you with an estimate of your potential mortgage payments and does not constitute an offer of finance or advice. The calculations are based on the information you provide and do not take into account your individual needs and circumstances.
The calculator does not include all the costs you will need to pay when taking out a mortgage. Your actual mortgage payments may be higher or lower than the estimates provided by this calculator. The interest rates used in the calculations are subject to change and may not reflect the actual rates available in the market.
Please note that the calculator does not consider changes in interest rates over time, early repayment charges, or any other fees and charges that may apply to your mortgage. You should always seek professional advice before making any financial decisions.
Remember, your home may be repossessed if you do not keep up repayments on your mortgage.
| Tax Band | % | Taxable Sum | Tax |
|---|
Your estimated gross rental yield would be: