
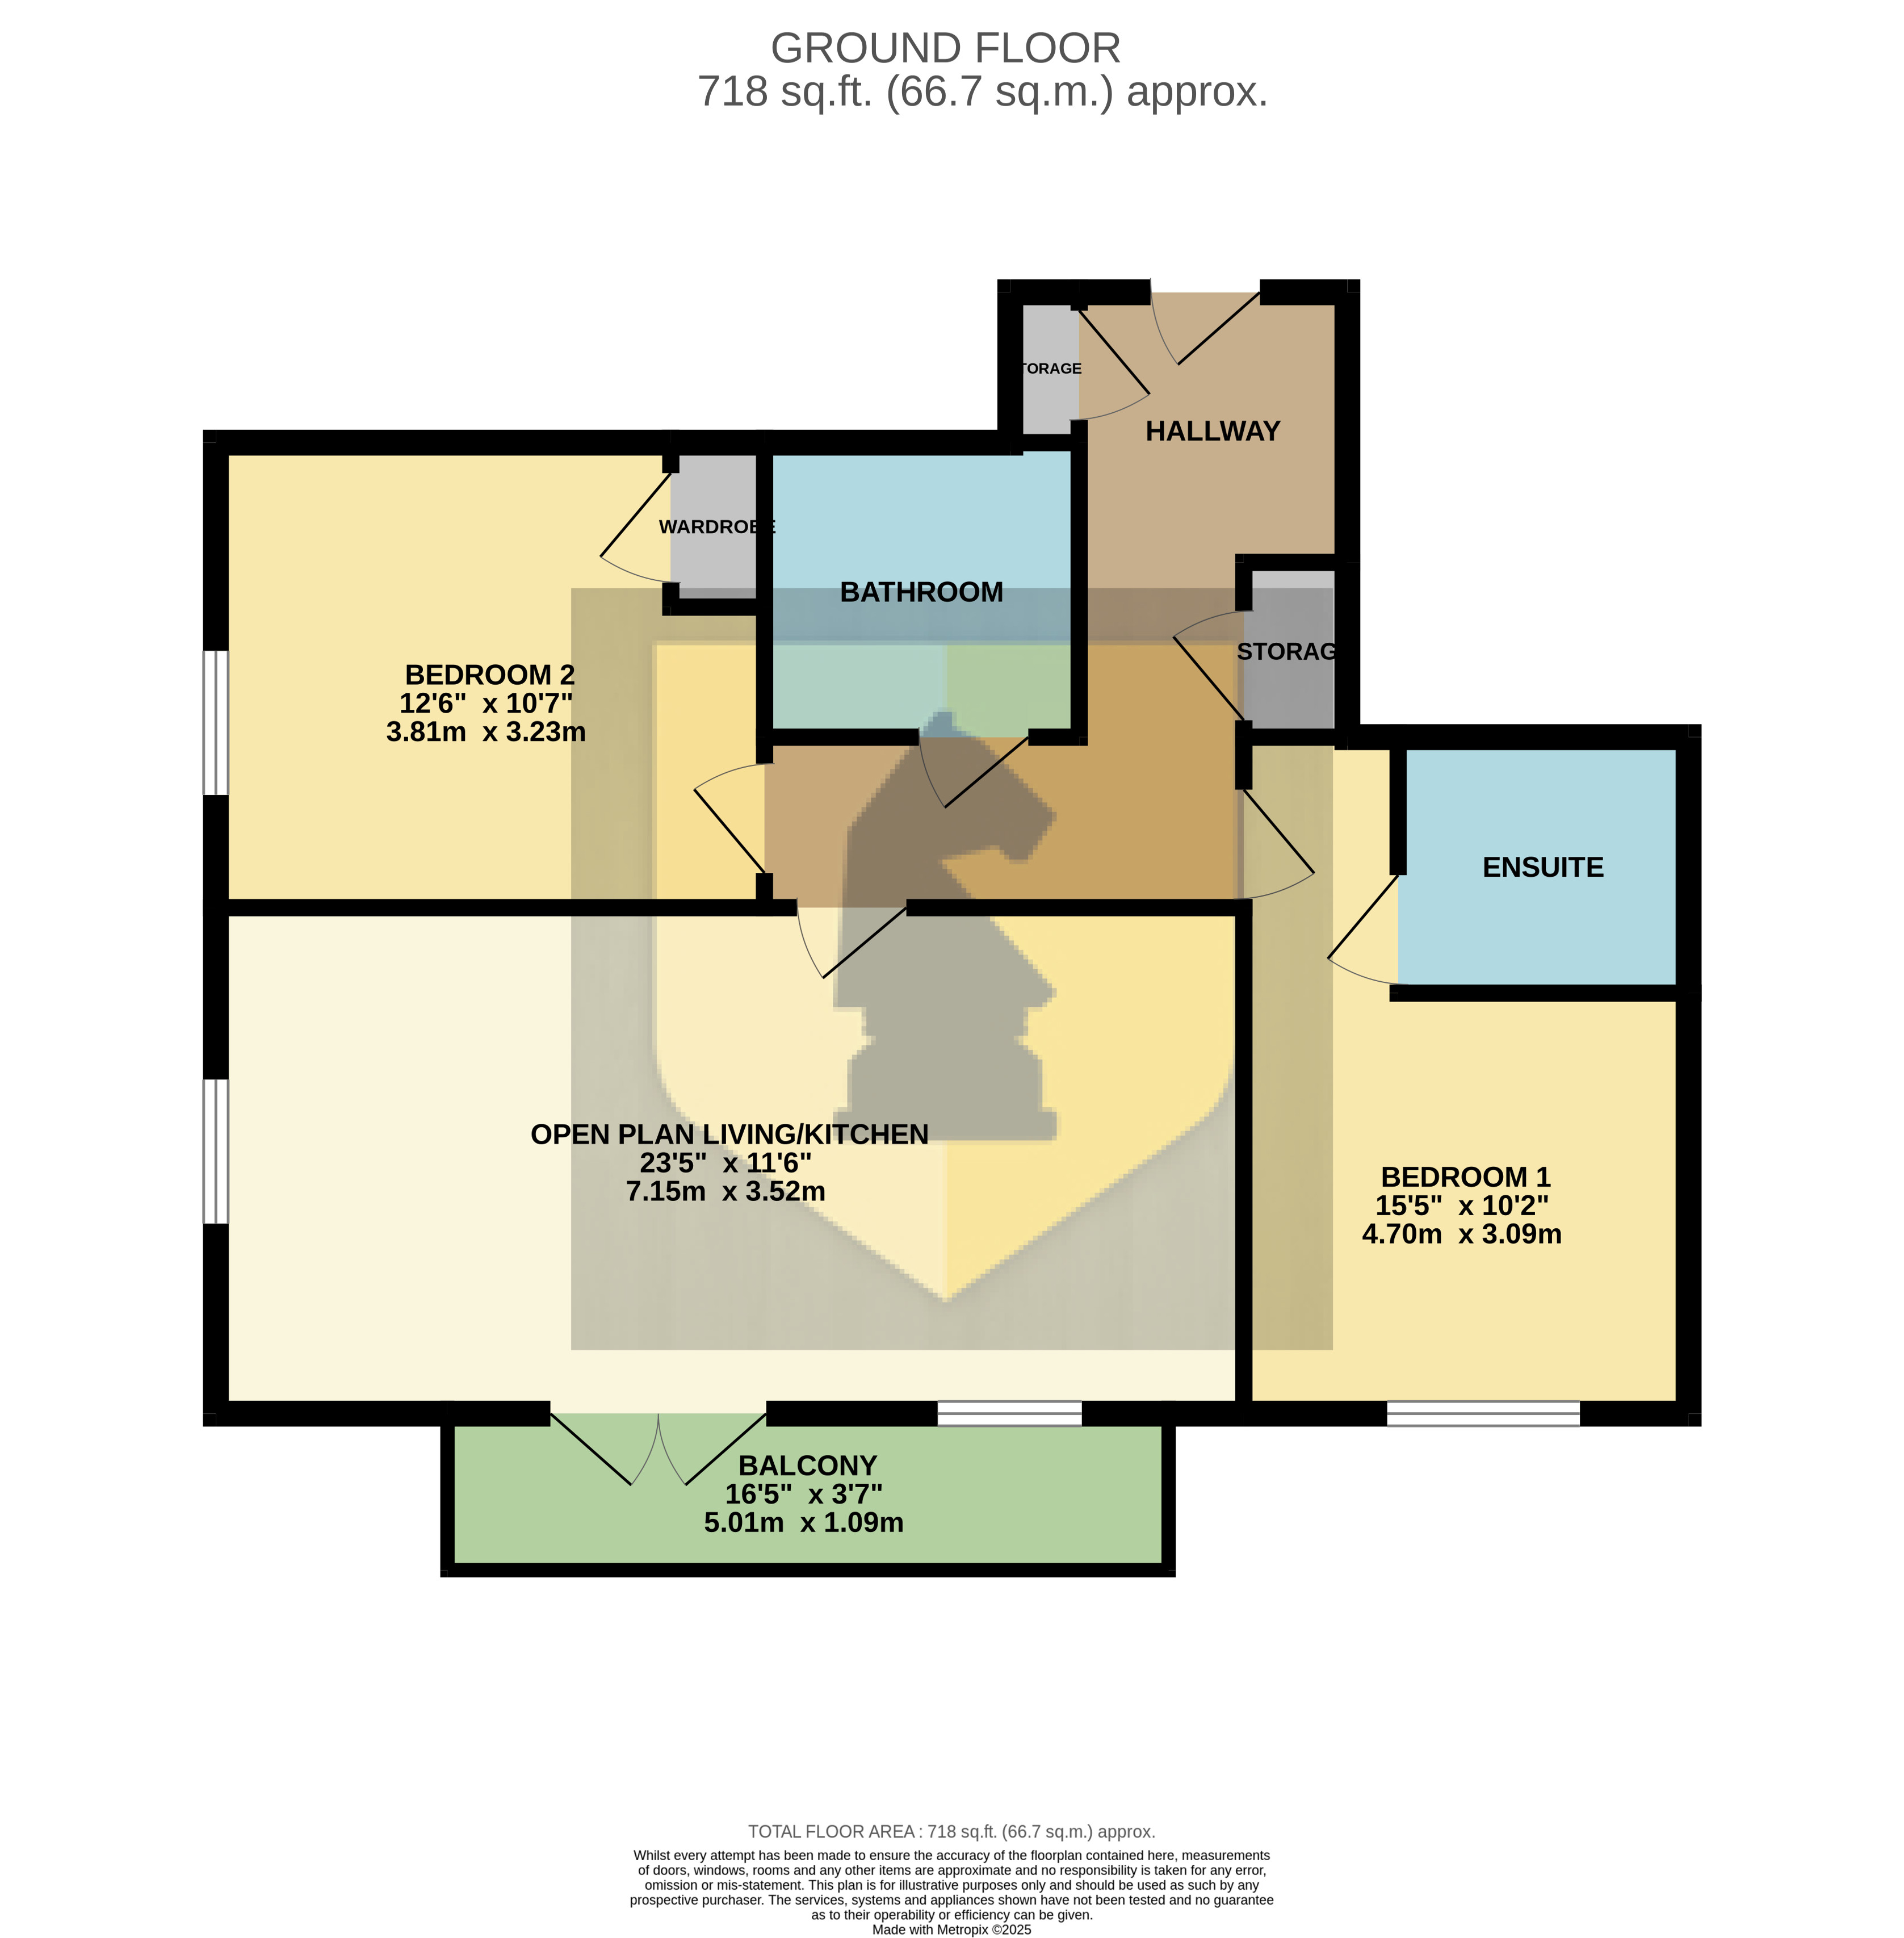
Set on the top floor of a well-kept development in the heart of Upton, this stylish two-bedroom apartment offers modern living, great natural light and a private balcony—making it an ideal choice for first-time buyers, investors or anyone seeking a low-maintenance home in a popular location. The open-plan kitchen and living area creates a sociable space to relax or entertain, with French doors opening onto the balcony for fresh air and elevated views. Both bedrooms are well proportioned, with the main bedroom benefiting from an en-suite shower room. A second bathroom and handy storage cupboards complete the layout. The property also includes allocated parking, secure entry, and excellent access to local amenities, parks, Upton Country Park, and main commuter routes into Northampton and beyond. With a long lease and modern finish throughout, this is a home that offers practicality, comfort and strong long-term appeal.
Entrance Hall
Enter via door from the communal area. Airing cupboard and storage cupboard. Radiator. Doors into:
Open Plan Living/Kitchen
23' 6" x 11' 6" (7.16m x 3.51m) Fitted kitchen comprising high gloss wall and base units, work surfaces with one and half bowl sink/drainer and splashback tiling. Electric oven with gas hob with a extractor hood over. Integrated appliances include washing machine/tumble drier and fridge/freezer. Double glazed windows to both the front and side aspect. Double glazed window and french door leading to the balcony. TV and telephone point. Two radiators.
Bedroom One
10' 3" x 8' 11" (3.12m x 2.72m) Double glazed window to the side aspect. Radiator. Door to En-suite.
En Suite
Three piece suite comprising: Low flush Wc. Pedestal wash hand basin. Enclosed shower cubicle. Fully tiled. Radiator.
Bedroom Two
12' 6" x 10' 6" (3.81m x 3.20m) Double glazed window to the front aspect. Built in wardrobe. Radiator.
Bathroom
Three piece suite comprising: Vanity unit with sink mounted over. Low flush WC. Panelled bath with shower over. Heated towel rail and tiled floor.
Agent Notes
We have been advised that the service charge and ground rent is £170.1 pcm. Lease 125 years from 2013
*This mortgage calculator is provided for general information purposes only. It's intended to provide you with an estimate of your potential mortgage payments and does not constitute an offer of finance or advice. The calculations are based on the information you provide and do not take into account your individual needs and circumstances.
The calculator does not include all the costs you will need to pay when taking out a mortgage. Your actual mortgage payments may be higher or lower than the estimates provided by this calculator. The interest rates used in the calculations are subject to change and may not reflect the actual rates available in the market.
Please note that the calculator does not consider changes in interest rates over time, early repayment charges, or any other fees and charges that may apply to your mortgage. You should always seek professional advice before making any financial decisions.
Remember, your home may be repossessed if you do not keep up repayments on your mortgage.
| Tax Band | % | Taxable Sum | Tax |
|---|
Your estimated gross rental yield would be: