
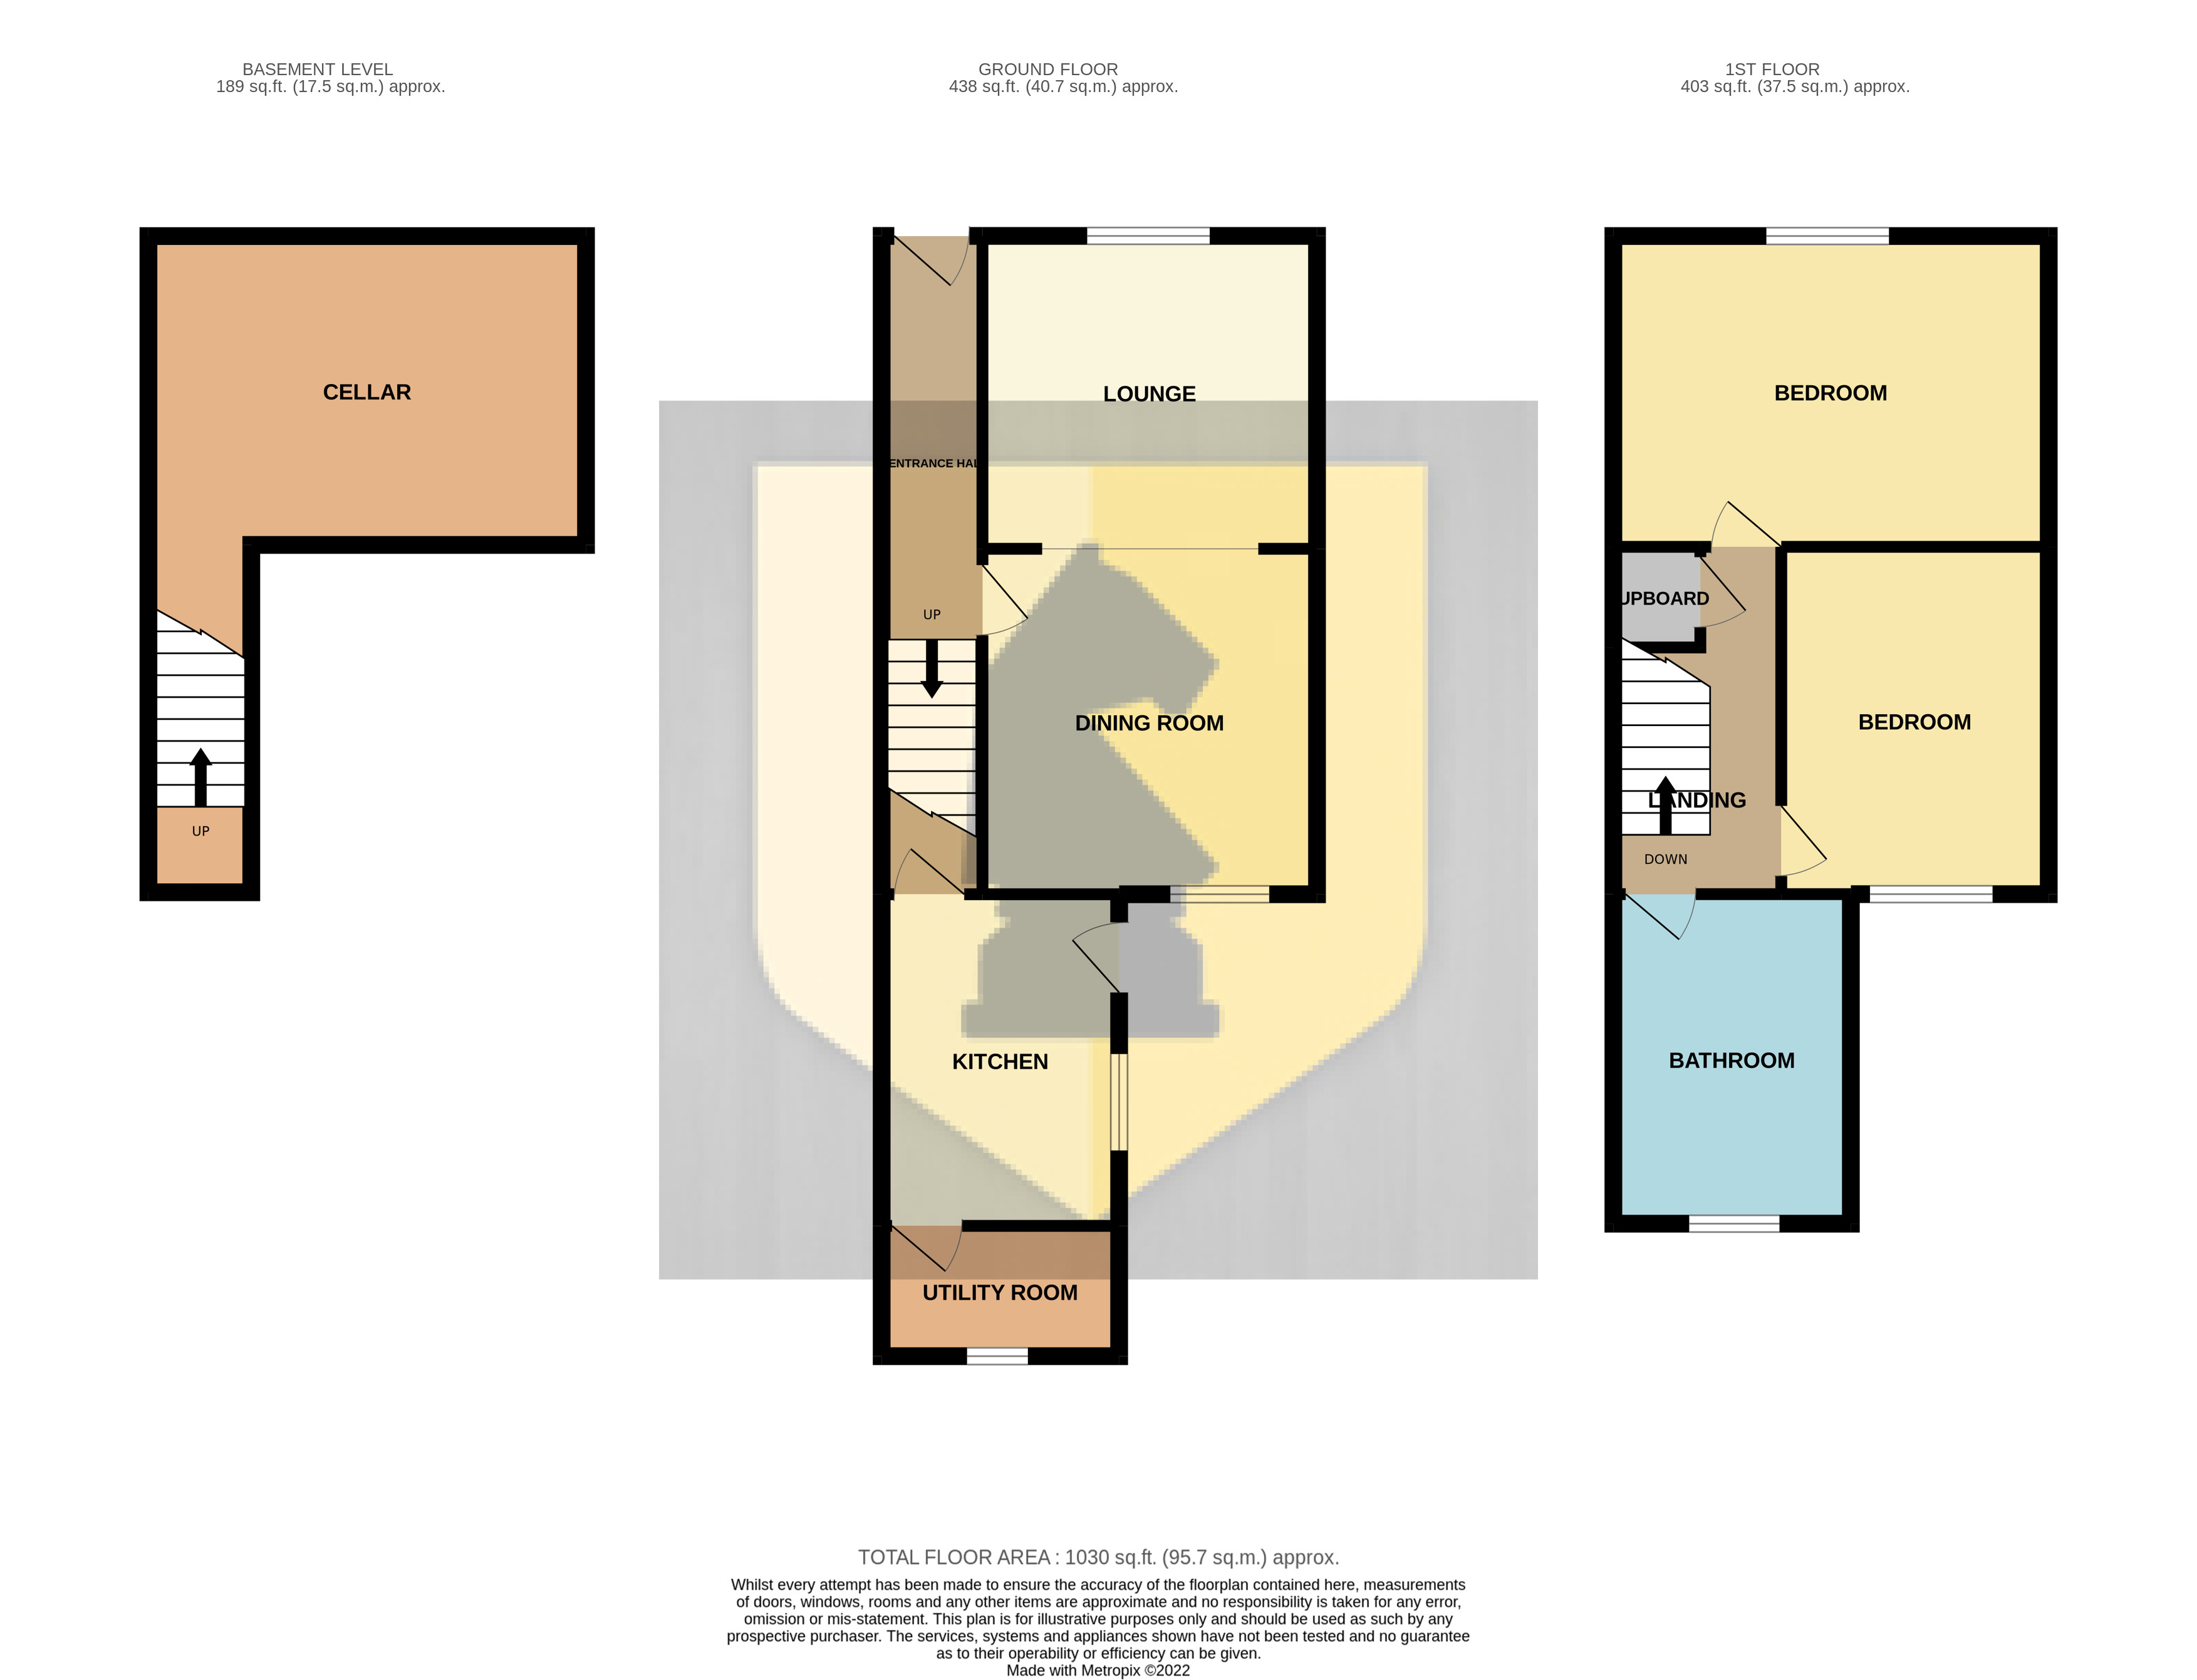
Edward Knight Estate Agents are pleased to offer to the market this well presented and stylish two bedroom terraced home situated within this popular part of Abington. Situated in the heart of Abington and within walking distance of its amenities is this fantastic traditional home. The accommodation briefly comprises; entrance hall, lounge, dining room, kitchen and utility room, below is a cellar. To the first floor are two bedrooms and a large four piece bathroom featuring a roll top freestanding bath. To the rear of the property is a generous sized enclosed garden. Further benefits include gas radiator heating and upvc double glazing.
Entrance Hall
Entry gained via a hardwood door. Stairs rising to the first floor. Radiator.
Lounge
11' 0" x 10' 4" (3.35m x 3.15m) Upvc double glazed windows to the front aspect. Radiator Cast iron Victorian fireplace.
Dining Room
11' 6" x 11' 4" (3.51m x 3.45m) Upvc double glazed window to the rear aspect. Radiator.
Kitchen
11' 0" x 7' 7" (3.35m x 2.31m) Fitted modern kitchen suite with work surfaces mounted over. Inset sink and drainer unit. Integrated electric oven and hob with extractor hood mounted over. Upvc double glazed window to the side aspect. Door to rear garden.
Utility Room
Space and plumbing for washing machine with work surface space mounted over. Upvc double glazed window to the rear aspect.
Bedroom One
14' 6" x 10' 3" (4.42m x 3.12m) Upvc double glazed windows to the front aspect. Radiator. Cast iron Victorian fireplace.
Bedroom Two
12' 0" x 8' 10" (3.66m x 2.69m) Upvc double glazed window to the rear aspect. Radiator.
Bathroom
11' 0" x 7' 7" (3.35m x 2.31m) A large four piece bathroom suite comprising of a low flush WC, pedestal wash hand basin, shower cubicle and freestanding roll top bath. Tiled. Obscure upvc double glazed window to the rear aspect. Radiator.
Rear Garden
Generous sized rear garden. A gravelled entertaining space which leads to a larger lawn area. Mature border. Enclosed walls to the boundaries.
*This mortgage calculator is provided for general information purposes only. It's intended to provide you with an estimate of your potential mortgage payments and does not constitute an offer of finance or advice. The calculations are based on the information you provide and do not take into account your individual needs and circumstances.
The calculator does not include all the costs you will need to pay when taking out a mortgage. Your actual mortgage payments may be higher or lower than the estimates provided by this calculator. The interest rates used in the calculations are subject to change and may not reflect the actual rates available in the market.
Please note that the calculator does not consider changes in interest rates over time, early repayment charges, or any other fees and charges that may apply to your mortgage. You should always seek professional advice before making any financial decisions.
Remember, your home may be repossessed if you do not keep up repayments on your mortgage.
| Tax Band | % | Taxable Sum | Tax |
|---|
Your estimated gross rental yield would be: