
Edward Knight Estate Agents are delighted to offer for sale, with no onward chain, this well-presented two-bedroom terraced home located within walking distance of Northampton town centre and a wide range of local amenities. The property offers a welcoming entrance hall, a spacious open-plan lounge/diner, and a fitted kitchen. To the first floor are two well-proportioned bedrooms and a family bathroom. Additional benefits include uPVC double glazing, gas central heating, and a useful basement ideal for storage or future potential. Externally, the property boasts an enclosed rear garden, providing a private outdoor space. This home would make an excellent first-time purchase or buy-to-let investment.
Hallway
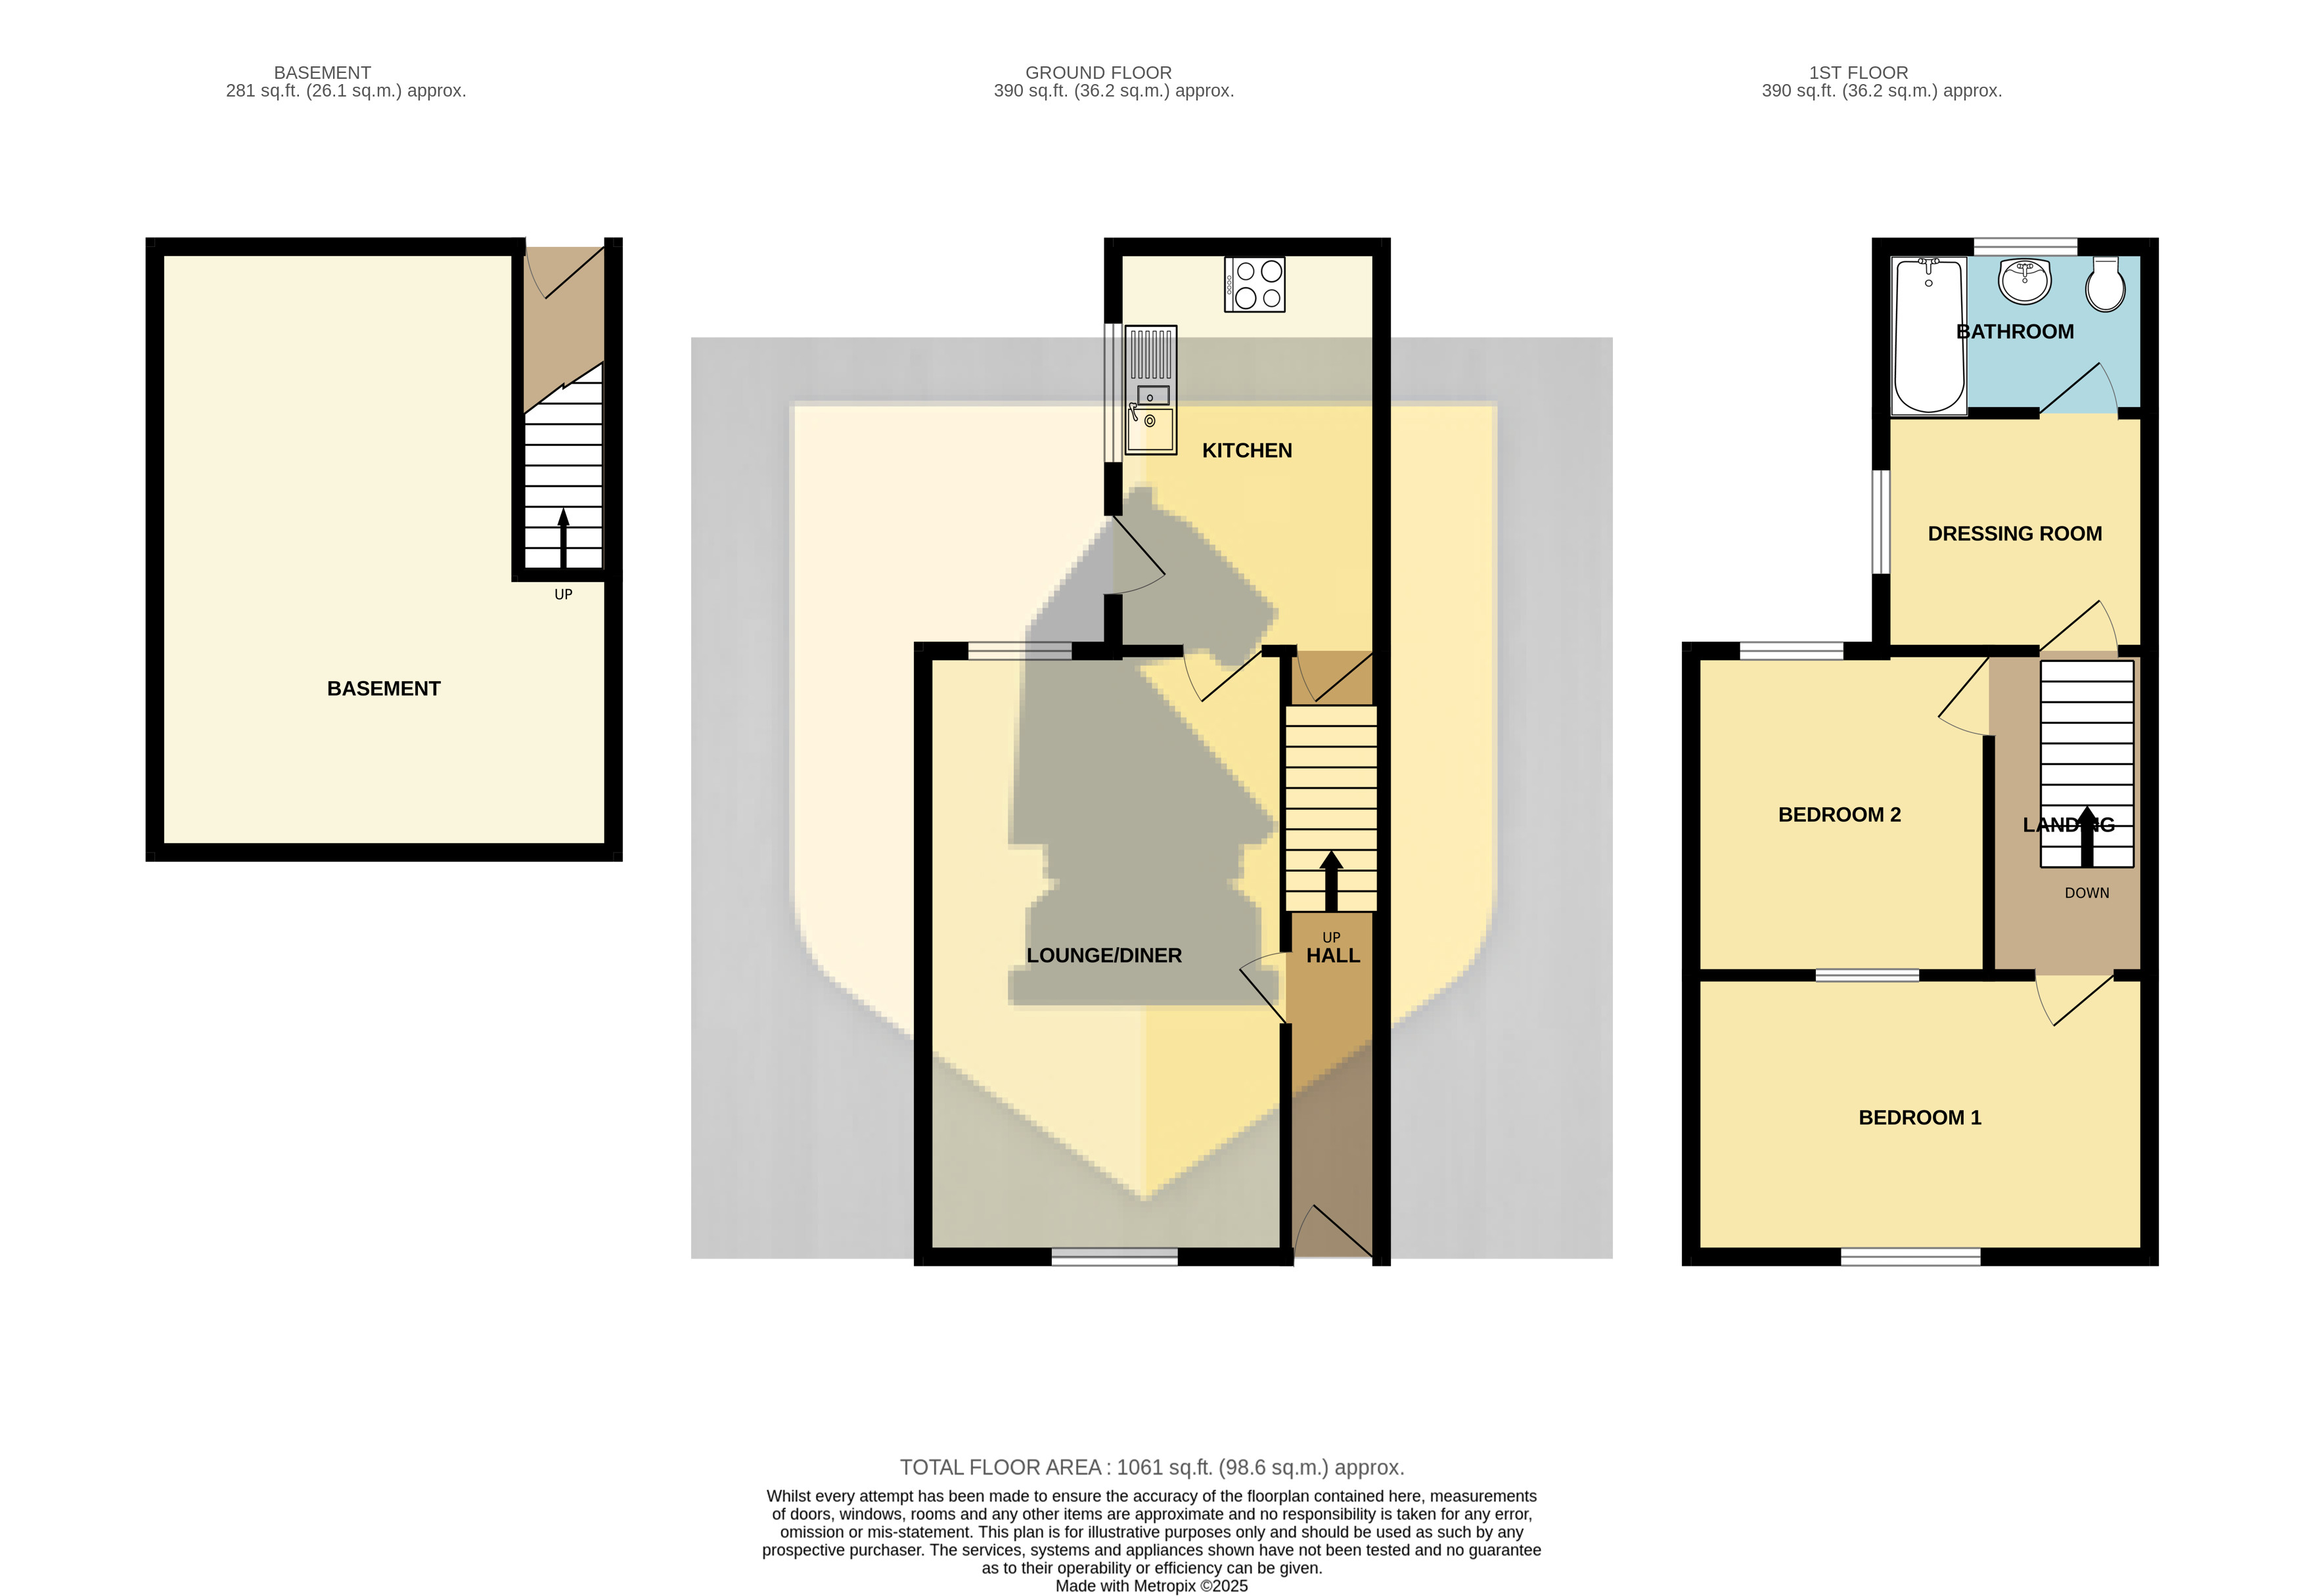
Entrance via Upvc door. Radiator. Stairs leading to the first floor. Door to :
Lounge/Diner
22' 2" x 14' 1" (6.76m x 4.29m) This spacious open-plan living and dining room offers a warm and welcoming feel, a traditional feature fireplace and a well-proportioned dining space with double glazed windows to front and rear aspect, two gas radiators. Door leading to :
Kitchen
12' 2" x 7' 8" (3.71m x 2.34m) This bright and modern kitchen offers ample workspace and a range of sleek fitted units, complemented by integrated appliances and a gas hob with stainless-steel extractor. A large window allows plenty of natural light to flood in, with space for a small breakfast table creating an ideal casual dining area. The room also benefits from practical additions such as plumbing for a dishwasher and washing machine, making it a highly functional.
Basement
This property benefits from a dry basement, providing valuable additional storage space with good head height and a clean, usable environment. Ideal for storing household items, seasonal belongings or creating a utility or hobby area. Gas radiator.
First Floor
Landing- Loft hatch. Doors leading to :
Dressing room
8' 3" x 7' 3" (2.51m x 2.21m) Double glazed window to side aspect. Combi boiler. Gas radiator. Door leading to :
Family bathroom
7' 3" x 5' 7" (2.21m x 1.70m) Three-piece suite comprising a bath with shower over, wash hand basin with Low level WC. Neutral tiling and décor create a bright and fresh feel. Obscure glazed window to rear aspect.
Bedroom 2
12' 0" x 8' 8" (3.66m x 2.64m) Double glazed window to rear aspect. Fitted wardrobe .Gas radiator.
Bedroom 1
14' 1" x 10' 5" (4.29m x 3.17m) Double glazed window to front aspect. Gas radiator.
Externally
Garden- Private enclosed paved patio to a gravel area.
*This mortgage calculator is provided for general information purposes only. It's intended to provide you with an estimate of your potential mortgage payments and does not constitute an offer of finance or advice. The calculations are based on the information you provide and do not take into account your individual needs and circumstances.
The calculator does not include all the costs you will need to pay when taking out a mortgage. Your actual mortgage payments may be higher or lower than the estimates provided by this calculator. The interest rates used in the calculations are subject to change and may not reflect the actual rates available in the market.
Please note that the calculator does not consider changes in interest rates over time, early repayment charges, or any other fees and charges that may apply to your mortgage. You should always seek professional advice before making any financial decisions.
Remember, your home may be repossessed if you do not keep up repayments on your mortgage.
| Tax Band | % | Taxable Sum | Tax |
|---|
Your estimated gross rental yield would be: