
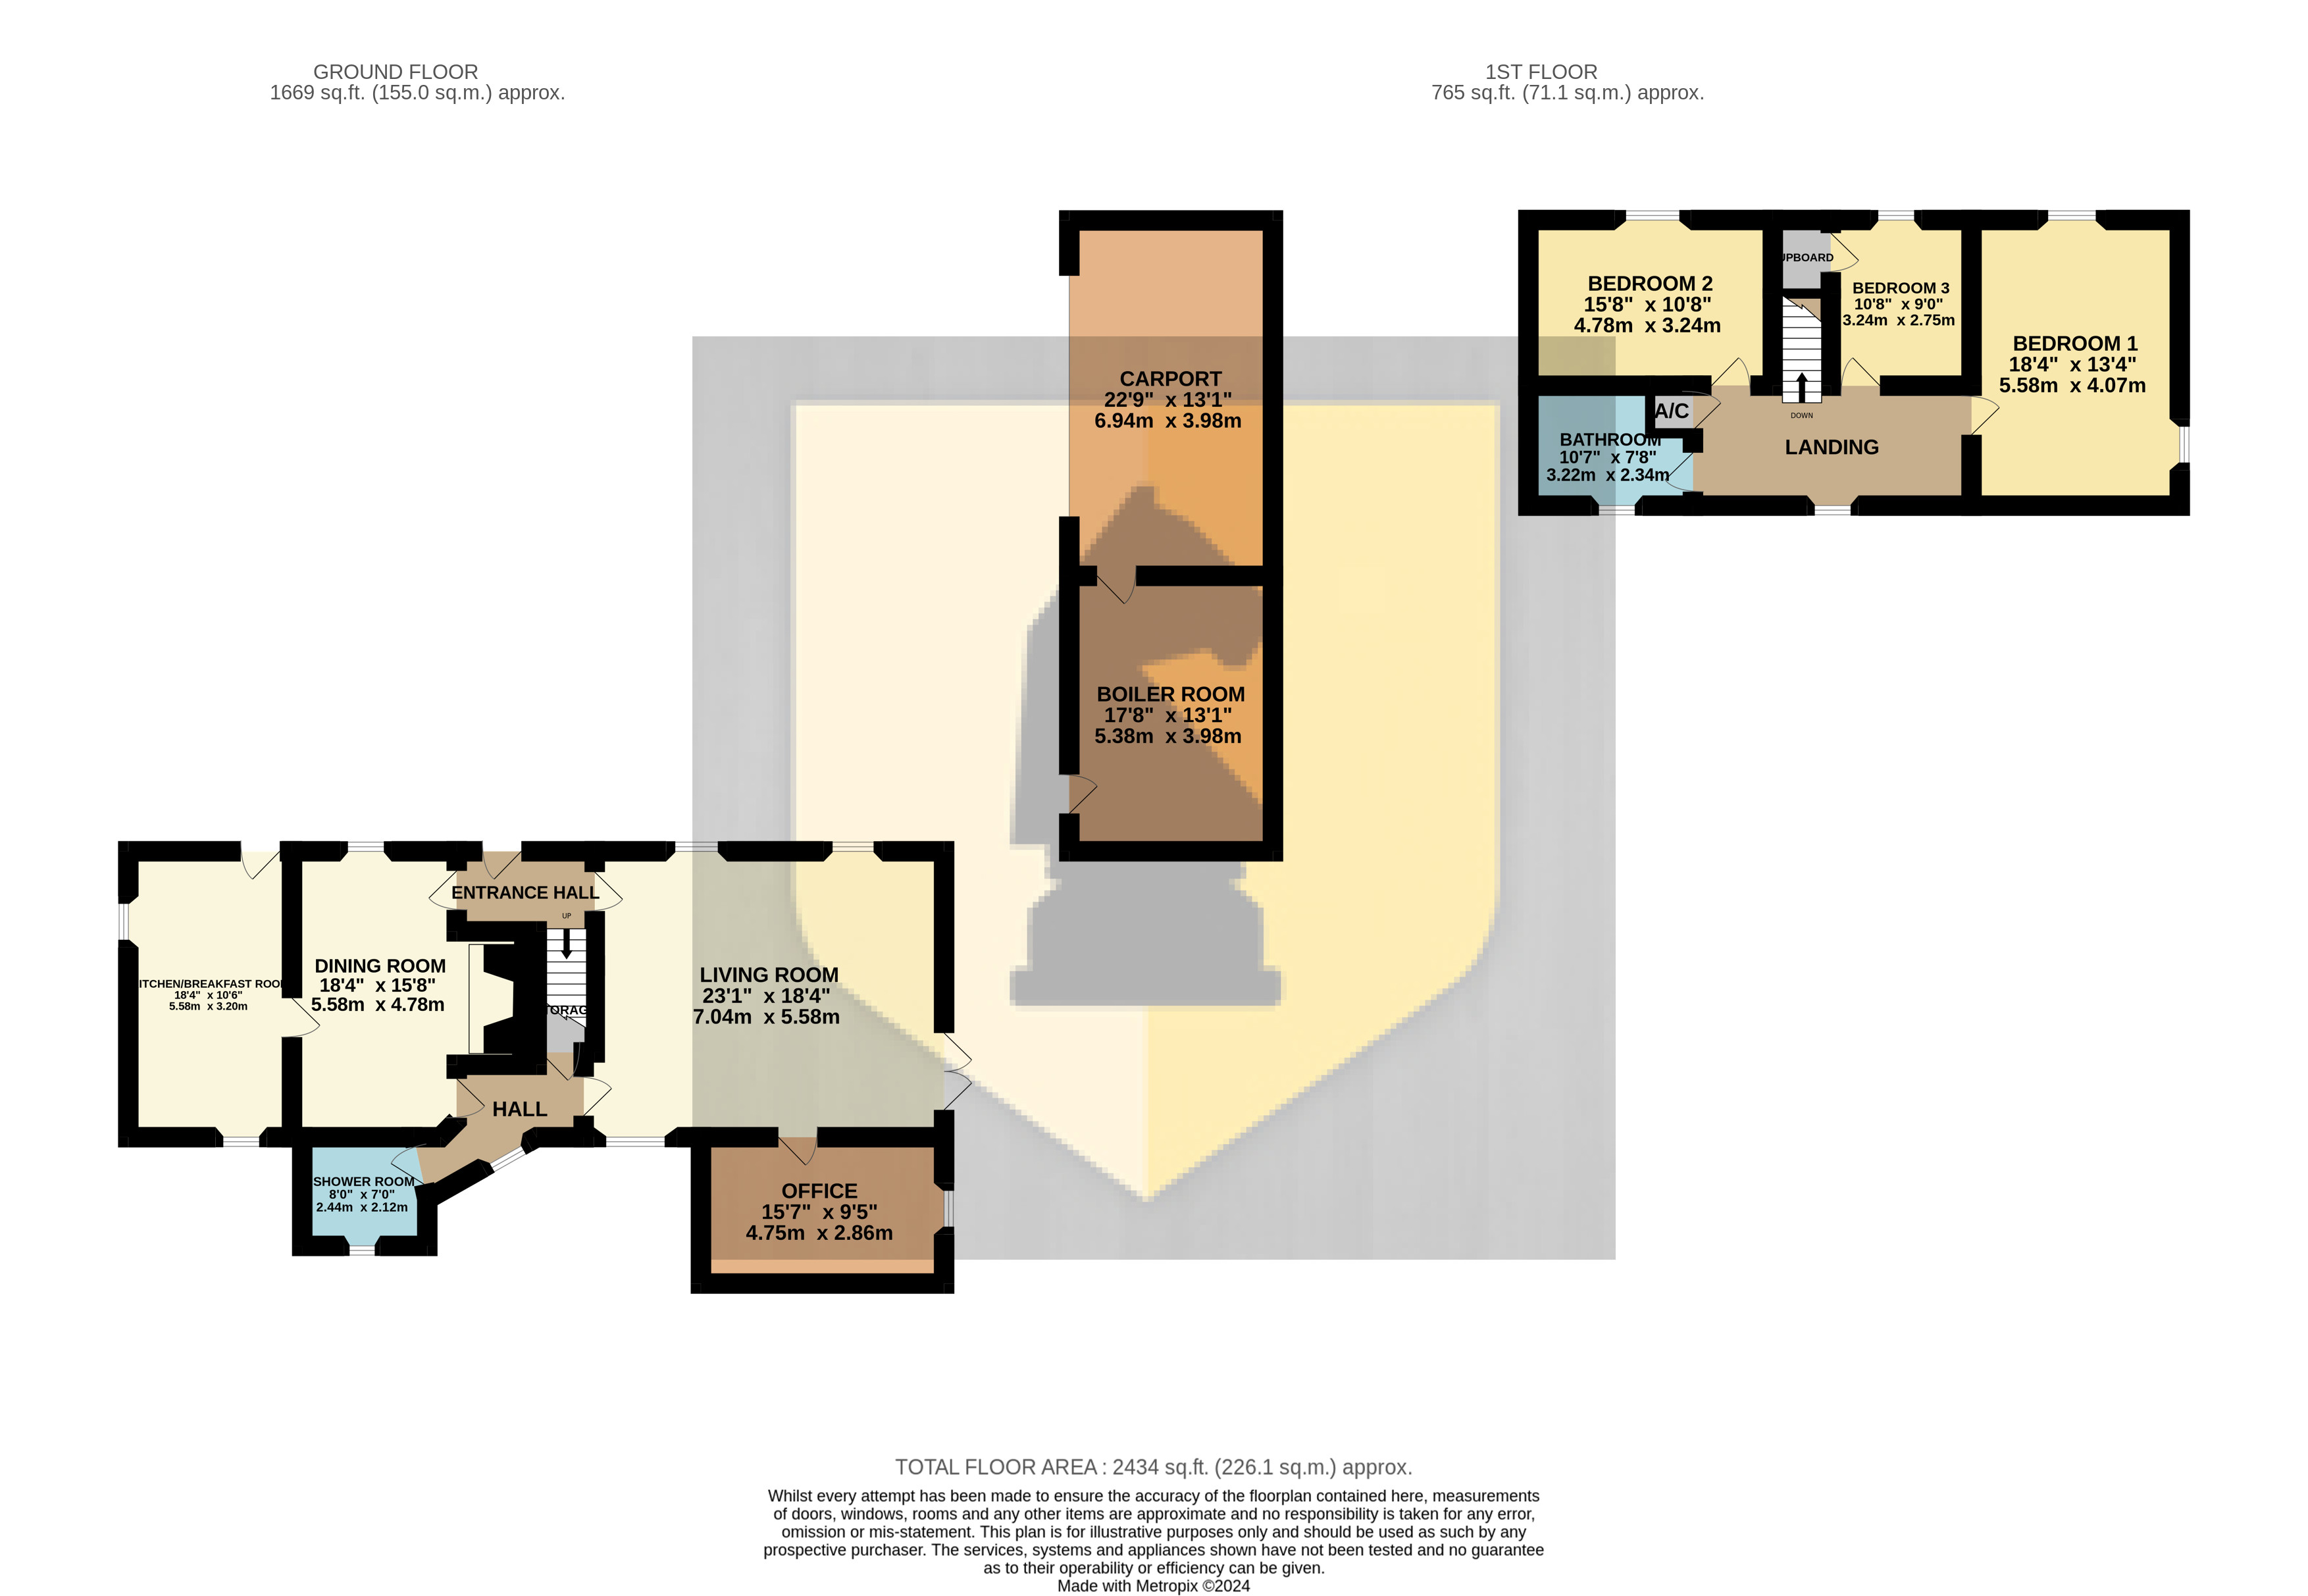
Edward Knight Estate Agents are delighted to present this charming, generously sized Grade II Listed stone cottage situated in the popular village of Brafield on the Green. Monks Cottage offers nearly 2,000 square feet of internal accommodation, rich in period features such as inglenook fireplaces, stone detailing, and leaded windows. Occupying a plot just shy of 1/5 of an acre, the garden wraps around the property and is accessed through a five-bar gate with stone walls bordering the boundaries. The internal layout briefly includes an entrance hall, living room, dining room, kitchen/breakfast room, study, and shower room. On the first floor, you'll find three well-proportioned bedrooms and a family bathroom. Externally, there is a paved driveway leading to two detached stone barns; one serves as a double carport while the other houses the oil tank. The landscaped gardens provide privacy and showcase the many period features characteristic of a traditional village cottage. The property is vacant and sold with no chain.
Ground Floor
Entrance Hall
Entry via a hardwood door. Radiator. Stairs leading to the first floor. Doors into:
Dining Room
18' 4" x 15' 8" (5.59m x 4.78m) Widow to the front aspect. Two radiator. Inglenook stone fire place.
Kitchen/Breakfast Room
18' 4" x 10' 6" (5.59m x 3.20m) Fitted shaker kitchen suite comprising of a range of base and eye level units with contrasting work surface mounted over. Sink unit with mixer tap over. Freestanding oven. Space for freestanding fridge/freezer. Radiator. Tiled floor. Window to the side aspect. Hardwood door to the front aspect.
Inner Hallway
Window to the rear aspect. Storage cupboard. Radiator. Doors leading into the dining room, lounge and wet room.
Living Room
23' 1" x 18' 4" (7.04m x 5.59m) Feature window to the rear aspect. Double doors to the side aspect. Two windows to the front aspect. Four radiators.
Office
15' 7" x 9' 5" (4.75m x 2.87m) Window to the side aspect. Radiator.
Wet Room
Low flush WC. Pedestal wash hand basin. Walk in shower area. Radiator. Window to the rear aspect.
First Floor
Landing
Radiator. Loft access. Doors into:
Bedroom One
18' 4" x 13' 4" (5.59m x 4.06m) Windows to the front and side aspect. Two radiators. Wash hand basin.
Bedroom Two
15' 8" x 10' 8" (4.78m x 3.25m) Window to front aspect. Radiator.
Bedroom Three
10' 8" x 9' 0" (3.25m x 2.74m) Window to the front aspect. Radiator. Storage cupboard.
Bathroom
Three piece suite comprising: Low flush Wc, Pedestal wash hand basin. Panelled bath with shower over. Radiator. Window to the rear aspect.
Externally
Car Port
22' 9" x 13' 0" (6.93m x 3.96m)
Boiler Room
17' 8" x 13' 0" (5.38m x 3.96m) Oil Tank
Front Garden
A block-paved driveway suitable for multiple cars, with mature trees standing beyond a low stone wall. A five-bar timber gate secures the entrance to the driveway.
Garden
Encircling the sides and back of the property is a stunning private lawn garden with two different patio areas, home to a variety of trees and mature shrubs.
*This mortgage calculator is provided for general information purposes only. It's intended to provide you with an estimate of your potential mortgage payments and does not constitute an offer of finance or advice. The calculations are based on the information you provide and do not take into account your individual needs and circumstances.
The calculator does not include all the costs you will need to pay when taking out a mortgage. Your actual mortgage payments may be higher or lower than the estimates provided by this calculator. The interest rates used in the calculations are subject to change and may not reflect the actual rates available in the market.
Please note that the calculator does not consider changes in interest rates over time, early repayment charges, or any other fees and charges that may apply to your mortgage. You should always seek professional advice before making any financial decisions.
Remember, your home may be repossessed if you do not keep up repayments on your mortgage.
| Tax Band | % | Taxable Sum | Tax |
|---|
Your estimated gross rental yield would be: