
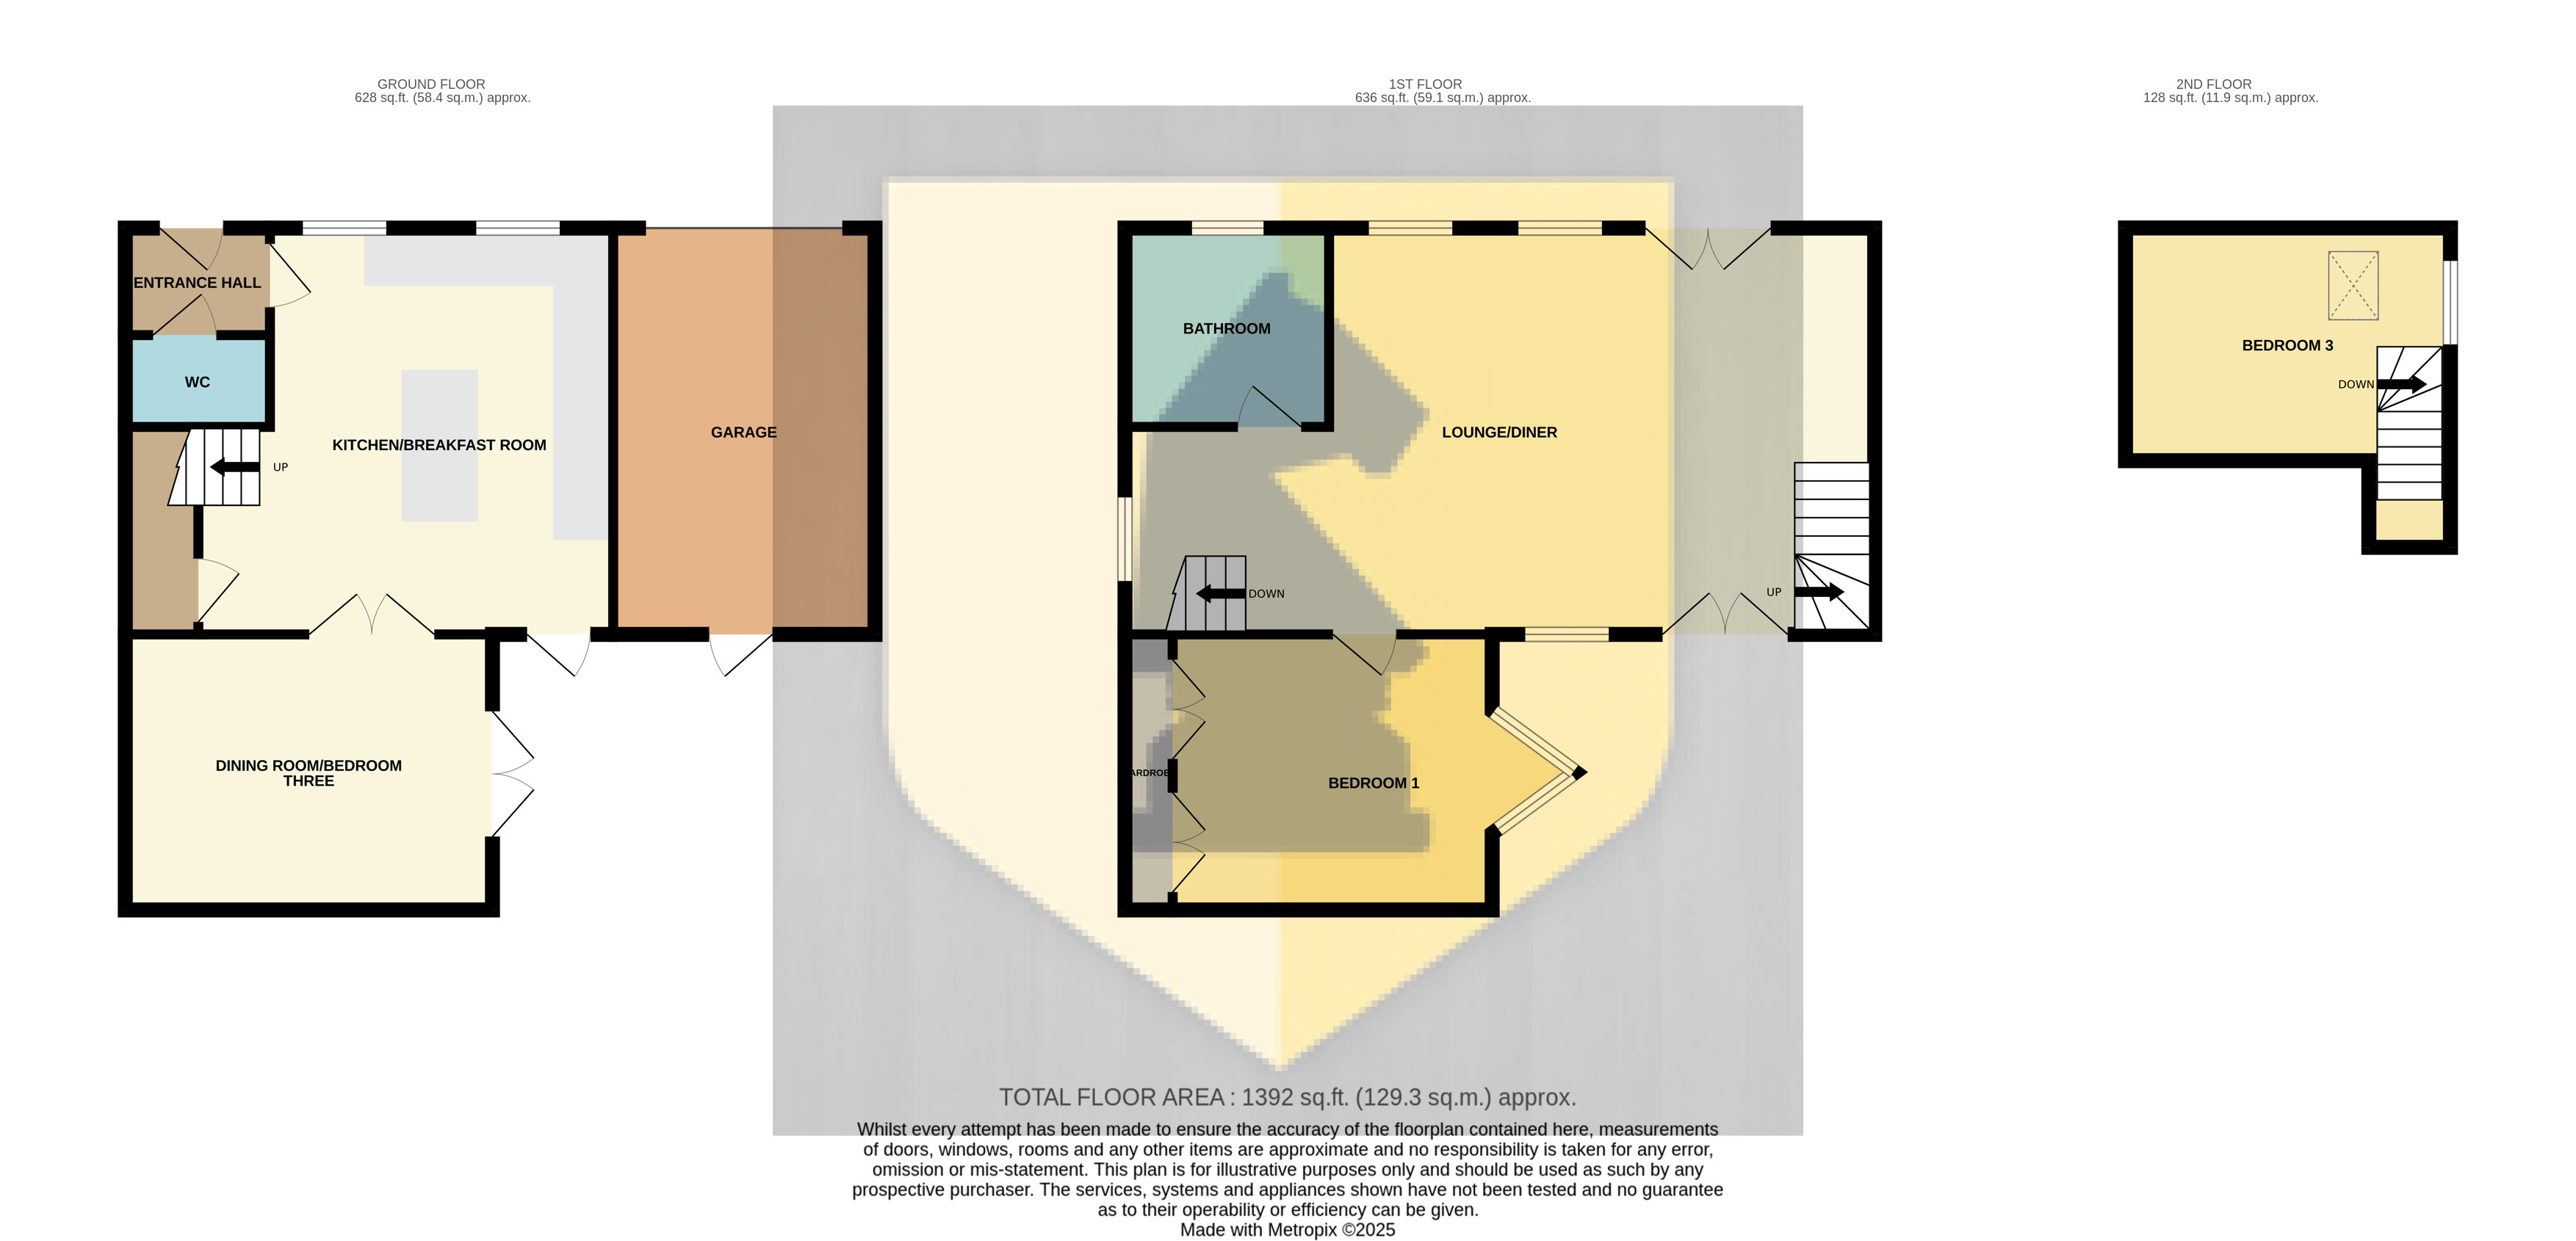
Edward Knight Estate Agents are delighted to present this immaculately designed and unique detached factory conversion style home to the market. Constructed in 2000 by Clayson Lofts in a Victorian style, this home briefly comprises an entrance hall, WC, refitted kitchen/breakfast room, and a dining room/third bedroom. On the first floor, you will find a spacious open-plan lounge and dining area that leads to the main bedroom, bathroom, and a mezzanine bedroom/study area. Externally, the property includes a garage on the side and a private courtyard style garden at the rear. The recently redesigned and refitted kitchen offers a sociable cooking space with plenty of storage. The versatile reception room, accessible from the kitchen, features French doors that open onto the rear garden. The first floor boasts a vast open-plan galleried lounge area with a vaulted ceiling and Juliet balconies. This unique property must be viewed internally to truly appreciate the quality and space on offer.
Entrance Hall
Entry gained via a hardwood door. Cast iron radiator. Door to;
WC
Fitted two piece suite comprising of a low flush WC and wash hand basin. Cast iron radiator.
Kitchen/Breakfast Room
18' 10" x 16' 0" (5.74m x 4.88m) Refitted and re-designed kitchen suite comprising of a range of base and eye level units with a large kitchen island with breakfast bar. Fitted appliances include; electric oven, combination microwave and gas hob with extractor hood mounted over. Granite work surfaces and splash backs with a one and a half bowl sink and drainer unit with mixer tap over. Under stairs cupboard. Stairs rising to the first floor. Radiator. Two double glazed windows to the front aspect. Double glazed door to the rear garden. Double doors to;
Bedroom Two/Formal Dining Room
14' 4" x 11' 0" (4.37m x 3.35m) A versatile room which features French doors opening on to the rear garden. Two cast iron radiators.
Lounge/Diner
29' 6" x 16' 1" (8.99m x 4.90m) A large open plan galleried room which has a vaulted ceiling, two Juliet balconies, double glazed windows to the front and rear aspects. Stairs rising to the mezzanine. Two radiators. Doors to;
Bedroom One
14' 5" x 11' 1" (4.39m x 3.38m) A large triangular bay window makes the room bright and airy. Cast iron radiator. A large built in wardrobe space.
Bathroom
8' 0" x 7' 10" (2.44m x 2.39m) Refitted modern bathroom four piece suite comprising of a low flush WC, wash hand basin with vanity unit, panelled bath and shower enclosure. Tiled to splash back areas. Heated towel rail. Double glazed window to the front aspect.
Mezzanine/Bedroom Three
13' 2" x 9' 0" (4.01m x 2.74m) Velux window and glass bricks to the side aspect. Radiator.
Rear Garden
Attractive and hard landscaped courtyard style garden with resin pathway and feature timber deck. Planted borders and access to the side.
Garage
Accessed via a roller door with a pedestrian door to the rear garden. Power and light connected.
*This mortgage calculator is provided for general information purposes only. It's intended to provide you with an estimate of your potential mortgage payments and does not constitute an offer of finance or advice. The calculations are based on the information you provide and do not take into account your individual needs and circumstances.
The calculator does not include all the costs you will need to pay when taking out a mortgage. Your actual mortgage payments may be higher or lower than the estimates provided by this calculator. The interest rates used in the calculations are subject to change and may not reflect the actual rates available in the market.
Please note that the calculator does not consider changes in interest rates over time, early repayment charges, or any other fees and charges that may apply to your mortgage. You should always seek professional advice before making any financial decisions.
Remember, your home may be repossessed if you do not keep up repayments on your mortgage.
| Tax Band | % | Taxable Sum | Tax |
|---|
Your estimated gross rental yield would be: