
Denny Knight Sales & Lettings are pleased to offer to the market this excellent opportunity to acquire a three-bedroom semi-detached family home situated in the highly sought-after street, Hoylake Drive, Northampton. This property is offered to the market with no upward chain and requires modernisation throughout, presenting a fantastic blank canvas for first-time buyers looking to put their own stamp on a home, or investors seeking a high-yield renovation project.
The property is ideally located within walking distance of vibrant local shops, essential amenities, and regular bus routes, offering superb connectivity across Northampton. Families will also benefit from an array of excellent local schooling options nearby, spanning both highly regarded primary and secondary phases.
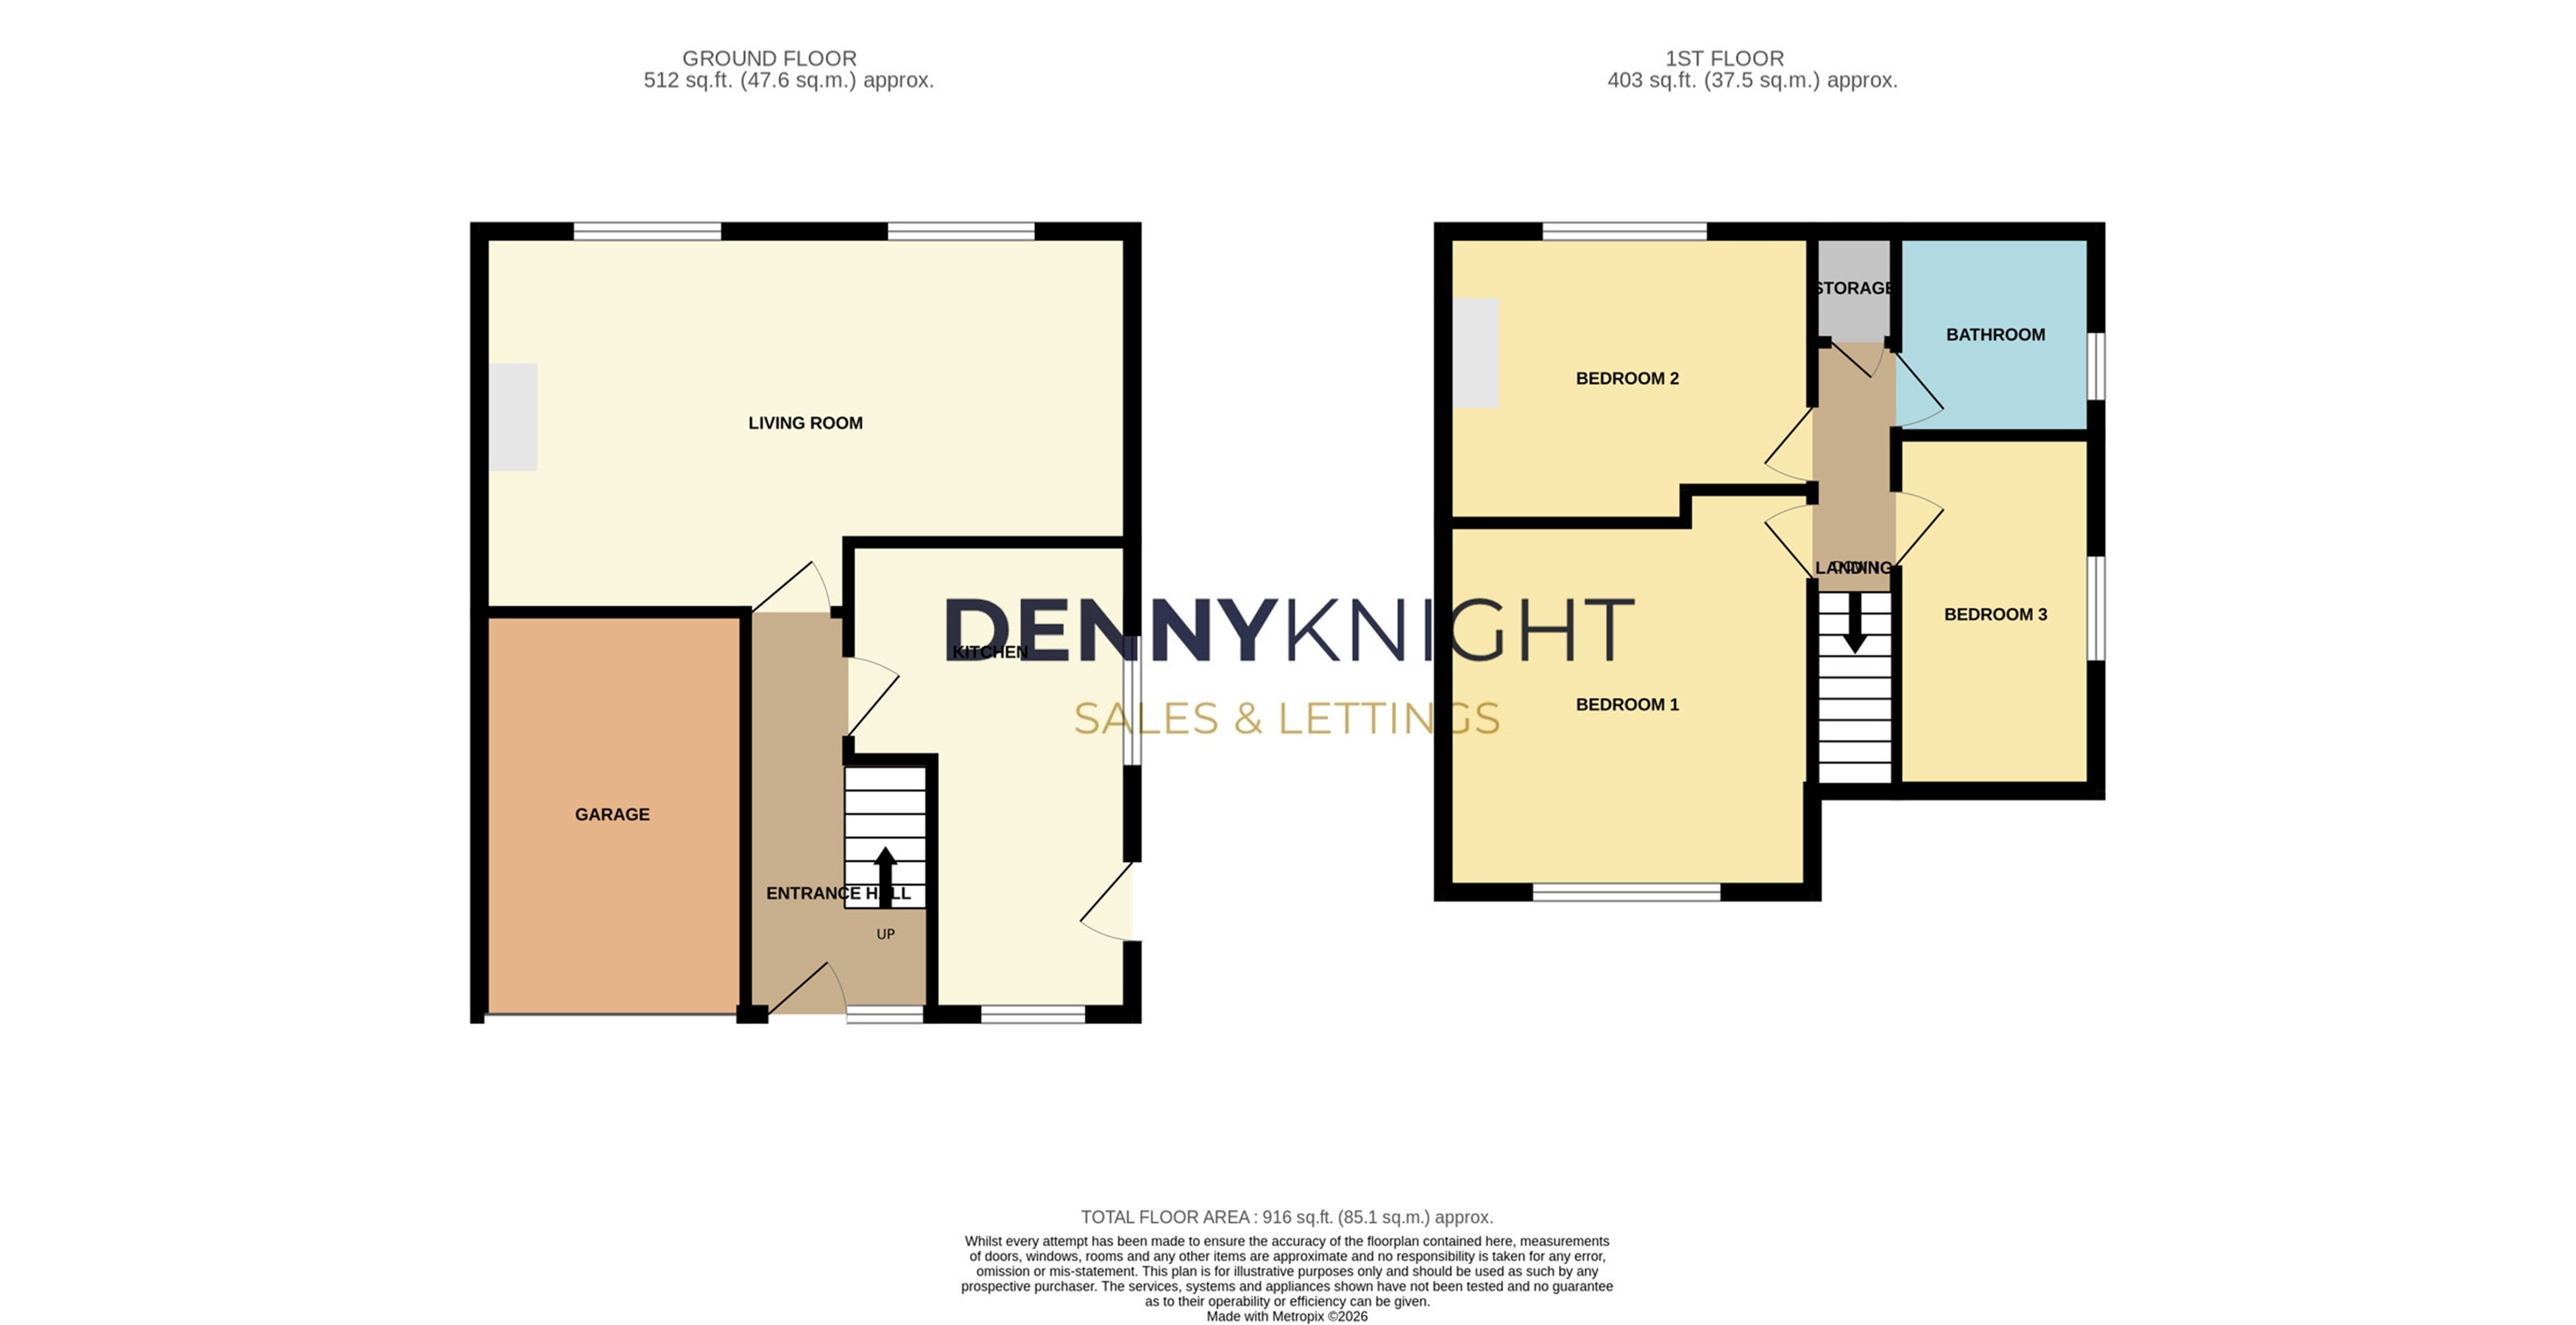
Ground Floor: The property opens into a welcoming entrance hallway. The spacious living room provides a comfortable space for relaxation. The open-plan kitchen/diner at the front of the property features a door leading directly to the side access and rear garden. The ground floor also benefits from an integral single garage, offering excellent storage or potential for conversion into further living space.
First Floor: The landing features a useful storage cupboard and leads to three well-proportioned bedrooms. There are two generous double bedrooms and a comfortable single bedroom featuring built-in eaves storage. A family bathroom completes the first-floor accommodation.
Outside The property boasts a private rear garden, offering a great space for outdoor entertaining, featuring both greenery and patio space.
To the front, there is off-road parking via driveway leading to the single integrated garage.
Entrance Hall
5' 11" x 15' 1" (1.80m x 4.60m)
Comprising of; Large window and front door. Radiator. Stairs leading to the first floor. Access to; Kitchen, Living room.
Kitchen
9' 0" x 16' 10" (2.74m x 5.13m)
Comprising of; Tile flooring. Eye level and base level storage units and drawers and worktop space over. Sink with draining board and mixer tap over. UPVC window to the side and front aspect. Space and plumbing for washing machine. Radiator.
Living Room
20' 8" x 12' 1" (6.30m x 3.68m)
Comprising of; Carpet flooring. Radiator. UPVC windows to the rear aspect overlooking the rear garden. Fireplace.
Bedroom One
11' 0" x 11' 8" (3.35m x 3.56m)
Comprising of; Carpet flooring. Radiator. UPVC window to the front aspect.
Bedroom Two
11' 0" x 9' 3" (3.35m x 2.82m)
Comprising of; Carpet flooring. Radiator. UPVC window to the rear aspect.
Bedroom Three
6' 3" x 11' 4" (1.91m x 3.45m)
Comprising of; Carpet flooring. Radiator. UPVC window to the side aspect.
Bathroom
5' 5" x 6' 6" (1.65m x 1.98m)
Comprising of; Three piece bathroom suite including; W/C, Hand wash basin and pedestal, Bath with mixer taps over. UPVC window to the side aspect.
*This mortgage calculator is provided for general information purposes only. It's intended to provide you with an estimate of your potential mortgage payments and does not constitute an offer of finance or advice. The calculations are based on the information you provide and do not take into account your individual needs and circumstances.
The calculator does not include all the costs you will need to pay when taking out a mortgage. Your actual mortgage payments may be higher or lower than the estimates provided by this calculator. The interest rates used in the calculations are subject to change and may not reflect the actual rates available in the market.
Please note that the calculator does not consider changes in interest rates over time, early repayment charges, or any other fees and charges that may apply to your mortgage. You should always seek professional advice before making any financial decisions.
Remember, your home may be repossessed if you do not keep up repayments on your mortgage.
| Tax Band | % | Taxable Sum | Tax |
|---|
Your estimated gross rental yield would be: