
This property is for sale through the Modern Method of Auction, managed by iamsold Limited.
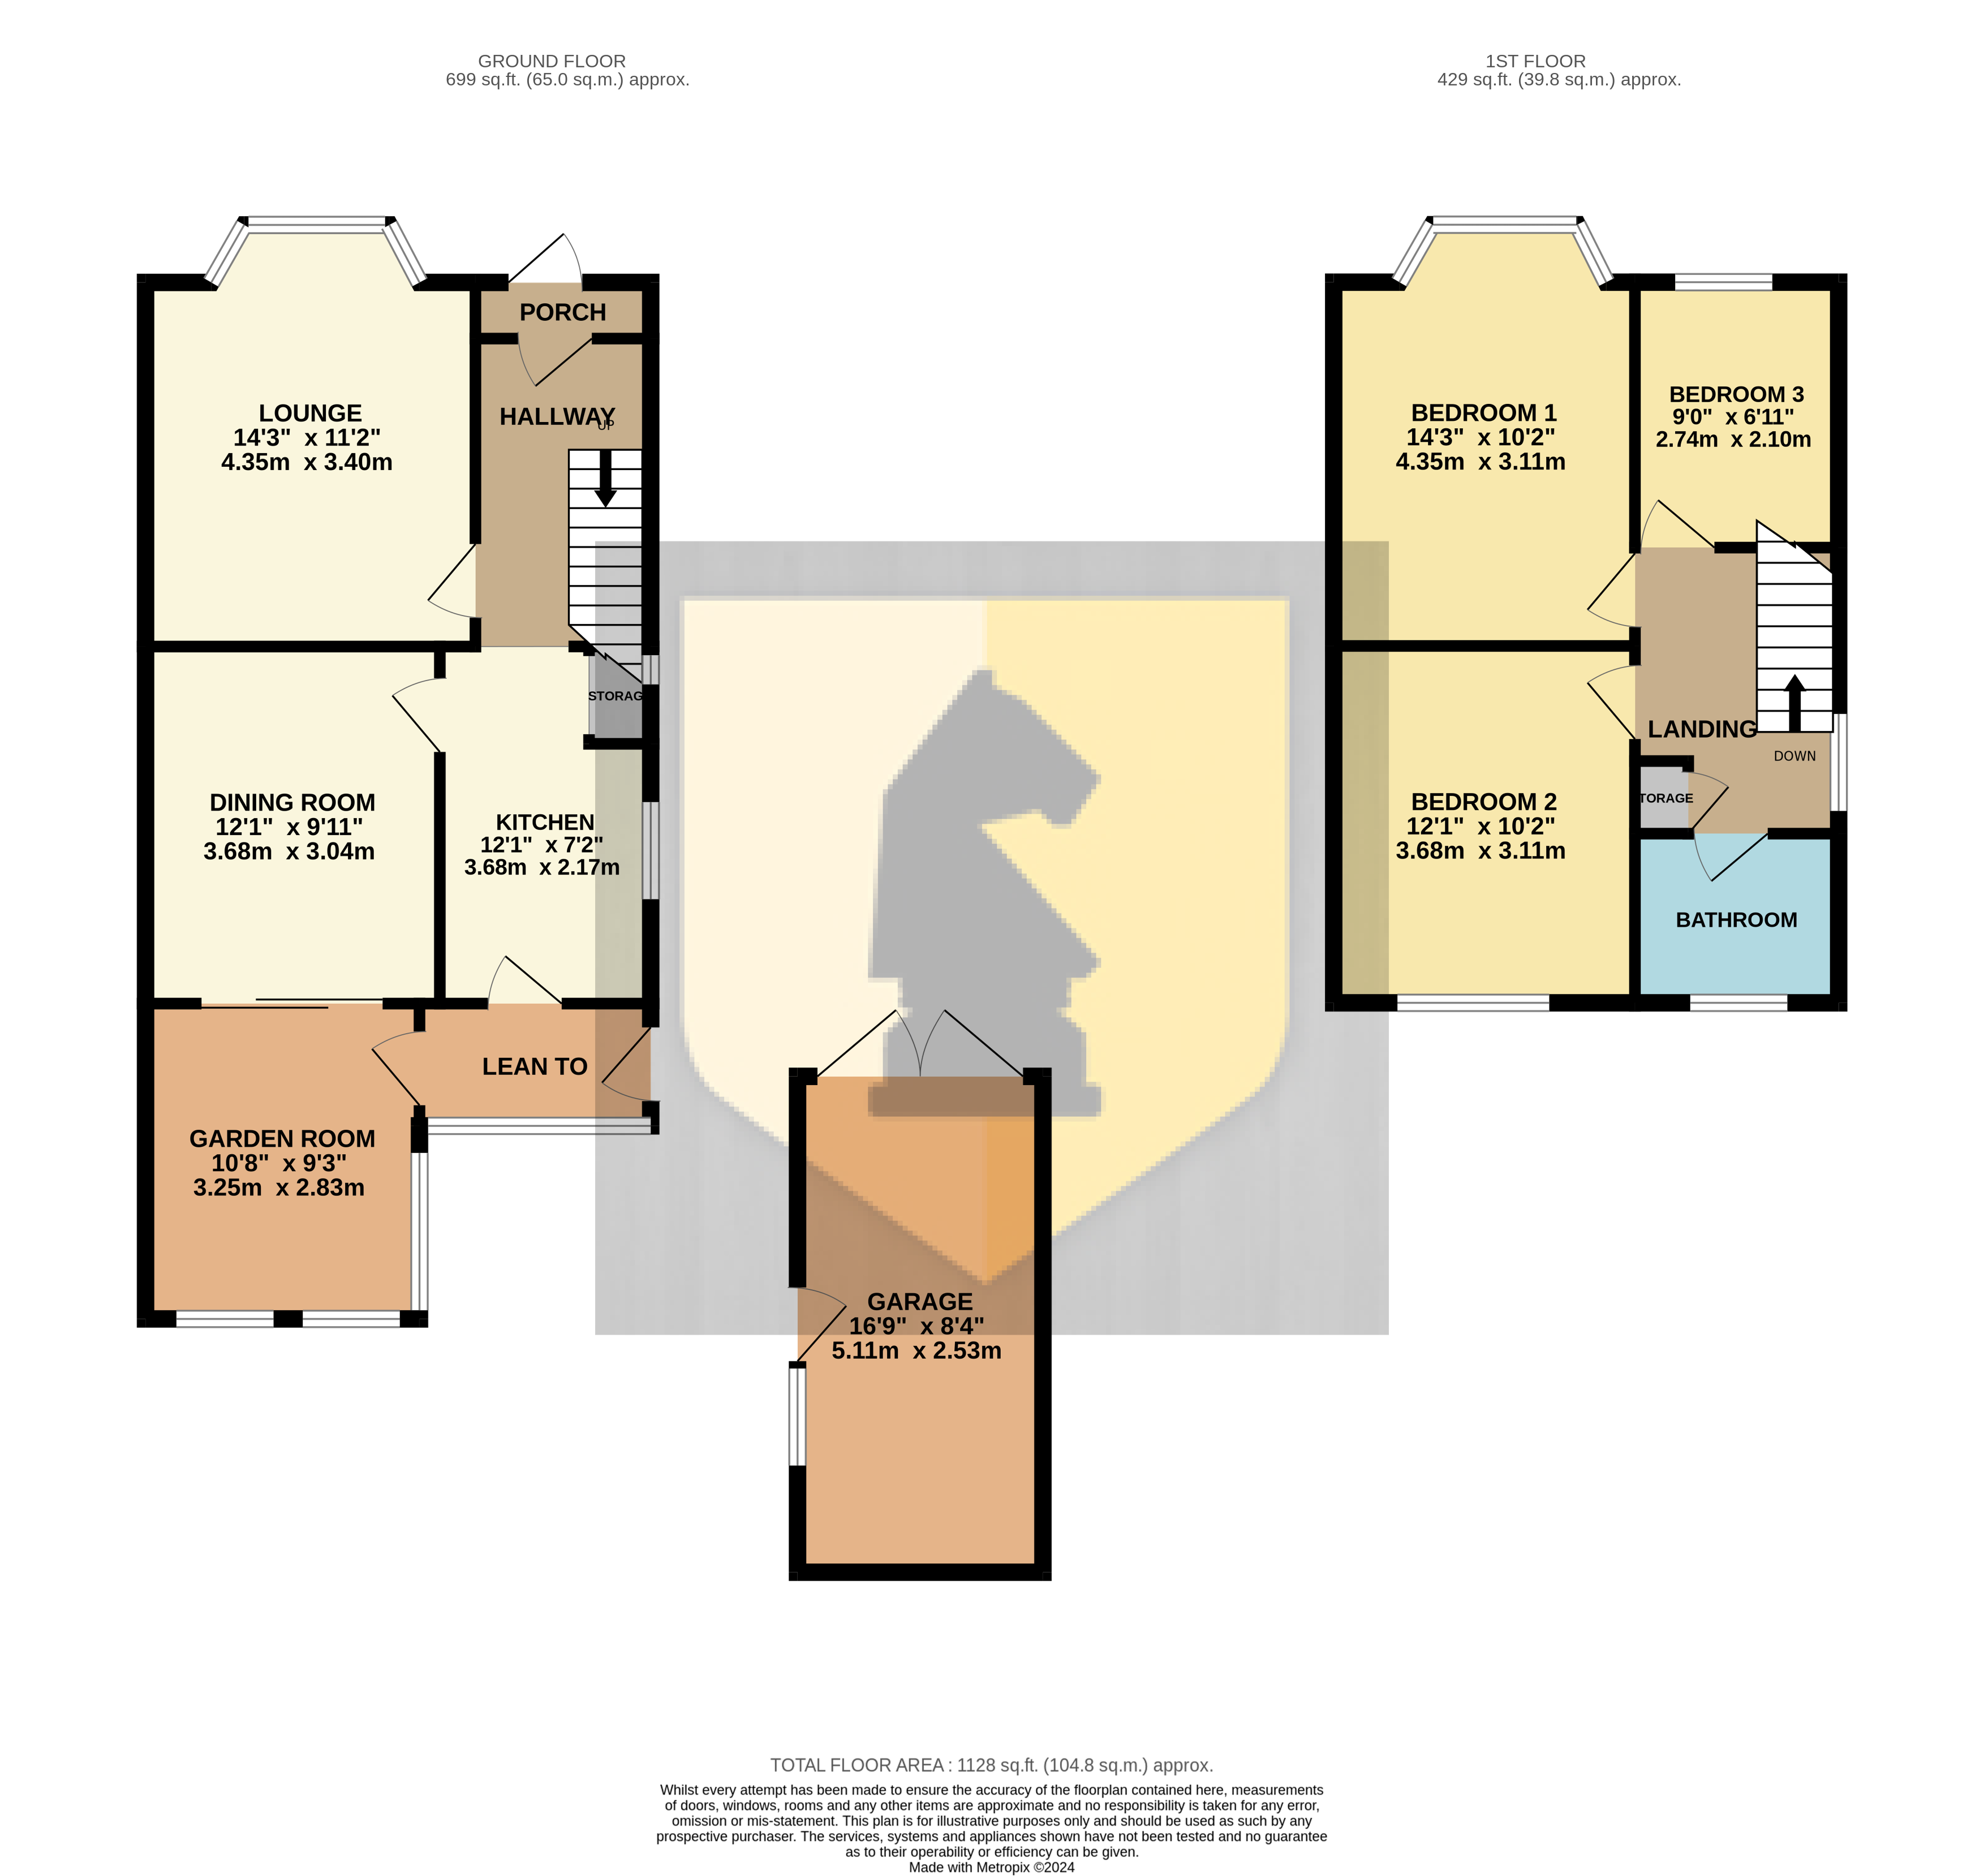
Edward Knight Estate Agents are excited to present a remarkable opportunity to purchase a three-bedroom semi-detached family home in need of a full refurbishment. Located in an excellent area close to local amenities and just a short distance from the Town Centre, boasting superb transport connections. The property briefly includes: a porch, hallway, lounge, kitchen, dining room, garden room, and a lean-to. Upstairs, there are three generously sized bedrooms and a bathroom. Outside, the property features an enclosed front garden with a tarmac driveway leading to a detached garage, alongside a spacious rear garden. To arrange a viewing, please contact us.
Ground Floor
Porch
Entry via UPVC double glazed door. Door into:
Hallway
Stairs leading to the first. Doors into:
Lounge
14' 3" x 11' 2" (4.34m x 3.40m) Double glazed bay window to the front aspect. Radiator.
Dining Room
12' 1" x 10' 0" (3.68m x 3.05m) Sliding doors leading into the garden room. Radiator.
Garden Room
10' 8" x 9' 4" (3.25m x 2.84m) Windows to the side and rear aspect. Door leading into the lean too.
Kitchen
12' 1" x 6' 11" (3.68m x 2.11m) Fitted kitchen with a range of base and eye level units. Sink unit with a mixer tap over. Space for a freestanding oven. Space and plumbing for a washing machine. Wall mounted boiler. Double glazed window to the side aspect.
Lean To
Door leading out to the rear garden.
First Floor
Landing
Double glazed window to the side aspect. Storage cupboard. Doors into:
Bedroom One
12' 2" x 10' 2" (3.71m x 3.10m) Double glazed bay window to the front aspect. Radiator.
Bedroom Two
12' 0" x 10' 2" (3.66m x 3.10m) Double glazed window to the rear aspect. Radiator.
Bedroom Three
9' 0" x 6' 11" (2.74m x 2.11m) Double glazed window to the rear aspect. Radiator.
Bathroom
Three piece suite comprising: Low flush Wc. Pedestal wash hand basin. Panelled bath. Obscured double glazed window to rear aspect.
Externally
Front Garden
Enclosed front garden via a low brick wall and iron cast double gates which open to a tarmac driveway leading to a detached garage. Lawn to the side with mature shrubs and Tree.
Rear Garden
Large private rear garden mostly laid to lawn with multiple apple trees and mature shrubs. Green house and Shed.
Auctioneer Comments
This property is for sale by Modern Method of Auction allowing the buyer and seller to complete within a 56 Day Reservation Period. Interested parties’ personal data will be shared with the Auctioneer (iamsold Ltd).
If considering a mortgage, inspect and consider the property carefully with your lender before bidding. A Buyer Information Pack is provided, which you must view before bidding. The buyer will pay £300 inc VAT for this pack.
The buyer signs a Reservation Agreement and makes payment of a Non-Refundable Reservation Fee of 4.5% of the purchase price inc VAT, subject to a minimum of £6,600 inc VAT. This Fee is paid to reserve the property to the buyer during the Reservation Period and is paid in addition to the purchase price. The Fee is considered within calculations for stamp duty.
Services may be recommended by the Agent/Auctioneer in which they will receive payment from the service provider if the service is taken. Payment varies but will be no more than £450. These services are optional.”
*This mortgage calculator is provided for general information purposes only. It's intended to provide you with an estimate of your potential mortgage payments and does not constitute an offer of finance or advice. The calculations are based on the information you provide and do not take into account your individual needs and circumstances.
The calculator does not include all the costs you will need to pay when taking out a mortgage. Your actual mortgage payments may be higher or lower than the estimates provided by this calculator. The interest rates used in the calculations are subject to change and may not reflect the actual rates available in the market.
Please note that the calculator does not consider changes in interest rates over time, early repayment charges, or any other fees and charges that may apply to your mortgage. You should always seek professional advice before making any financial decisions.
Remember, your home may be repossessed if you do not keep up repayments on your mortgage.
| Tax Band | % | Taxable Sum | Tax |
|---|
Your estimated gross rental yield would be: