
Edward Knight Estate Agents are delighted to announce the launch of this extended 3 bedroom semi-detached family home. Situated in a sought after cul-de-sac within walking distance of the popular South End and Whitefriars schools. Having undergone a number of modernisations in recent years, the house now boasts a refitted high quality bathroom, a custom built kitchen, new UPVC double glazing throughout, a UPVC security door, and a 170sqf extension with bi-fold doors into garden. A drop kerb has also been added to the front of the house.
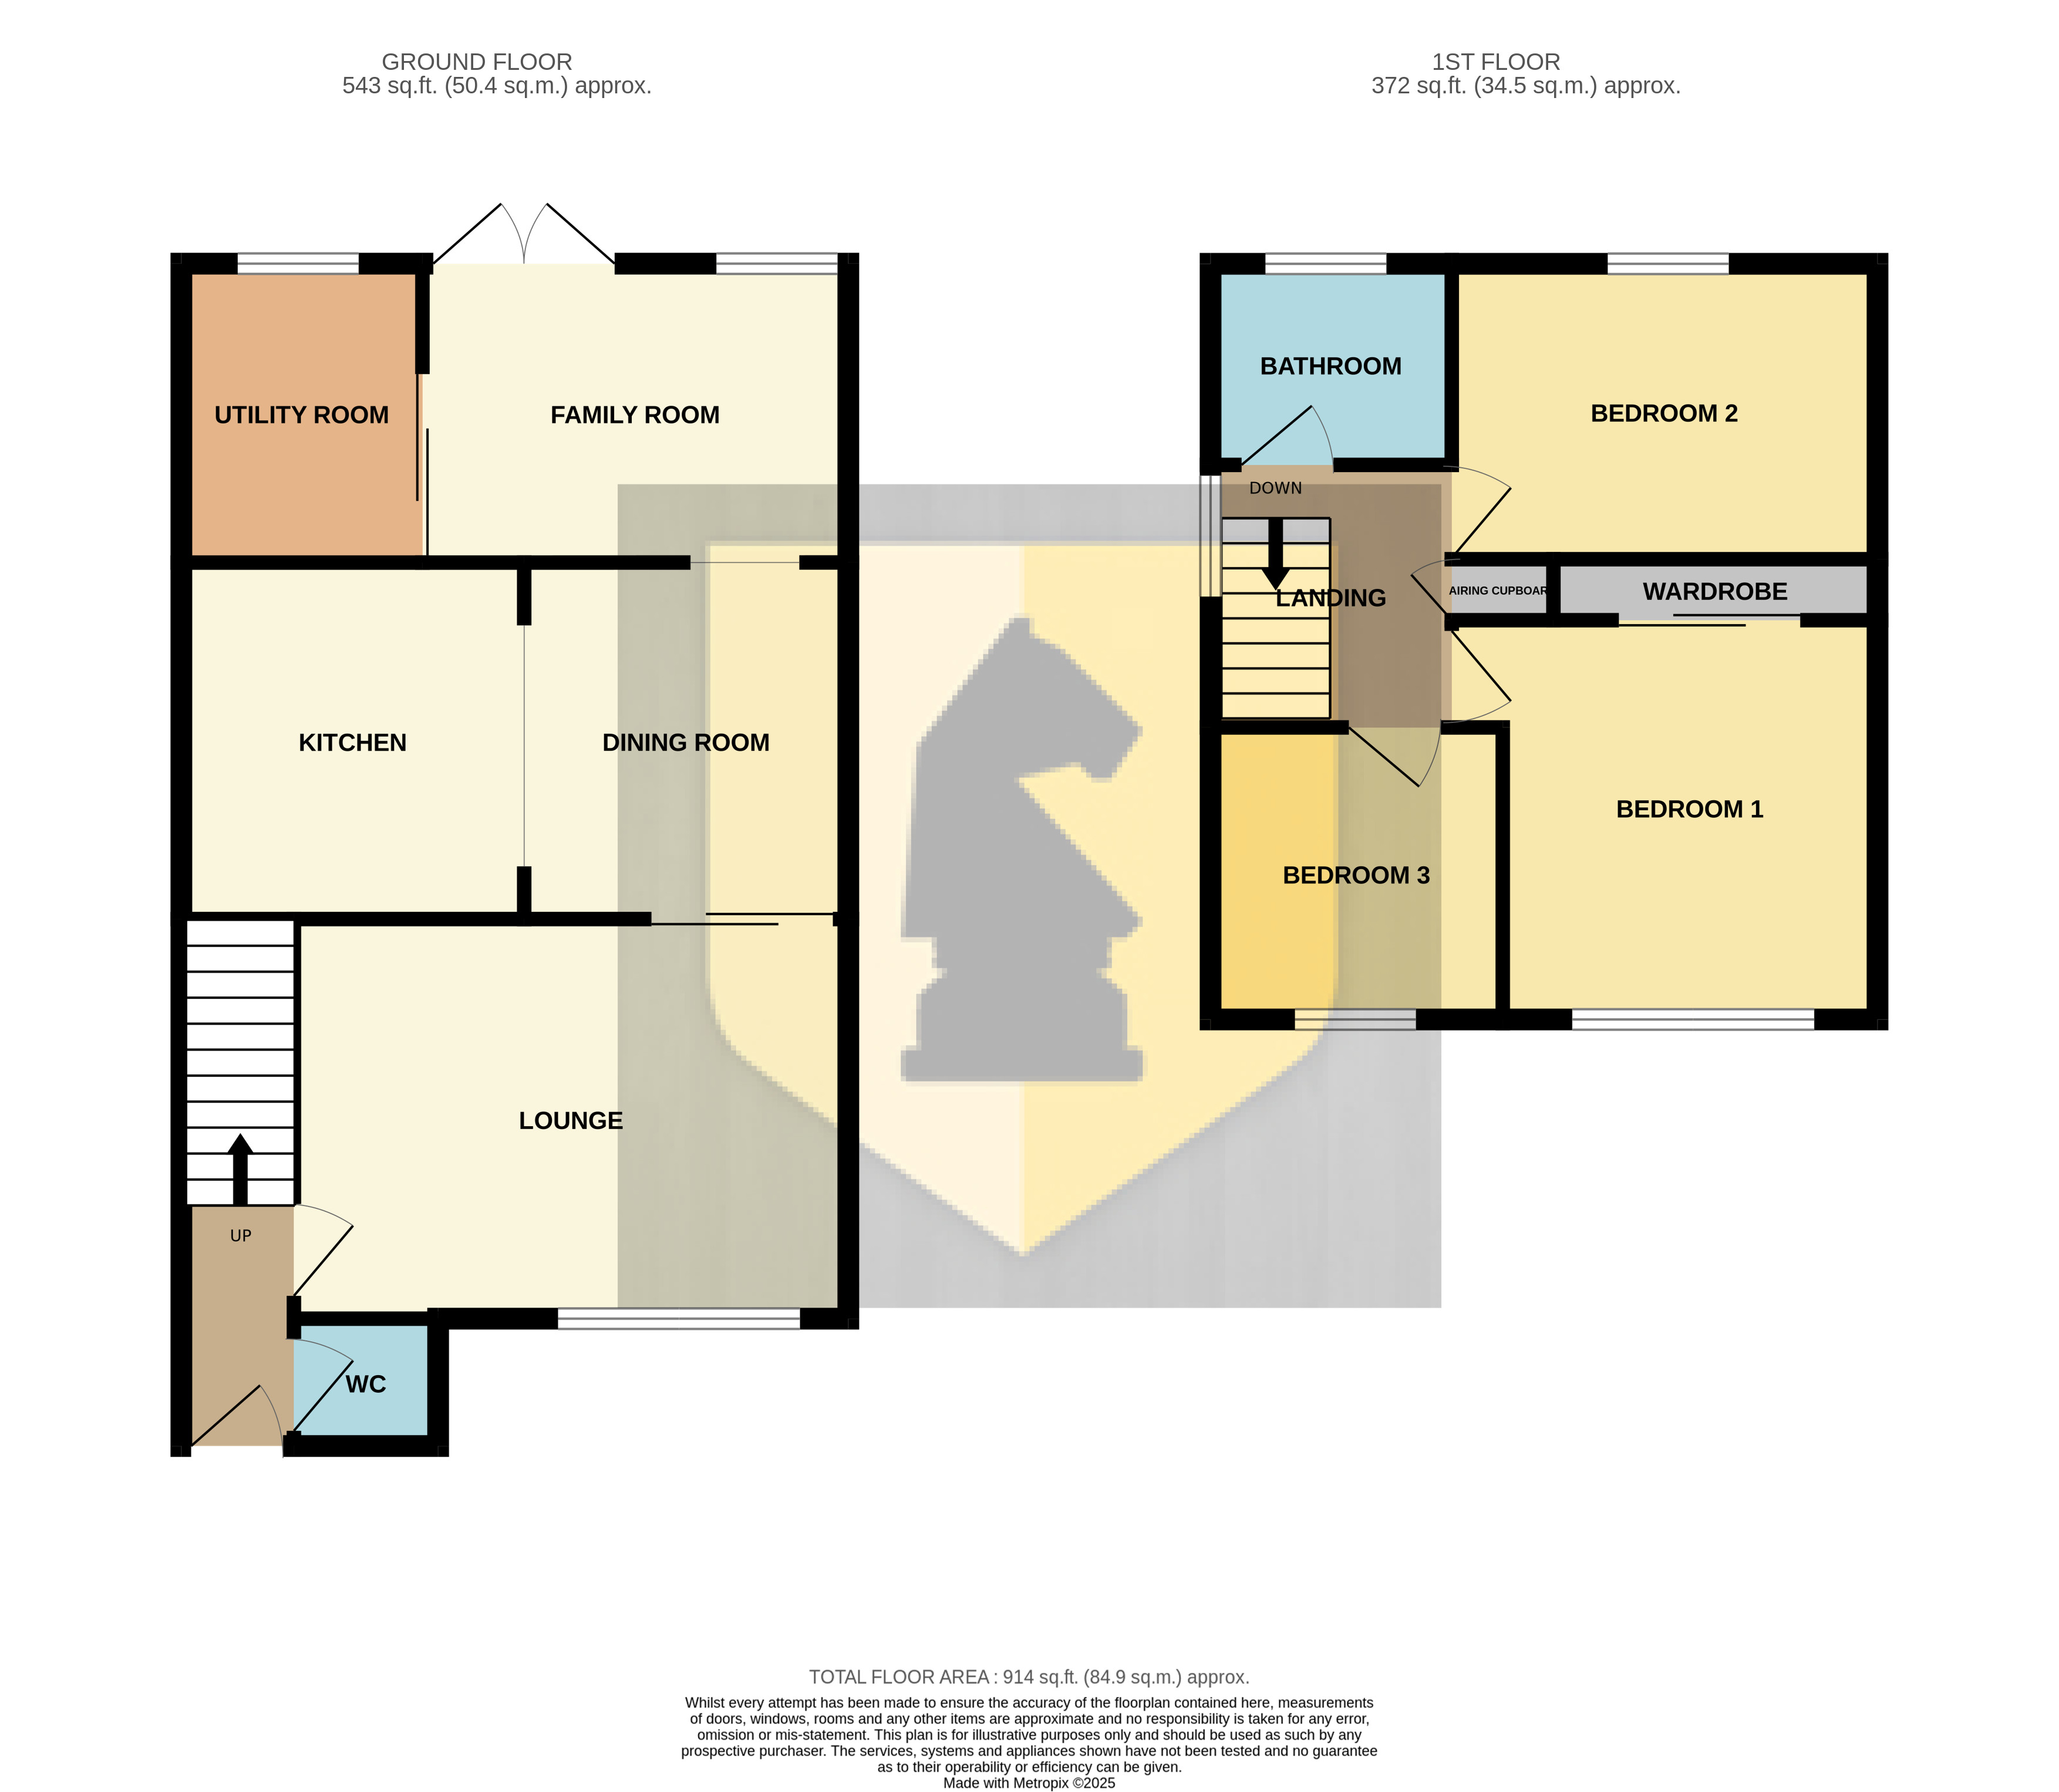
In brief the property comprises of: Entrance hall with downstairs WC, large lounge with fireplace leading into dining room and kitchen through sliding door, opening through to family room, and sliding door into utility. To the first floor there are 3 double bedrooms, family bathroom, and loft hatch with drop down ladder (partially chipboarded).
Entrance Hall
Entrance through UPVC security door leading to:
Downstairs WC
3' 11" x 3' 6" (1.19m x 1.07m) Modern two piece suite comprising: Low flush WC. Pedestal wash hand basin.
Lounge
15' 1" x 10' 10" (4.60m x 3.30m) UPVC double glazing to the front aspect and fireplace.
Dining Room
8' 10" x 9' 8" (2.69m x 2.95m) Opening to kitchen and family room.
Kitchen
9' 4" x 9' 8" (2.84m x 2.95m) Contemporary and quality custom kitchen. Smart storage solutions with above average cupboard space. Bosch oven, 5 ring gas hob with Hotpoint extractor fan above and glass picture splashback.
Family Room
11' 7" x 8' 1" (3.53m x 2.46m) Part of the extension, this family room provides an additional living space. As the double glazed Bi-Fold doors open almost the whole length of the back wall, this room is perfect for summer. UPVC double glazed window to the rear aspect.
Utility
6' 7" x 8' 1" (2.01m x 2.46m) Plumbing for washing machine and tumble-dryers. Built in storage units and window to the rear aspect.
First Floor
Bedroom 1
11' 7" x 10' 10" (3.53m x 3.30m) Built in wardrobes with fitted mirrors. UPVC double glazed window to the front aspect.
Bedroom 2
11' 7" x 8' 0" (3.53m x 2.44m) UPVC double glazed window to the rear aspect.
Bathroom
6' 7" x 5' 6" (2.01m x 1.68m) Newly fitted high quality walk in mains shower unit. With stylish black accents and an XL rain shower head. A heated towel rail, low flush WC and ceramic basin finish the bathroom. Obscure double glazed window to the rear aspect.
Bedroom 3
7' 11" x 7' 11" (2.41m x 2.41m) Custom built storage unit (picture doesn't show it's entirety), double glazed window to the front aspect.
*This mortgage calculator is provided for general information purposes only. It's intended to provide you with an estimate of your potential mortgage payments and does not constitute an offer of finance or advice. The calculations are based on the information you provide and do not take into account your individual needs and circumstances.
The calculator does not include all the costs you will need to pay when taking out a mortgage. Your actual mortgage payments may be higher or lower than the estimates provided by this calculator. The interest rates used in the calculations are subject to change and may not reflect the actual rates available in the market.
Please note that the calculator does not consider changes in interest rates over time, early repayment charges, or any other fees and charges that may apply to your mortgage. You should always seek professional advice before making any financial decisions.
Remember, your home may be repossessed if you do not keep up repayments on your mortgage.
| Tax Band | % | Taxable Sum | Tax |
|---|
Your estimated gross rental yield would be: