
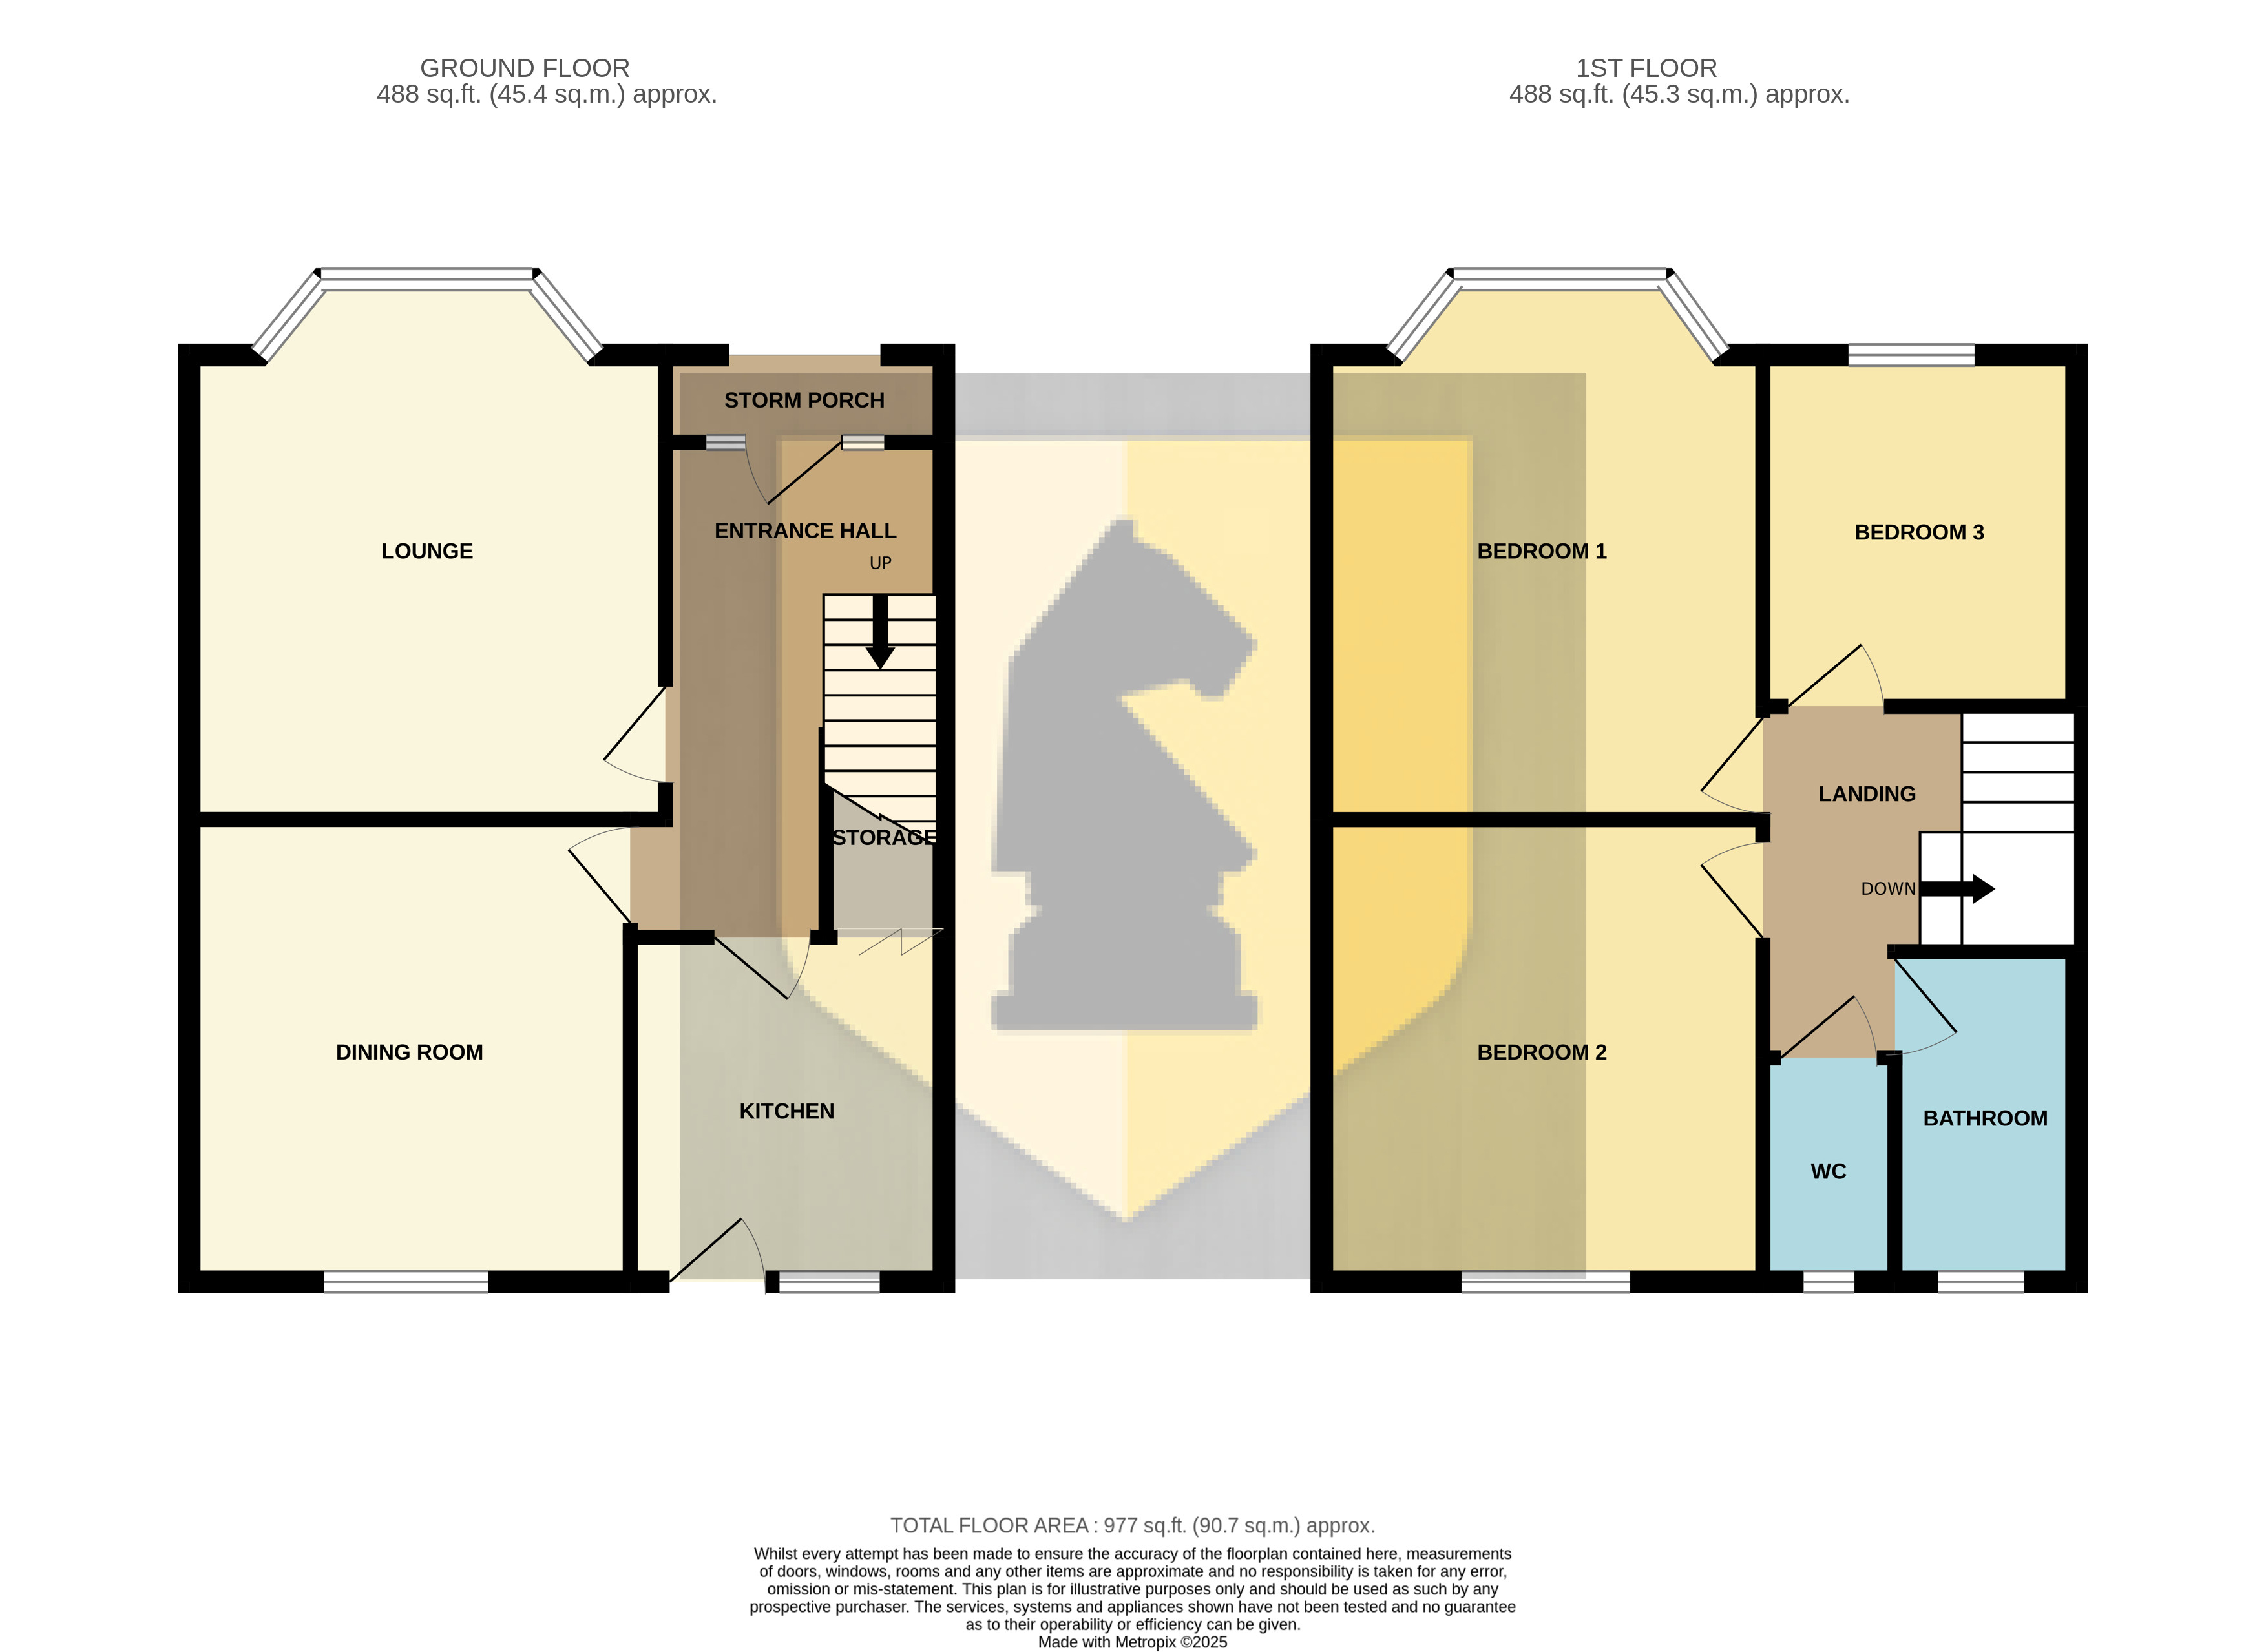
Edward Knight Estate Agents are pleased to offer to the market this three bedroom terraced family home situated in the popular Kingsthorpe Hollow. This property has recently been re-decorated with new carpets fitted and briefly comprises; entrance hall, lounge, dining room and kitchen. To the first floor there are three bedrooms and a bathroom with separate WC. Externally there is a small garden to the front and a large garden to the rear which also features a single detached garage which is accessed via a rear service road. The property is offered for sale with no onward chain and is subject to a minimum marketing period of 14 days, during which we will host a number of open days. Please call to schedule your place.
Entrance Hall
Entry gained via a hardwood door. Radiator. Under stairs cupboard.
Lounge
14' 1" x 12' 5" (4.29m x 3.78m) Upvc double glazed bay window to the front aspect. Radiator.
Dining Room
12' 0" x 11' 6" (3.66m x 3.51m) Upvc double glazed window to the rear aspect. Radiator.
Kitchen
9' 0" x 8' 2" (2.74m x 2.49m) Upvc double glazed door and window to the rear aspect. Radiator. Kitchen comprising of base and eye level units with a mounted single sink and drainer unit but is in need of replacement.
Bedroom One
14' 1" x 11' 6" (4.29m x 3.51m) Upvc double glazed bay window to the front aspect. Radiator.
Bedroom Two
12' 0" x 11' 6" (3.66m x 3.51m) Upvc double glazed window to the rear aspect. Radiator.
Bedroom Three
9' 2" x 8' 2" (2.79m x 2.49m) Upvc double glazed window to the front aspect. Radiator. Storage cupboard.
Bathroom
Fitted wash hand basin and bath with shower over and bath screen. Upvc double glazed window to the rear aspect.
WC
Fitted WC and upvc double glazed window to the rear aspect.
Rear Garden
A large rear garden which slopes downwards with an established lawn and path leading to the rear. Mature borders throughout.
Garage
Accessed via a rear service road and access via an up and over door.
*This mortgage calculator is provided for general information purposes only. It's intended to provide you with an estimate of your potential mortgage payments and does not constitute an offer of finance or advice. The calculations are based on the information you provide and do not take into account your individual needs and circumstances.
The calculator does not include all the costs you will need to pay when taking out a mortgage. Your actual mortgage payments may be higher or lower than the estimates provided by this calculator. The interest rates used in the calculations are subject to change and may not reflect the actual rates available in the market.
Please note that the calculator does not consider changes in interest rates over time, early repayment charges, or any other fees and charges that may apply to your mortgage. You should always seek professional advice before making any financial decisions.
Remember, your home may be repossessed if you do not keep up repayments on your mortgage.
| Tax Band | % | Taxable Sum | Tax |
|---|
Your estimated gross rental yield would be: