
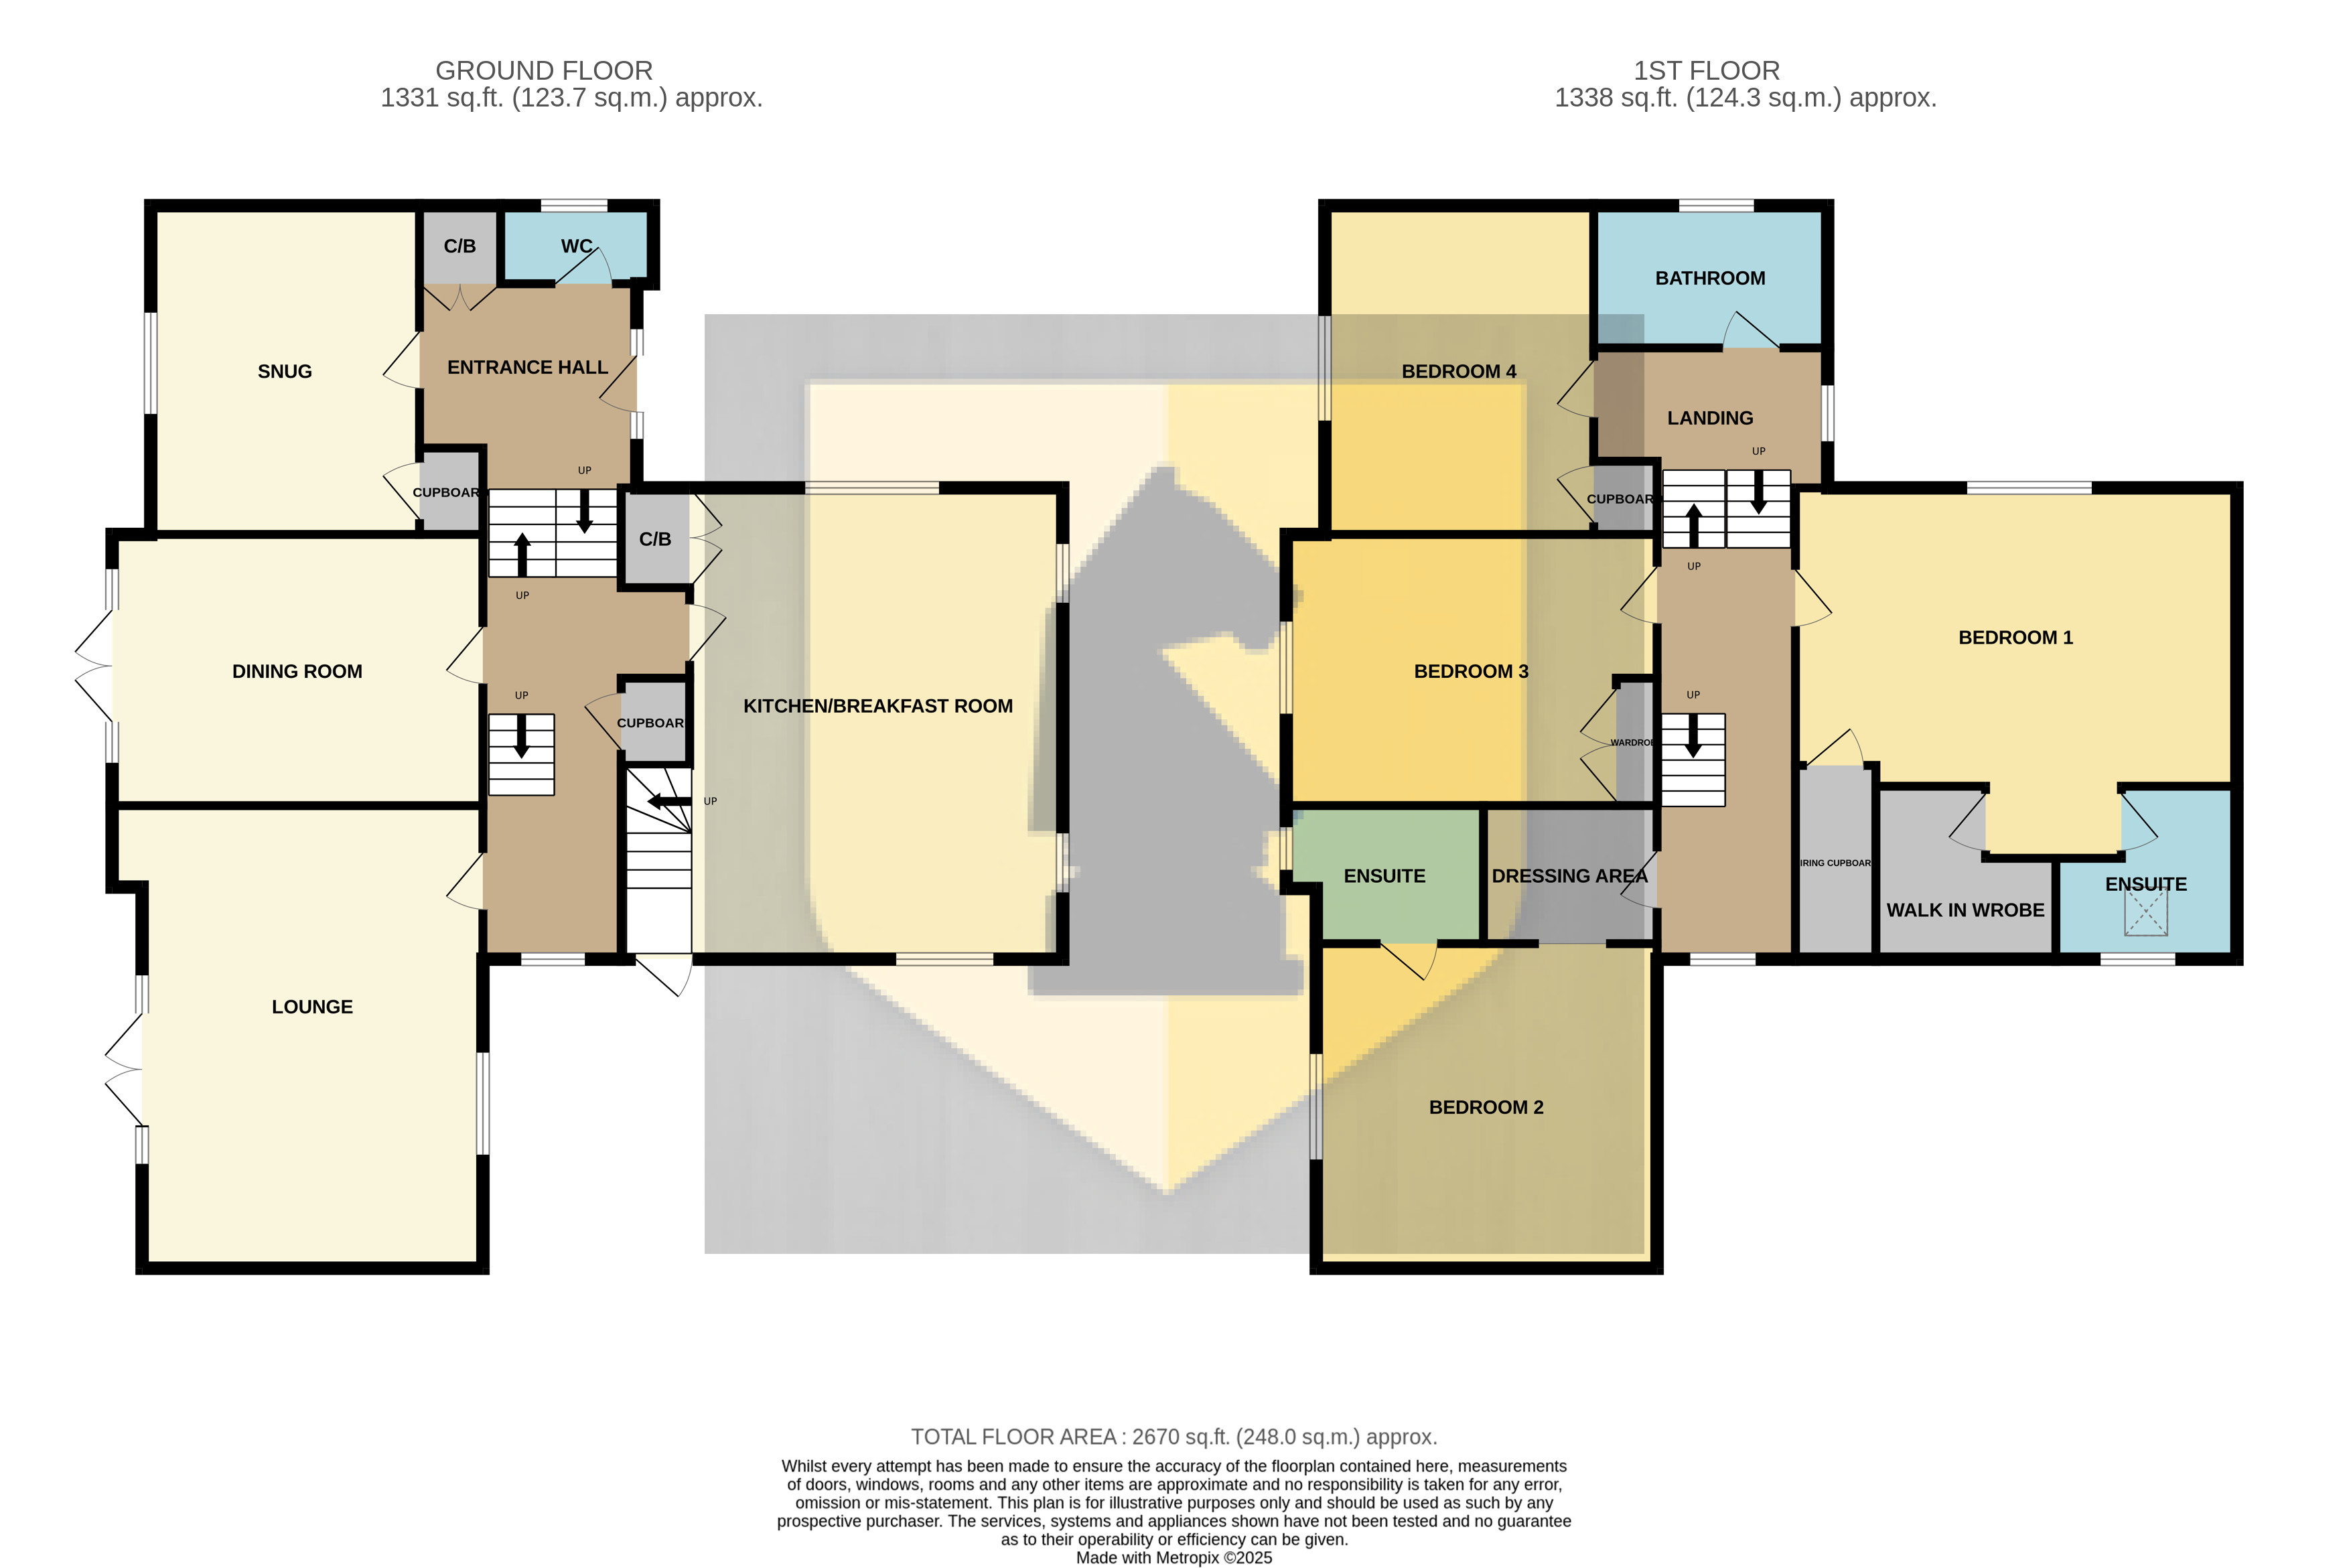
Edward Knight Estate Agents are pleased to present to the market this rare opportunity to purchase a four bedroom detached family home situated in the heart of Brixworth village. Spanning over 2,500 sq ft this charming home is set within a private walled plot of over a quarter of an acre, providing space and privacy. Constructed in 1999, the current owners have updated key features including uPVC double glazing (2018), a Vaillant boiler (2020), solar panels, and a smart NEST system. Enhancing sustainability and comfort, the home benefits from air conditioning with a heat exchange in the master bedroom and an EV car charging point. The entrance hall leads to a snug with a multi-fuel burner, a lounge with a stone inglenook fireplace, and a farmhouse-style kitchen/breakfast room equipped with a gas AGA, electric oven and hob, integrated dishwasher, wine fridge, plumbing for an American fridge freezer, and a utility cupboard. A large dining room opens onto the garden. Upstairs there is a split-level landing accessing four generous bedrooms, including a master suite with a walk-in dressing room and ensuite featuring a soakaway floor. Additional bedrooms include a guest suite with fitted wardrobes and an en suite and a separate family bathroom. The landscaped gardens are private and mainly laid to lawn with a sunny patio, a secluded south-facing terrace, and a westerly-facing outdoor dining area with a sail for al fresco dining all year round. To the front is a secure gated driveway with ample parking and a detached double garage with single electric up and over door. There is also a well-kept front garden. Perfectly positioned in a quiet and picturesque village setting, this exceptional home combines character, modern amenities, and outdoor space. An outstanding opportunity to acquire a beautifully maintained family residence in a sought-after location. Contact Edward Knight Estate Agents today to arrange your viewing.
Entrance Hall
Entrance via Front Door. Entrance hall leading to Lounge, WC. Stairs up to Kitchen and Dining room.
Snug
11' 10" x 14' 6" (3.61m x 4.42m)
Comprising of; Feature log burner. Radiator. Window to the side aspect. Carpet flooring.
WC
6' 9" x 3' 5" (2.06m x 1.04m)
Comprising of; W/C. Hand Wash Basin with Pedestal. Window to the front aspect.
Stairs
Leading to; rooms such as Kitchen & Dining room.
Dining Room
16' 4" x 11' 11" (4.98m x 3.63m)
Comprising of; French doors to the side aspect. Radiator.
Kitchen
19' 5" x 20' 9" (5.92m x 6.32m)
Comprising of; Fitted AGA cooker. Electric Oven & Hob. Space and plumbing for large fridge/freezer. Sink Basin with mixer tap over. Space and Plumbing for washing machine. Integrated dishwasher. Windows to Front, Side and Rear Aspect.
Stairs
Leading to; upper level rooms such as the Lounge.
Lounge
16' 4" x 20' 4" (4.98m x 6.20m)
Comprising of; Large feature fireplace with log burner fitted. Radiator. Windows to the side aspects. Carpet Flooring.
Staircase
Leading to; rooms such as Family Bathroom, Bedroom four.
Family Bathroom
10' 4" x 6' 3" (3.15m x 1.91m)
Comprising of; 4 Piece suite including bath with mixer tap over, enclosed shower cubicle, hand wash basin with vanity unit below, W/C with low flush. Tiling to the walls and flooring.
Bedroom Four
11' 10" x 14' 6" (3.61m x 4.42m)
Comprising of; Carpet Flooring. Radiator. Window to the side aspect.
Stairs
Leading to upper floor, including Master bedroom & bedroom three.
Master Bedroom
19' 5" x 16' 4" (5.92m x 4.98m)
Comprising of; Carpet flooring. Radiator. Window to the front aspect.
Leading to; Walk in wardrobe, ensuite and airing cupboard.
Ensuite to Master Bedroom
8' 0" x 7' 7" (2.44m x 2.31m)
Comprising of; Tiled flooring and walls. Hand wash basin, W/C and Shower.
Bedroom Three
16' 4" x 11' 11" (4.98m x 3.63m)
Comprising of; Carpet flooring. Radiator. Window to the side aspect.
Stairs
Leading to; Bedroom Two including ensuite and walk in storage.
Bedroom Two
15' 0" x 14' 3" (4.57m x 4.34m)
Comprising of; Walk in storage. Radiator. Carpet flooring. window to the side aspect. Internal door Leading to Ensuite.
Ensuite (Bedroom Two)
8' 8" x 6' 1" (2.64m x 1.85m)
Comprising of; Hand wash basin with hot/cold taps over. Mixer shower and cubicle. W/C. Tiled walls. Carpet flooring. Window to the side aspect.
Exterior Grounds & Outbuildings
Private shared driveway leading to four houses. Private gated entrance to the property, block paved large driveway with parking for multiple vehicles. Double Garage with Electric Vehicle charging point. Wrap around garden surrounding the property. Lawn to the front aspect.
*This mortgage calculator is provided for general information purposes only. It's intended to provide you with an estimate of your potential mortgage payments and does not constitute an offer of finance or advice. The calculations are based on the information you provide and do not take into account your individual needs and circumstances.
The calculator does not include all the costs you will need to pay when taking out a mortgage. Your actual mortgage payments may be higher or lower than the estimates provided by this calculator. The interest rates used in the calculations are subject to change and may not reflect the actual rates available in the market.
Please note that the calculator does not consider changes in interest rates over time, early repayment charges, or any other fees and charges that may apply to your mortgage. You should always seek professional advice before making any financial decisions.
Remember, your home may be repossessed if you do not keep up repayments on your mortgage.
| Tax Band | % | Taxable Sum | Tax |
|---|
Your estimated gross rental yield would be: