
Edward Knight Estate Agents are delighted to offer for sale this newly refurbished and immaculately presented modern four bedroom detached family home situated in the prestigious Collingtree Park. The accommodation briefly comprises: Entrance into a welcoming and warm entrance hall offering immediate access to the dining room, lounge, kitchen, utility room, study and wc. To the first floor; spacious landing area, bedroom one benefiting from a dressing room and en suite, three further double bedrooms and a family bathroom. Externally to the front is a generous block paved driveway leading to a double garage and front entrance. To the rear is a newly landscaped garden with a large well lit patio and a raised lawn area with attractive and well tended borders. This immaculately presented property has been extensively upgraded recently which includes newly fitted kitchen, utility and bathroom suites, flooring, landscaped garden plus much more and additional benefits from gas radiator heating and Upvc double glazing.
Ground Floor
Porch
Entry via newly installed composite door. Exposed brick. Opening into:
Open Plan Dining Area
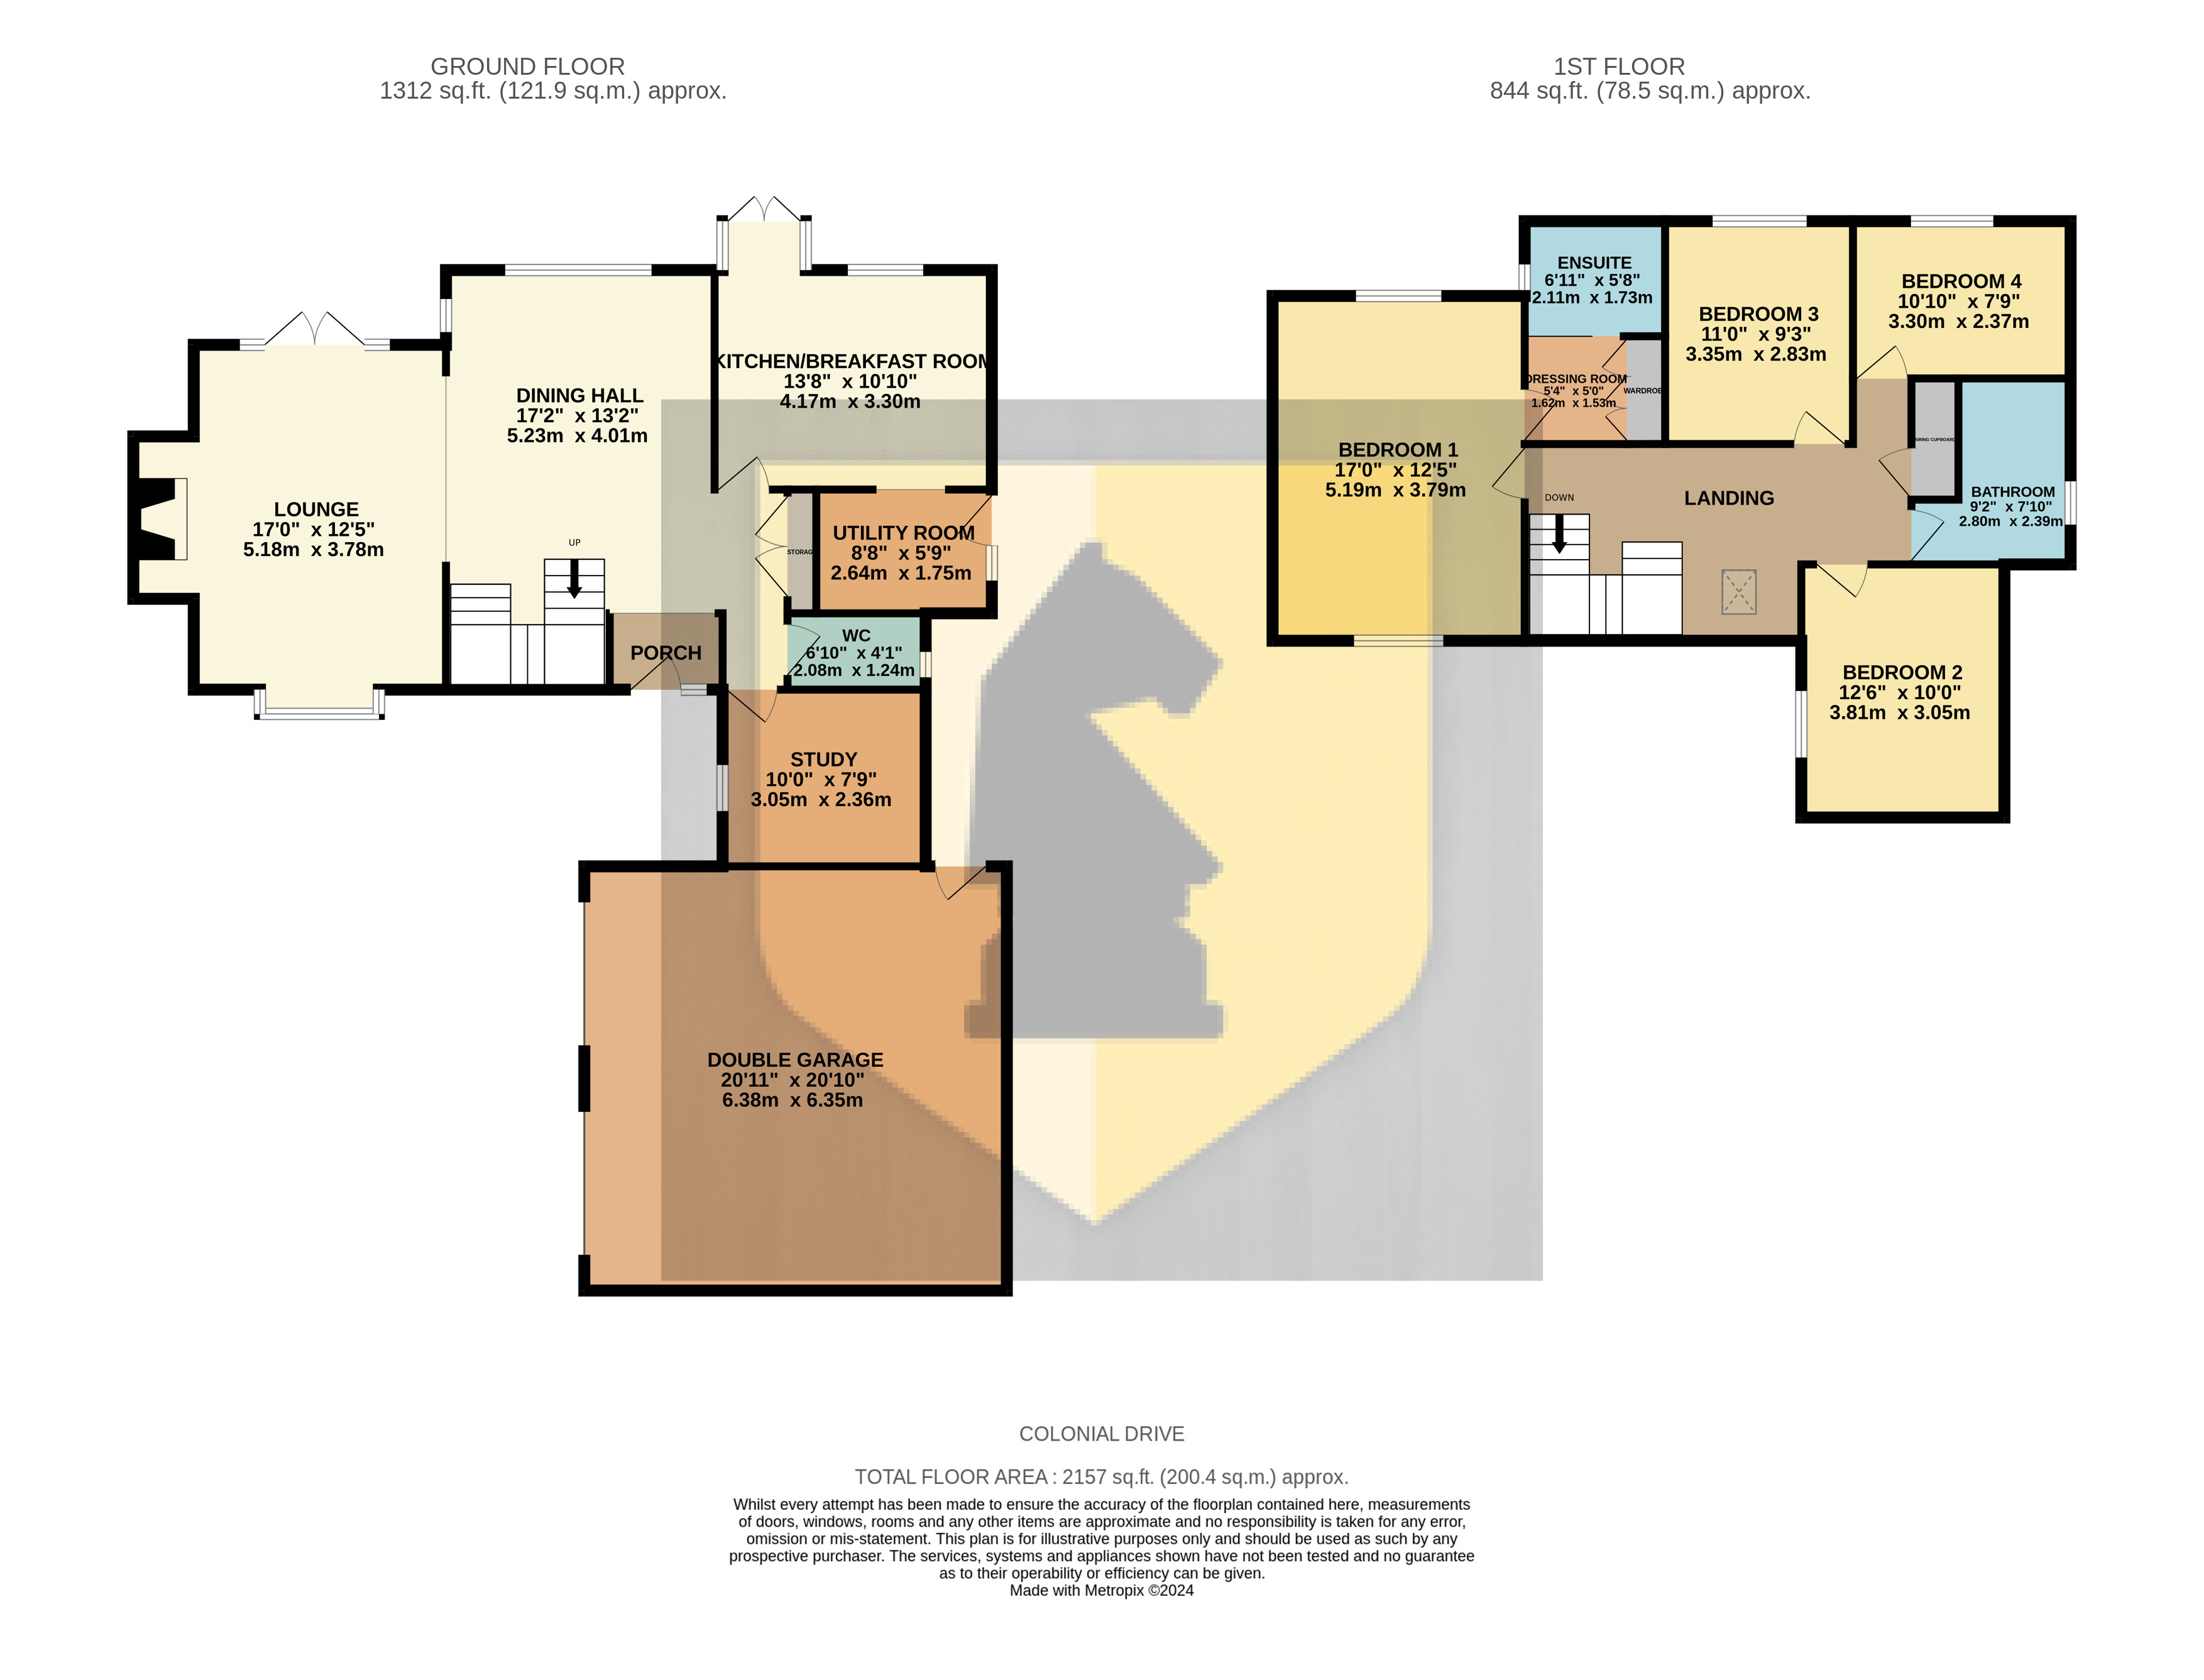
17' 2" x 13' 2" (5.23m x 4.01m) Stairs leading to the first floor. Large double glazed window to the rear aspect. Storage cupboard. Radiator. Opening into:
Lounge
17' 0" x 12' 5" (5.18m x 3.78m) Double glazed bay window to the front aspect. Double glazed double doors leading out to the rear aspect. Radiator. Large feature fireplace.
Kitchen/Breakfast Room
13' 8" x 10' 10" (4.17m x 3.30m) Newly fitted modern kitchen suite comprising of a range of base and eye level units with granite work surfaces mounted over and upstands. Inset sink with mixer tap mounted over. Premium appliances include; Fitted double electric oven. Fitted induction hob with extractor hood mounted over. . Radiator. Upvc double glazed windows to the rear aspect. Upvc double glazed French door to the rear aspect. Opening into:
Utility Room
8' 8" x 5' 9" (2.64m x 1.75m) Newly fitted modern kitchen suite comprising of a range of base and eye level units with granite work surfaces mounted over and upstands. Inset sink with mixer tap mounted over. Space and plumbing for washing machine. Double glazed window to the side aspect. Double glazed door leading to the side aspect.
WC
Two piece suite comprising: Low flush Wc. Wash hand basin. Obscured double glazed window to the side aspect. Radiator. Fully tiled.
Study
10' 0" x 7' 8" (3.05m x 2.34m) Double glazed window to the front aspect. Radiator. Coving.
First Floor
Landing
Double glazed window to the front aspect. Exposed brick feature wall. Double glazed skylight to the front aspect. Radiator. Large boiler cupboard. Coving. Doors into:
Bedroom One
17' 0" x 12' 5" (5.18m x 3.78m) Double glazed windows to the front and rear aspect. Coving. Two radiators. Door into:
Dressing Room
Built in wardrobes. Coving. Sliding glass doors into:
En Suite
Three piece suite comprising: Low flush Wc. Vanity unit with sink mounted over. Walk in shower with a rain fall shower head. Chrome heated towel rail. Coving. Obscured double glazed window to the side aspect.
Bedroom Two
12' 6" x 10' 0" (3.81m x 3.05m) Double glazed window to front aspect. Radiator. Coving.
Bedroom Three
11' 0" x 9' 3" (3.35m x 2.82m) Double glazed window to the rear aspect. Radiator. Coving.
Bedroom Four
10' 10" x 7' 9" (3.30m x 2.36m) Double glazed window to the rear aspect. Radiator. Coving.
Bathroom
Three piece suite comprising: Low flush Wc. Wall mounted sink. Panelled bath with rain fall shower head mounted over. Coving. Chrome heated towel rail. Obscured double glazed window to the side aspect.
Externally
Front Garden
A block paved driveway is enclosed with attractive brick walls and pillars. Ample parking leading to the twin doored double garage.
Double Garage
20'10" x 20'11" (6.35m x 6.38m) Accessed via twin up and over doors. Courtesy door to the side. Fitted utility/kitchen suite. Power and lighting.
Rear Garden
An enviable landscaped garden which features a large Indian Sandstone patio with matching illuminated steps leading to a lawn and bedded areas. To the rear is an additional patio area. An established and healthy palm tree takes pride of place in the far bedded area.
*This mortgage calculator is provided for general information purposes only. It's intended to provide you with an estimate of your potential mortgage payments and does not constitute an offer of finance or advice. The calculations are based on the information you provide and do not take into account your individual needs and circumstances.
The calculator does not include all the costs you will need to pay when taking out a mortgage. Your actual mortgage payments may be higher or lower than the estimates provided by this calculator. The interest rates used in the calculations are subject to change and may not reflect the actual rates available in the market.
Please note that the calculator does not consider changes in interest rates over time, early repayment charges, or any other fees and charges that may apply to your mortgage. You should always seek professional advice before making any financial decisions.
Remember, your home may be repossessed if you do not keep up repayments on your mortgage.
| Tax Band | % | Taxable Sum | Tax |
|---|
Your estimated gross rental yield would be: