
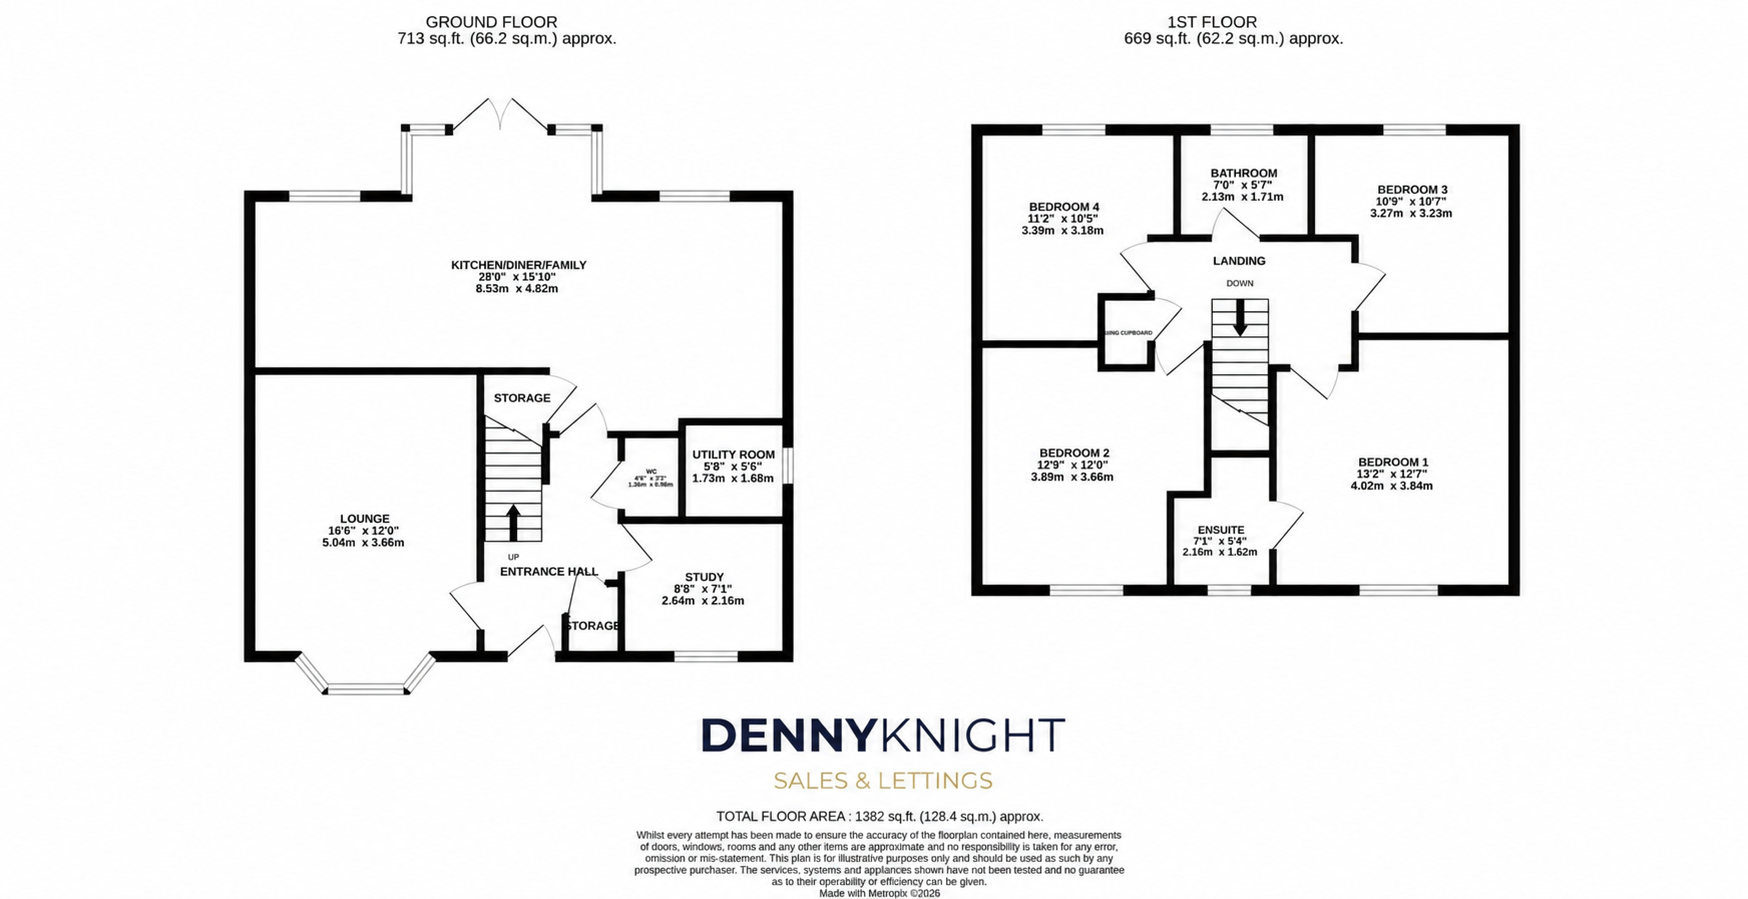
Edward Knight Estate Agents are pleased to offer to the market this immaculately presented four bedroom detached family home situated on The Wickets Development in Earls Barton. Built by David Wilson and named Bradgate this spacious family home briefly comprises; entrance hall, lounge, kitchen/diner/family room, study, utility room and separate WC. To the first floor there are four double bedrooms with an ensuite and built in wardrobes to the main as well as a family bathroom. Externally the property is approached via a shared private drive with a tandem driveway leading to the detached single garage, there is a small garden to the front and good sized garden to the rear. The property is in immaculate condition throughout and further benefits from the remaining builders guarantee.
Entrance Hall
Enter via a double glazed front door with stairs rising to the first floor. LVT flooring and built-in storage cupboard. Doors to;
Lounge
14' 11" x 12' 0" (4.55m x 3.66m) UPVC double glazed bay window to the front aspect and two radiators.
Study
9' 1" x 7' 6" (2.77m x 2.29m) UPVC double glazed window to the front aspect and radiator.
Kitchen/Diner/Family Room
28' 3" x 15' 4" (8.61m x 4.67m) A modern fitted kitchen comprising of a range of base and eye level units with coordinating worktops and upstands. Built-in appliances to include a gas hob and double oven, fridge freezer and dishwasher. Single bowl inset sink with drainer and mixer tap. Two upvc double glazed windows to the rear aspect and a double glazed bay to the rear garden with French doors. LVT flooring and two radiators.
Utility Room
5' 9" x 5' 5" (1.75m x 1.65m) Comprising of a range of base and eye level units with coordinating worktops and upstands. Plumbing for washing machine and tumble dryer with LVT flooring, radiator and double glazed door leading to the side aspect.
WC
Two piece modern suite comprising of a WC and pedestal wash basin. Tiling and radiator.
Bedroom One
13' 2" x 12' 4" (4.01m x 3.76m) Dual aspect upvc double glazed windows to the front and side with built-in wardrobes. Radiator and door to;
En Suite
A three-piece modern suite comprising of a WC, pedestal wash basin and a large walk-in shower enclosure. Towel radiator and a upvc double glazed obscure window to the front aspect.
Bedroom Two
13' 2" x 12' 0" (4.01m x 3.66m) Upvc double glazed window to the front aspect and a radiator.
Bedroom Three
10' 4" x 10' 3" (3.15m x 3.12m) Upvc double glazed window to the rear aspect and a radiator.
Bedroom Four
11' 1" x 10' 4" (3.38m x 3.15m) Upvc double glazed window to the rear aspect and a radiator.
Family Bathroom
Fitted three piece bathroom suite comprising of a WC, pedestal wash basin and bath with shower over and shower screen. Upvc double glazed window to the rear aspect and a radiator.
Front Garden
The property is approached via a private shared drive and has a small front garden with a driveway leading to the detached garage with tandem parking.
Rear Garden
The enclosed rear garden enjoys a sunny aspect and has been landscaped with a generous paved terrace and a separate circular seating area, creating excellent spaces for outdoor entertaining. The lawn offers plenty of room for children to play and is complemented by established trees and planted borders. Enclosed by a combination of brick walls and timber fencing, the garden provides a good level of privacy and benefits from gated side access.
Detached Garage
Single detached garage with an up and over garage door. With power and light.
*This mortgage calculator is provided for general information purposes only. It's intended to provide you with an estimate of your potential mortgage payments and does not constitute an offer of finance or advice. The calculations are based on the information you provide and do not take into account your individual needs and circumstances.
The calculator does not include all the costs you will need to pay when taking out a mortgage. Your actual mortgage payments may be higher or lower than the estimates provided by this calculator. The interest rates used in the calculations are subject to change and may not reflect the actual rates available in the market.
Please note that the calculator does not consider changes in interest rates over time, early repayment charges, or any other fees and charges that may apply to your mortgage. You should always seek professional advice before making any financial decisions.
Remember, your home may be repossessed if you do not keep up repayments on your mortgage.
| Tax Band | % | Taxable Sum | Tax |
|---|
Your estimated gross rental yield would be: