
Edward Knight Estate Agents are delighted to introduce to the market, this Immaculate Four/Five bedroom detached family home in the sought-after village location of Hackleton, Northamptonshire.
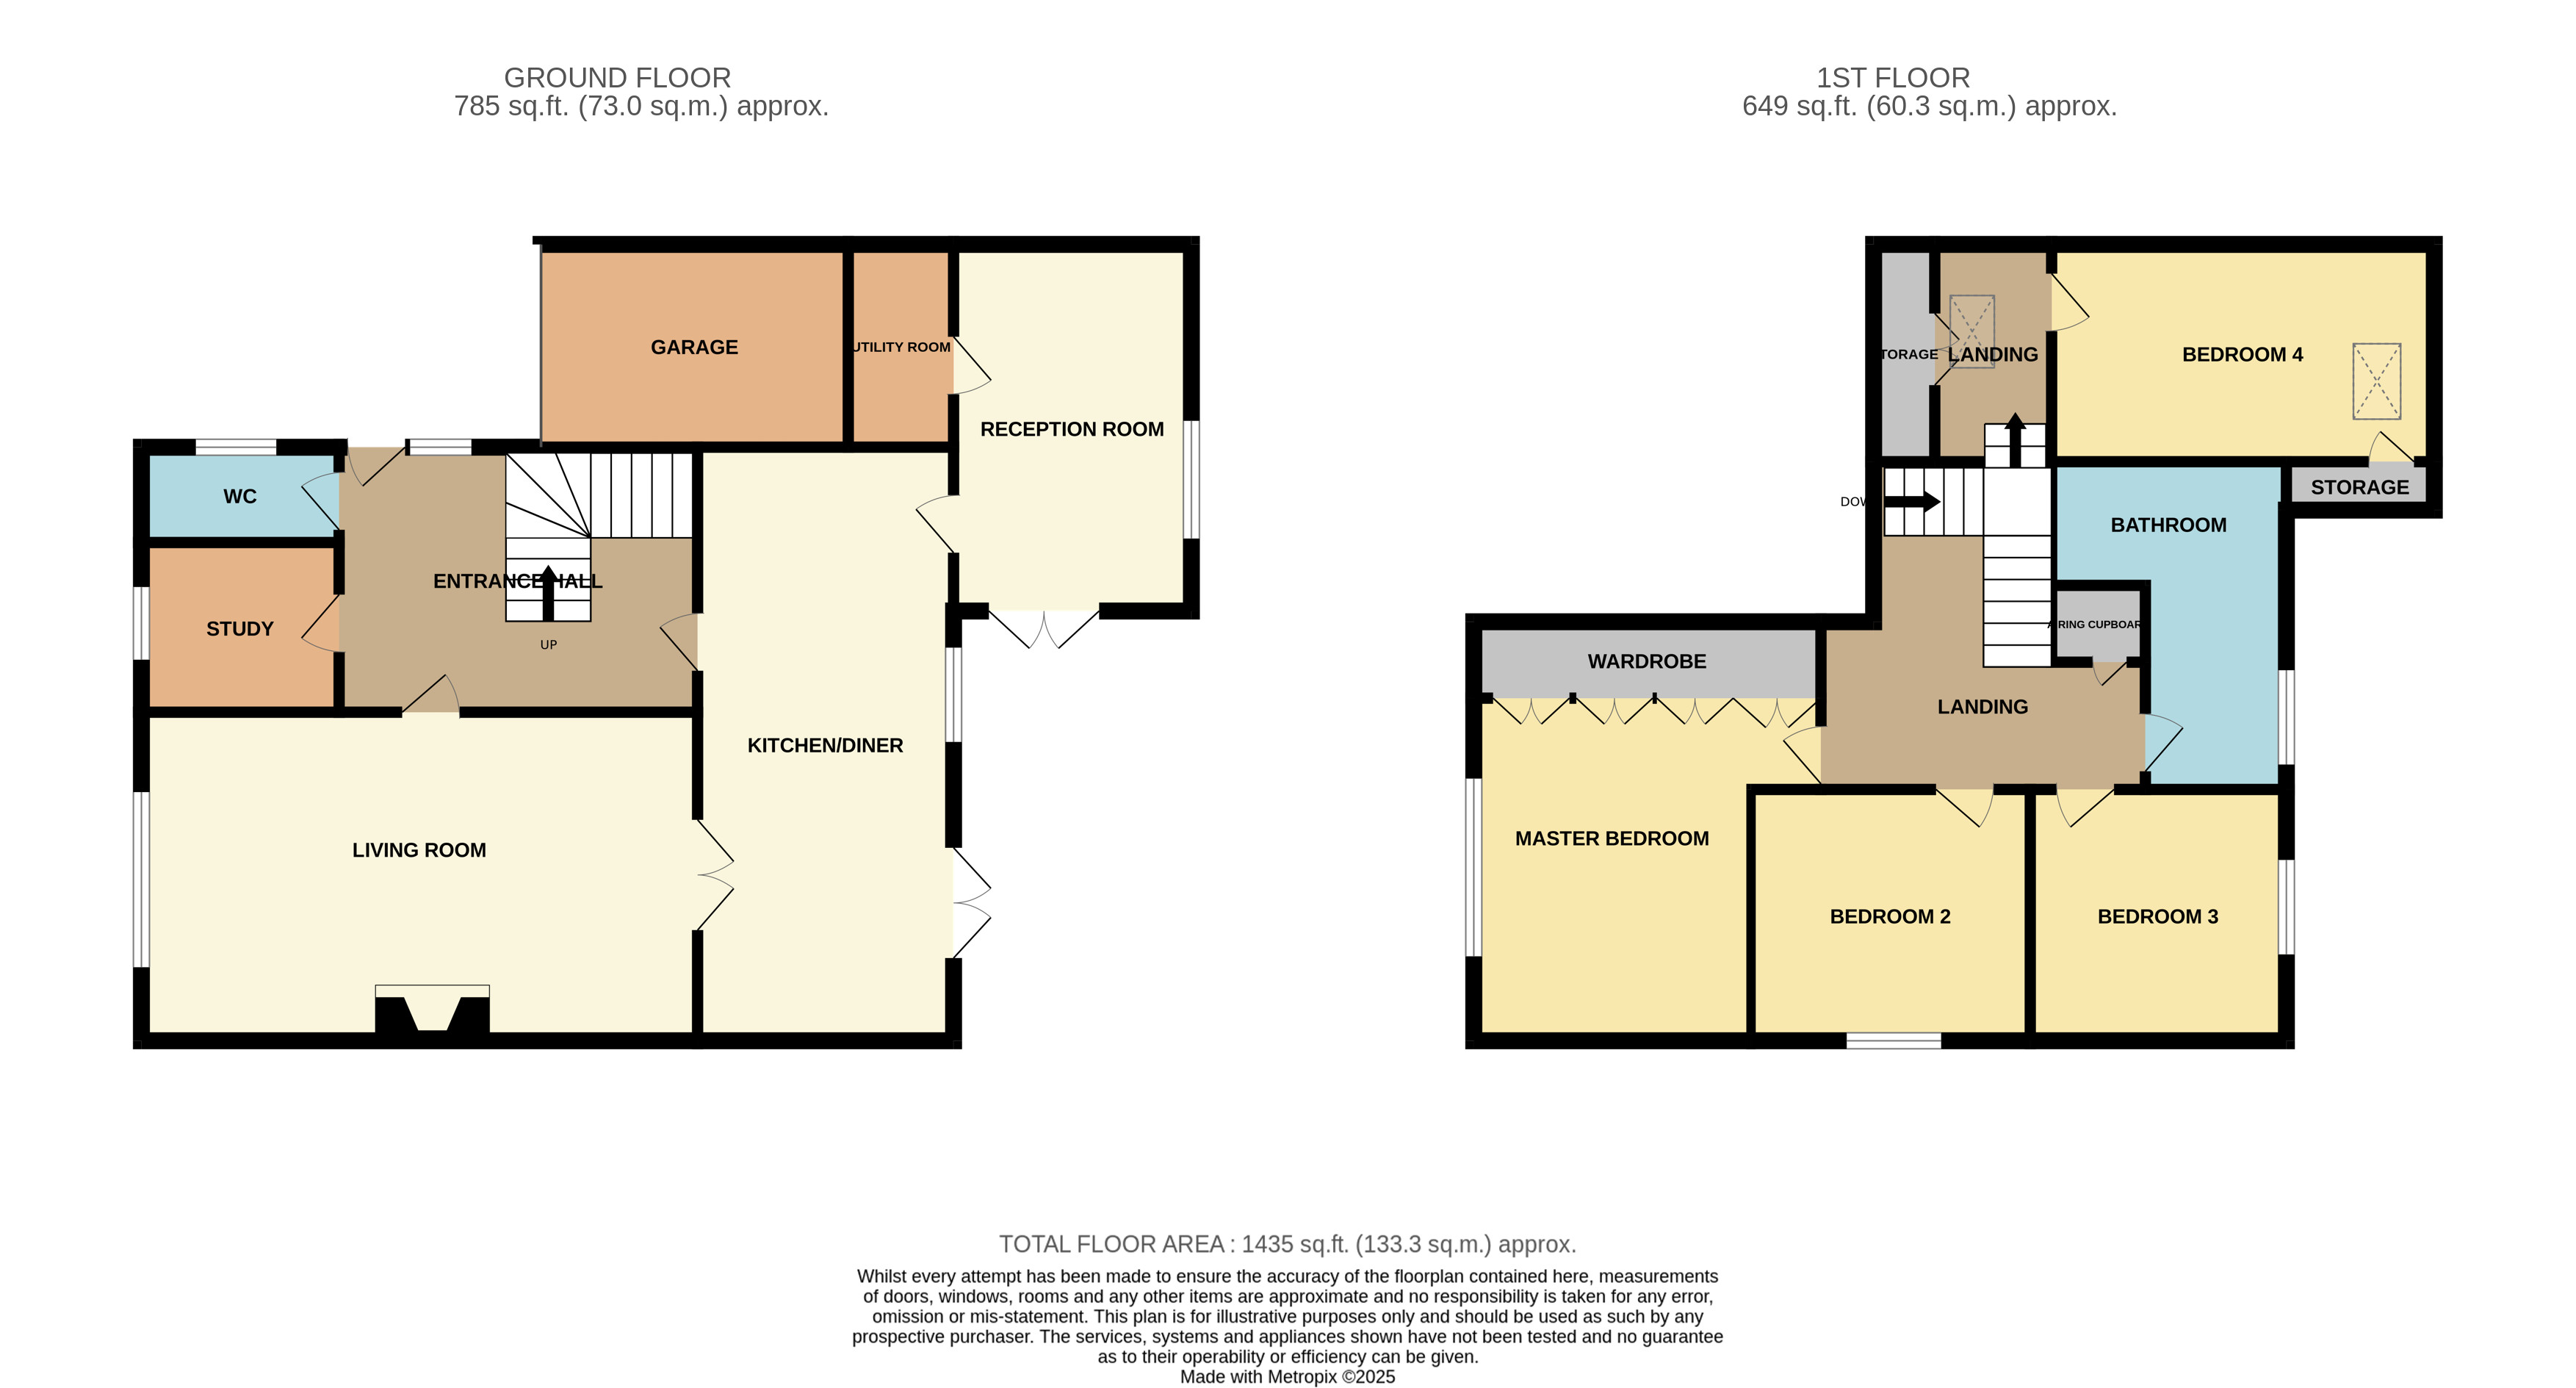
The property is approached via a large private driveway providing ample off-road parking and access to an integrated single garage. To the ground floor, comprises a welcoming entrance hall, a generous living room, a separate study, convenient W/C, reception room which would alternatively be used as a fifth bedroom, separate utility room, and a stunning open plan kitchen-diner forming the heart of the home.
To the first floor are four well-proportioned bedrooms, all benefiting from plenty of natural light, and a modern family bathroom with four piece suite fitted. Externally, the property boasts a private rear garden with no one overlooking, providing a peaceful and secluded space for outdoor dining, entertaining, or family enjoyment.
Located in a tranquil village setting yet within easy reach of Northampton Town and surrounding transport links, offering the balance of countryside living and convenience. With a beautiful church located opposite the property, along side the local highly rated coffee shop at your disposal, stores and schools and nurseries within walking distance, this property makes the perfect family home.
Early viewing is recommended to fully appreciate the quality, space and setting on offer!
Entrance Hall
Tiled Flooring. Access to - W/C, Study, Living room, Kitchen/Diner and stairs.
W/C
6' 11" x 3' 4" (2.11m x 1.02m)
Comprising of; Tiled flooring. Radiator. Hand wash basin with mixer tap over. W/C. UPVC double glazed window to the side aspect.
Study
6' 11" x 5' 11" (2.11m x 1.80m)
Comprising of; Tiled flooring. UPCV double glazed window to the front aspect. Fitted storage unit.
Living Room
19' 4" x 11' 5" (5.89m x 3.48m)
Comprising of; Hard wood flooring. Brick built fireplace with log burner. French doors leading to Kitchen/Diner. UPVC double glazed window to the front aspect. Radiator.
Kitchen/Diner
21' 8" x 8' 11" (6.60m x 2.72m)
Comprising of; Tiled flooring. Deep sink with mixer tap over. Gas hob and oven. Base level and eye level mounted cupboards. Space for American style fridge/freezer. Radiator. UPVC double glazed windows to the side and rear aspect. French doors leading to rear garden. Single door leading to reception room.
Reception Room/Bedroom Five
8' 3" x 12' 9" (2.51m x 3.89m)
Comprising of; Laminate flooring. Radiator. UPVC double glazed window to the rear aspect and sliding door leading to the rear garden. Single door leading to utility room.
Utility Room
3' 8" x 7' 1" (1.12m x 2.16m)
Comprising of; Laminate flooring. Space and electric for washing machine and tumble dryer.
Master Bedroom
14' 7" x 9' 8" (4.45m x 2.95m)
Comprising of; Wooden laminate flooring. Built in deep wardrobes. Radiator. UPVC double glazed window to the front aspect.
Bedroom Two
8' 9" x 10' 2" (2.67m x 3.10m)
Comprising of; Wooden laminate flooring. Radiator. UPVC double glazed window to the side aspect.
Bedroom Three
8' 5" x 9' 11" (2.57m x 3.02m)
Comprising of; Wooden laminate flooring. Radiator. UPVC double glazed window to the rear aspect.
Bedroom Four
7' 7" x 13' 4" (2.31m x 4.06m)
Comprising of; Wooden laminate flooring. Radiator. UPVC double glazed skylight fitted. Storage access to the side aspect.
Bathroom
9' 9" x 6' 1" (2.97m x 1.85m)
Comprising of; Four piece bathroom suite, including full-size bath with mixer tap over, W/C, Hand wash basin with mixer tap over, shower cubicle with electric shower fitted. Heated towel rail. UPVC double glazed window to the rear aspect.
Garage
7' 4" x 10' 9" (2.24m x 3.28m)
Comprising of; Lighting and electric.
*This mortgage calculator is provided for general information purposes only. It's intended to provide you with an estimate of your potential mortgage payments and does not constitute an offer of finance or advice. The calculations are based on the information you provide and do not take into account your individual needs and circumstances.
The calculator does not include all the costs you will need to pay when taking out a mortgage. Your actual mortgage payments may be higher or lower than the estimates provided by this calculator. The interest rates used in the calculations are subject to change and may not reflect the actual rates available in the market.
Please note that the calculator does not consider changes in interest rates over time, early repayment charges, or any other fees and charges that may apply to your mortgage. You should always seek professional advice before making any financial decisions.
Remember, your home may be repossessed if you do not keep up repayments on your mortgage.
| Tax Band | % | Taxable Sum | Tax |
|---|
Your estimated gross rental yield would be: