
Edward Knight Estate Agents are delighted to introduce to the market, this beautifully renovated four-bedroom detached home, nestled within a quiet and desirable cul-de-sac in the sought-after village of Hackleton, Northampton. This wonderful family home offers stylish and versatile living throughout, presented in immaculate condition.
The property welcomes you with a spacious driveway providing ample off-road parking, alongside a garage. Inside, the ground floor has been thoughtfully reconfigured to suit modern living. A bright and contemporary kitchen is fitted with high-quality integrated appliances, including a fridge/freezer, dishwasher, and a boiling hot tap with a built-in water filtration system. The kitchen flows through into the dining room, creating an ideal space for entertaining. While the generous living room offers a comfortable setting for relaxation. Further enhancing the ground floor is a versatile fourth bedroom, perfect for guests or home working, alongside a modern shower room. To the rear, a sunroom/utility space provides additional practicality and enjoys views over the south facing garden.
Upstairs, the property continues to impress with three well-proportioned bedrooms, two of which benefit from built-in storage. A stylish family bathroom completes the first floor. Externally, the home boasts a private and well-maintained rear garden, offering a peaceful retreat ideal for outdoor dining and family enjoyment.
This exceptional home combines high-quality finishes with a prime village location, making it an ideal choice for families seeking both comfort and convenience. The property also benefits from a short walk from local shops, pubs, schools, local church and coffee shops.
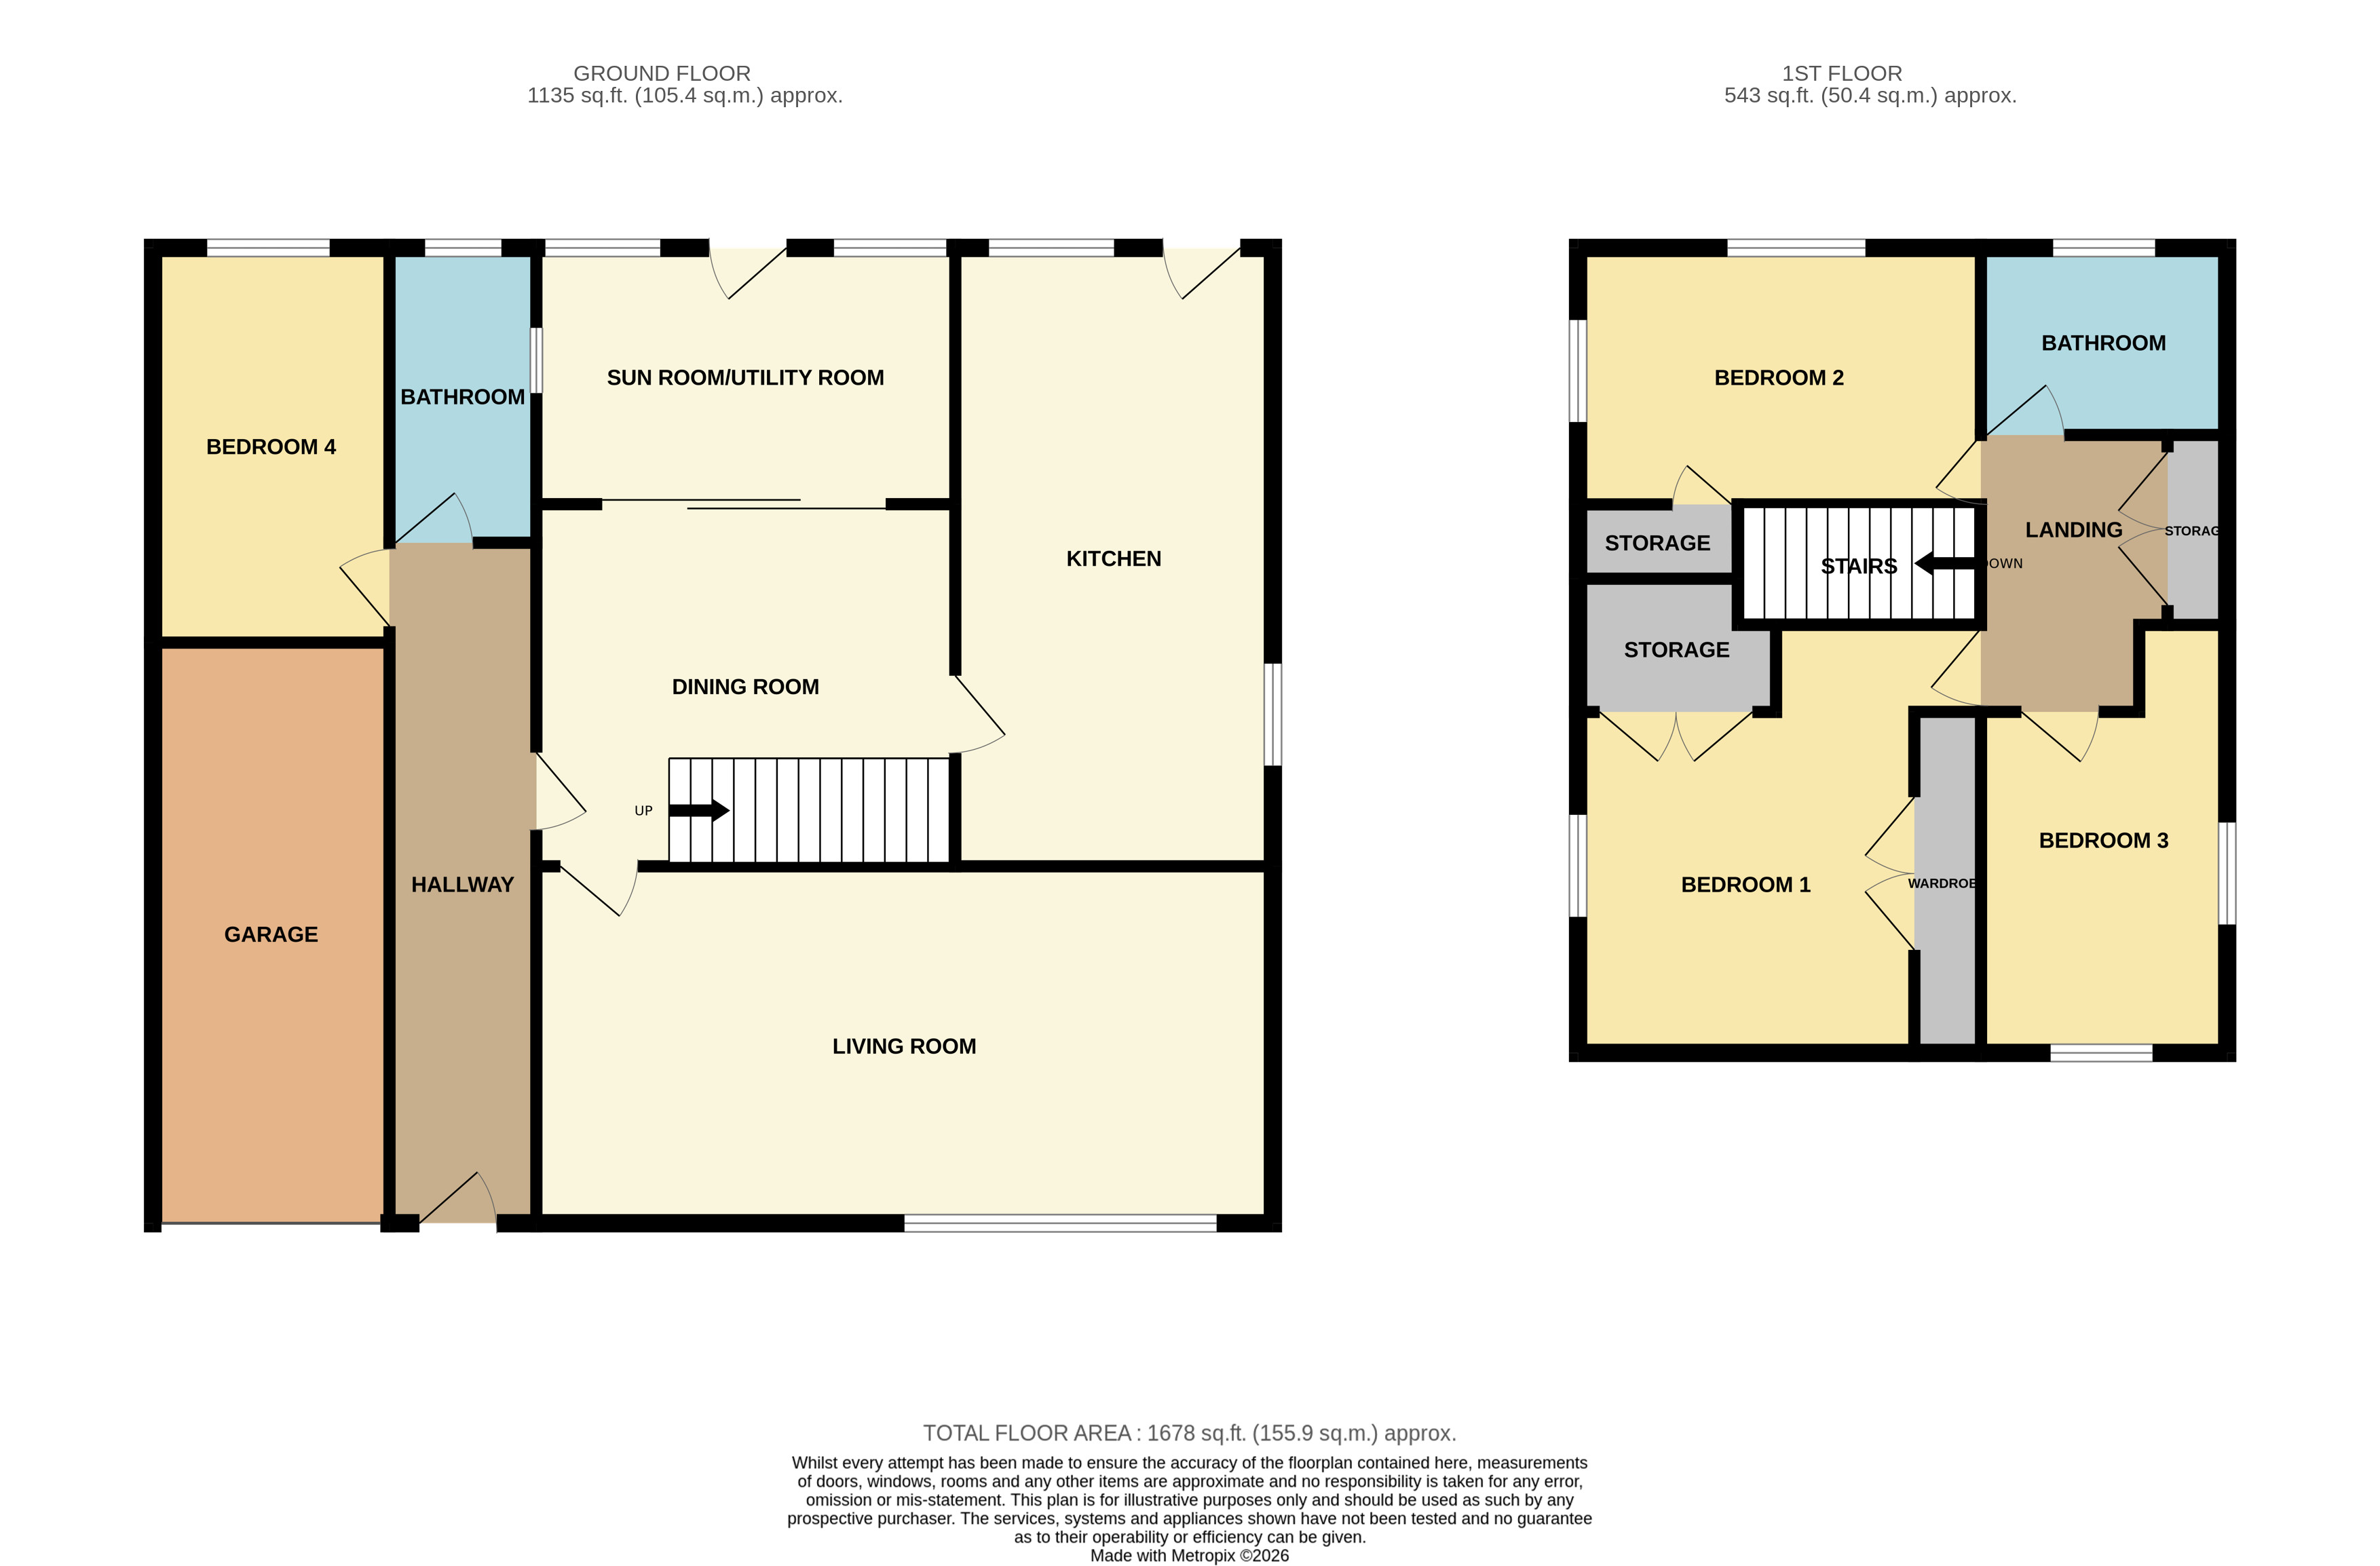
Entrance Hall
4' 9" x 20' 3" (1.45m x 6.17m)
Comprising of; Newly fitted composite front door. herring bone laminate flooring. Radiator. Doors leading to; Bedroom Four, Bathroom & Dining room.
Living Room
23' 9" x 11' 6" (7.24m x 3.51m)
Comprising of; Carpet flooring. UPVC double glazed window to the front aspect. Radiator. Panelled feature wall. Feature gas fire place.
Dining Room
13' 6" x 11' 8" (4.11m x 3.56m)
Comprising of; Carpet flooring. Sliding doors leading to Sunroom/utility room. Stairs leading to first floor. Radiator.
Kitchen
9' 10" x 16' 9" (3.00m x 5.11m)
Comprising of; A range of base and eye level units fitted with Minerva solid stone work surface mounted over with a breakfast bar. Sink with filtered hot/cold tap with boiling water feature. Electric oven/airfryer/microwave integrated. Gas hob with extractor fan over. Integrated Fridge/Freezer and dishwasher. UPVC double glazed window to the rear aspect and door leading to rear garden.
Sun Room / Utility Room
12' 11" x 6' 0" (3.94m x 1.83m)
Comprising of; Laminate flooring. Doors leading to the rear garden. Space, electric and plumbing for washing machine and Fridge/Freezer. Worktop surface. Tiled floor.
Bedroom Four
7' 7" x 12' 9" (2.31m x 3.89m)
Comprising of; Carpet flooring. Radiator. UPVC double glazed window to the rear aspect.
Shower Room (Ground Floor)
4' 9" x 9' 6" (1.45m x 2.90m)
Comprising of; Walk in shower with glass screen and pressure shower. W/C. Hand wash basin with vanity unit and additional storage. Heated towel rail. Mira fitted airflow.
Bedroom One
13' 0" x 11' 2" (3.96m x 3.40m)
Comprising of; Carpet flooring. Radiator. Built in wardrobe and walk in storage. UPVC double glazed window to the side aspect.
Bedroom Two
12' 11" x 8' 3" (3.94m x 2.51m)
Comprising of; Carpet flooring. Built in storage. Radiator. UPVC double glazed window to the rear and side aspect.
Bedroom Three
8' 0" x 11' 1" (2.44m x 3.38m)
Comprising of; Carpet flooring. Radiator. UPVC double glazed window to the front aspect. Space for dressing table.
Bathroom
7' 11" x 6' 0" (2.41m x 1.83m)
Comprising of; Bath with shower over and screen. Hand wash basin with vanity unit storage. W/C. UPVC double glazed window to the rear aspect.
Garage
Power and Lighting.
*This mortgage calculator is provided for general information purposes only. It's intended to provide you with an estimate of your potential mortgage payments and does not constitute an offer of finance or advice. The calculations are based on the information you provide and do not take into account your individual needs and circumstances.
The calculator does not include all the costs you will need to pay when taking out a mortgage. Your actual mortgage payments may be higher or lower than the estimates provided by this calculator. The interest rates used in the calculations are subject to change and may not reflect the actual rates available in the market.
Please note that the calculator does not consider changes in interest rates over time, early repayment charges, or any other fees and charges that may apply to your mortgage. You should always seek professional advice before making any financial decisions.
Remember, your home may be repossessed if you do not keep up repayments on your mortgage.
| Tax Band | % | Taxable Sum | Tax |
|---|
Your estimated gross rental yield would be: