
Edward Knight Estate Agents are pleased to present this exceptional four double bedroom detached family home, located within the highly desirable Overstone Gate development on the edge of Overstone village. Built by Barratt Homes, this property offers a fantastic balance of space, layout and specification, perfectly suited to modern family living. The ground floor is thoughtfully arranged, featuring a welcoming entrance hall, a generous sitting room, and a separate study ideal for home working. The standout feature of the home is the impressive open plan kitchen, dining and family space, fitted with a range of integrated appliances and finished with Quartz work surfaces. This superb room provides a real hub of the home, with French doors opening directly onto the rear garden, and access through to a separate utility room. A cloakroom/WC completes the ground floor. Upstairs, the property continues to impress with four well-proportioned double bedrooms. The principal bedroom benefits from its own en-suite shower room, while the remaining bedrooms are served by a modern family bathroom, all accessed from a central landing. Outside, the property offers a well-maintained and fully enclosed rear garden, combining lawn and patio areas to create an ideal space for both relaxing and entertaining. To the side, a generous driveway provides off-road parking for multiple vehicles and leads to a detached single garage with power and lighting. Further benefits include uPVC double glazing, gas central heating, and the remaining NHBC warranty.
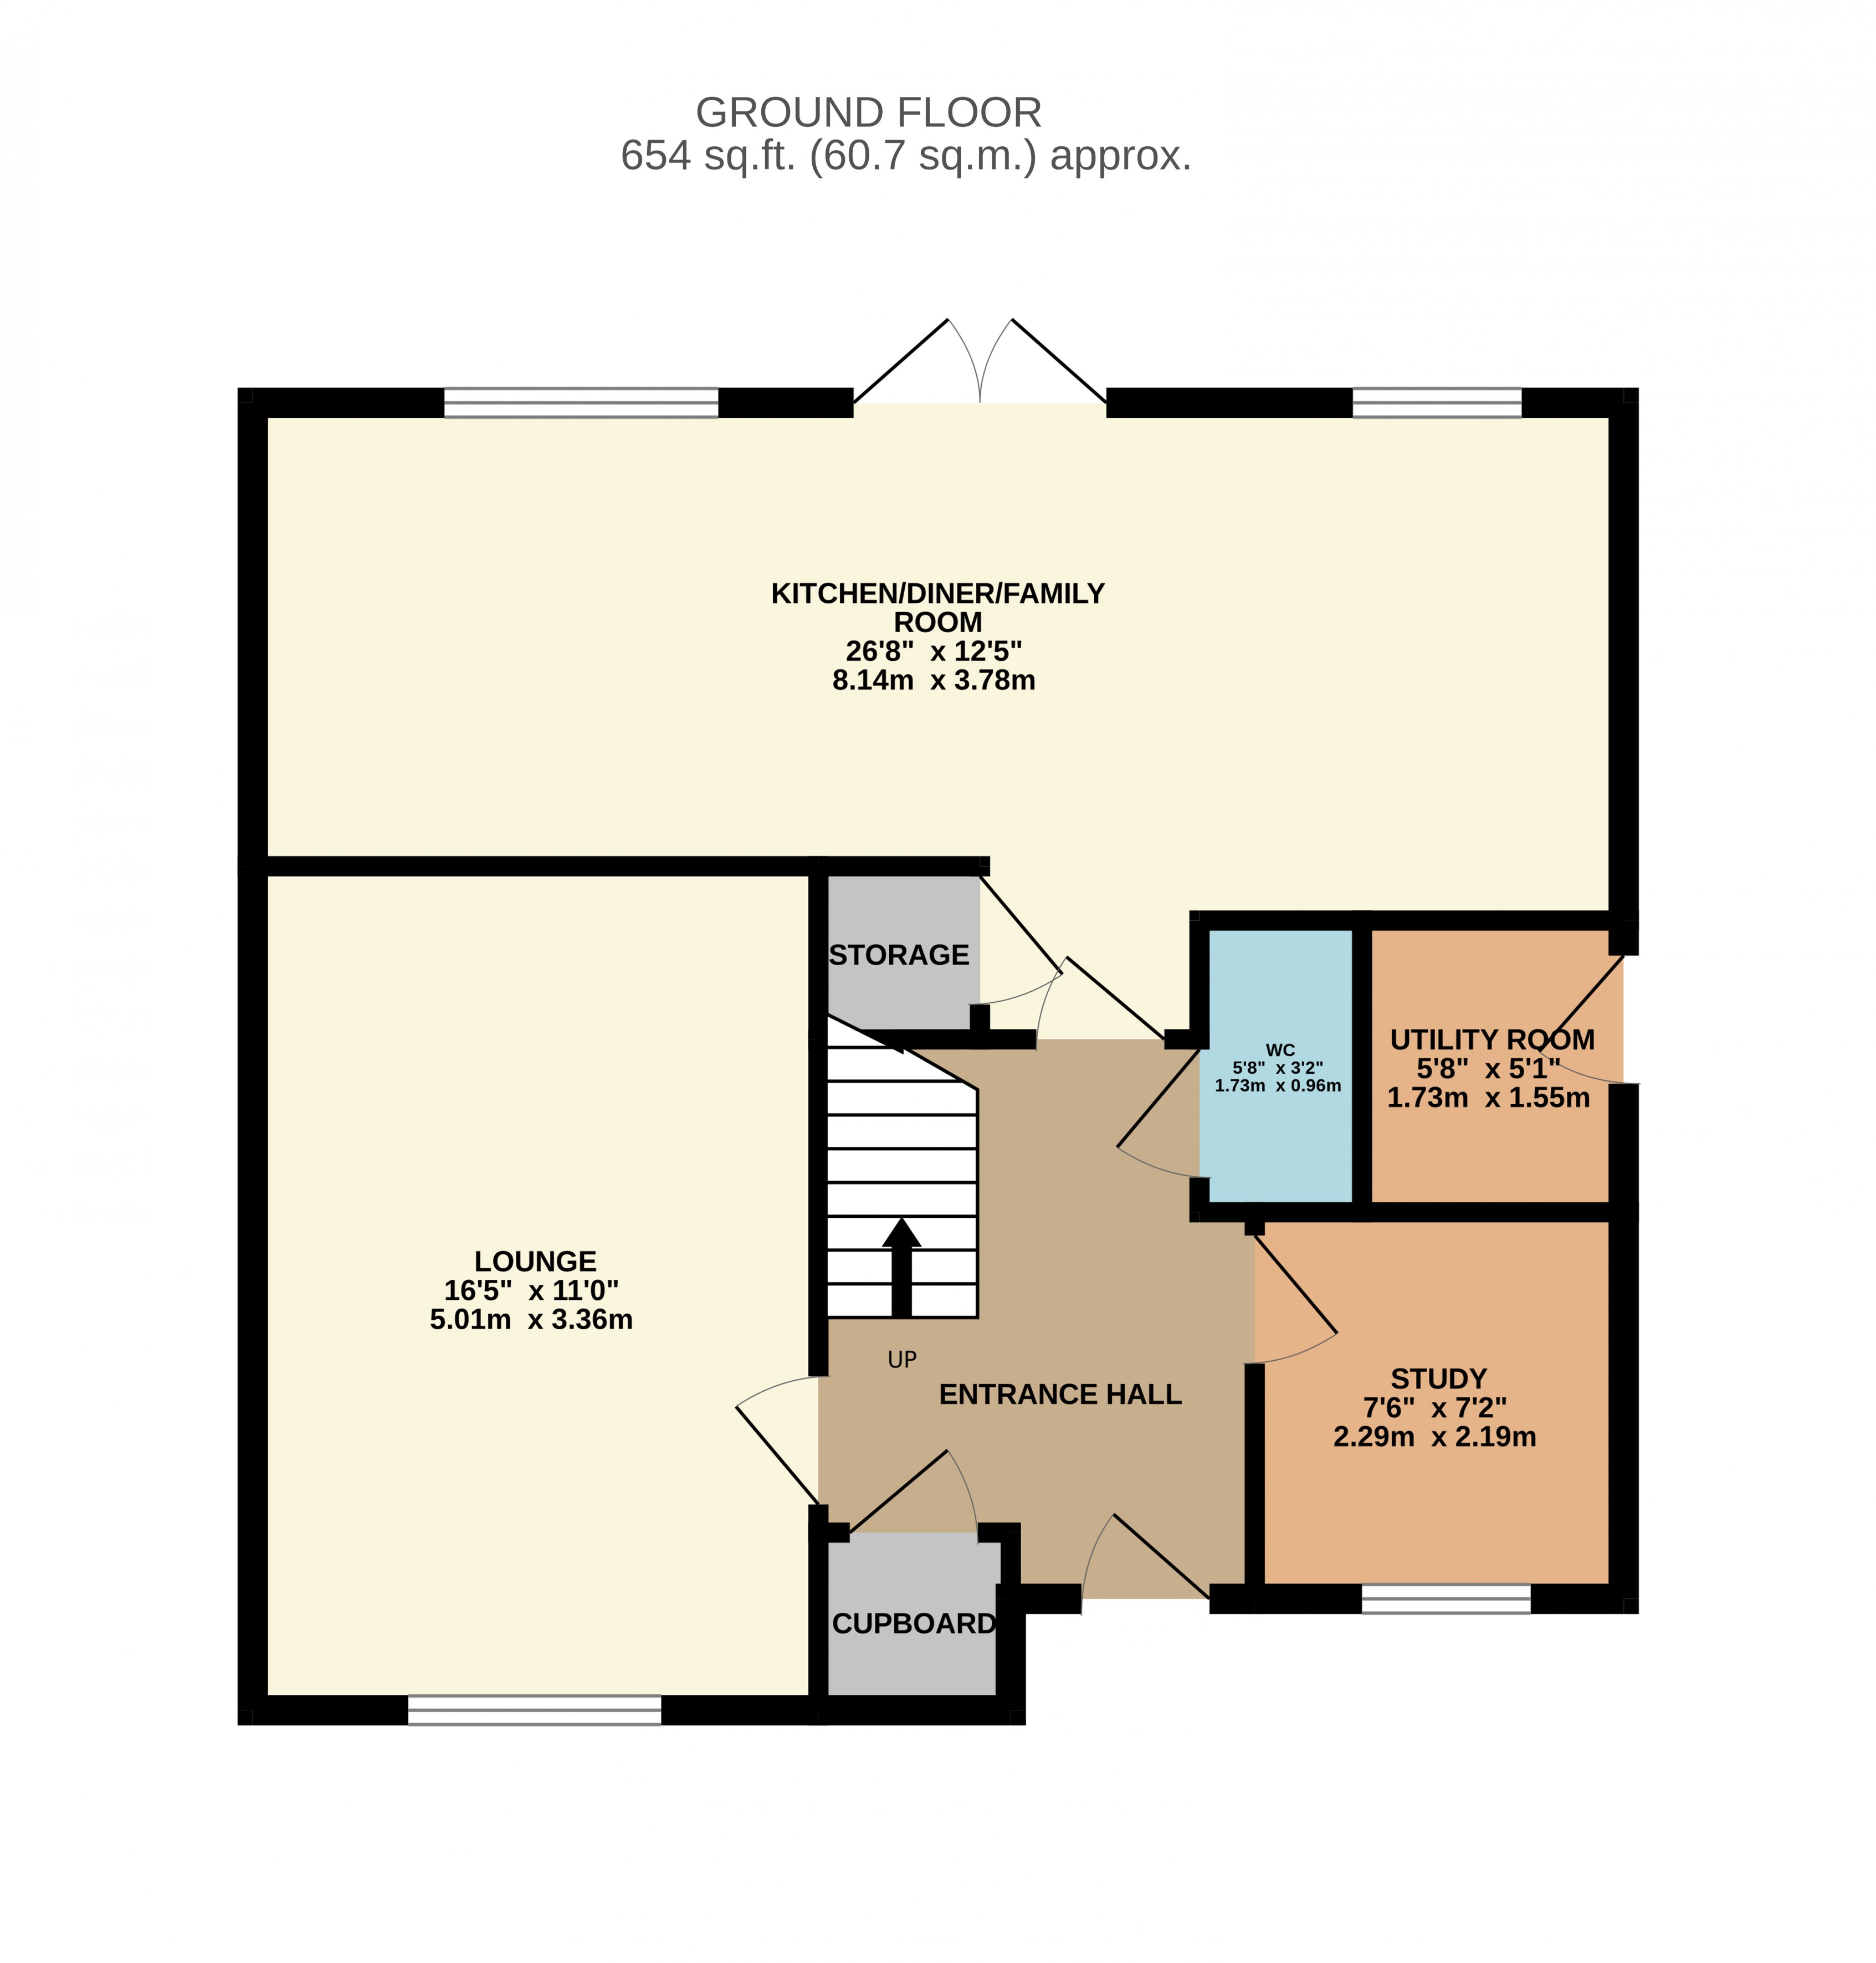
Entrance Hall
A welcoming entrance hall providing access to all principal ground floor accommodation, with stairs rising to the first floor and useful storage.
Sitting Room
16' 4" x 11' 1" (4.98m x 3.38m)
A spacious and well-proportioned reception room with a pleasant outlook to the front aspect, offering ample space for a range of living furniture.
Study
7' 4" x 7' 0" (2.24m x 2.13m)
A versatile room ideal for home working, with window to the front aspect.
Kitchen/Dining & Family Room
26' 6" x 11' 8" (8.08m x 3.56m)
A superb open plan space forming the heart of the home, fitted with a range of contemporary wall and base units with Quartz work surfaces and integrated appliances. There is ample space for both dining and informal seating areas, with French doors opening directly onto the rear garden, creating an ideal space for entertaining and modern family living.
Utility Room
5' 7" x 5' 4" (1.70m x 1.63m)
Accessed from the kitchen, providing additional storage and space for appliances, with external access to the side of the property.
WC
Fitted with a low level WC and wash hand basin.
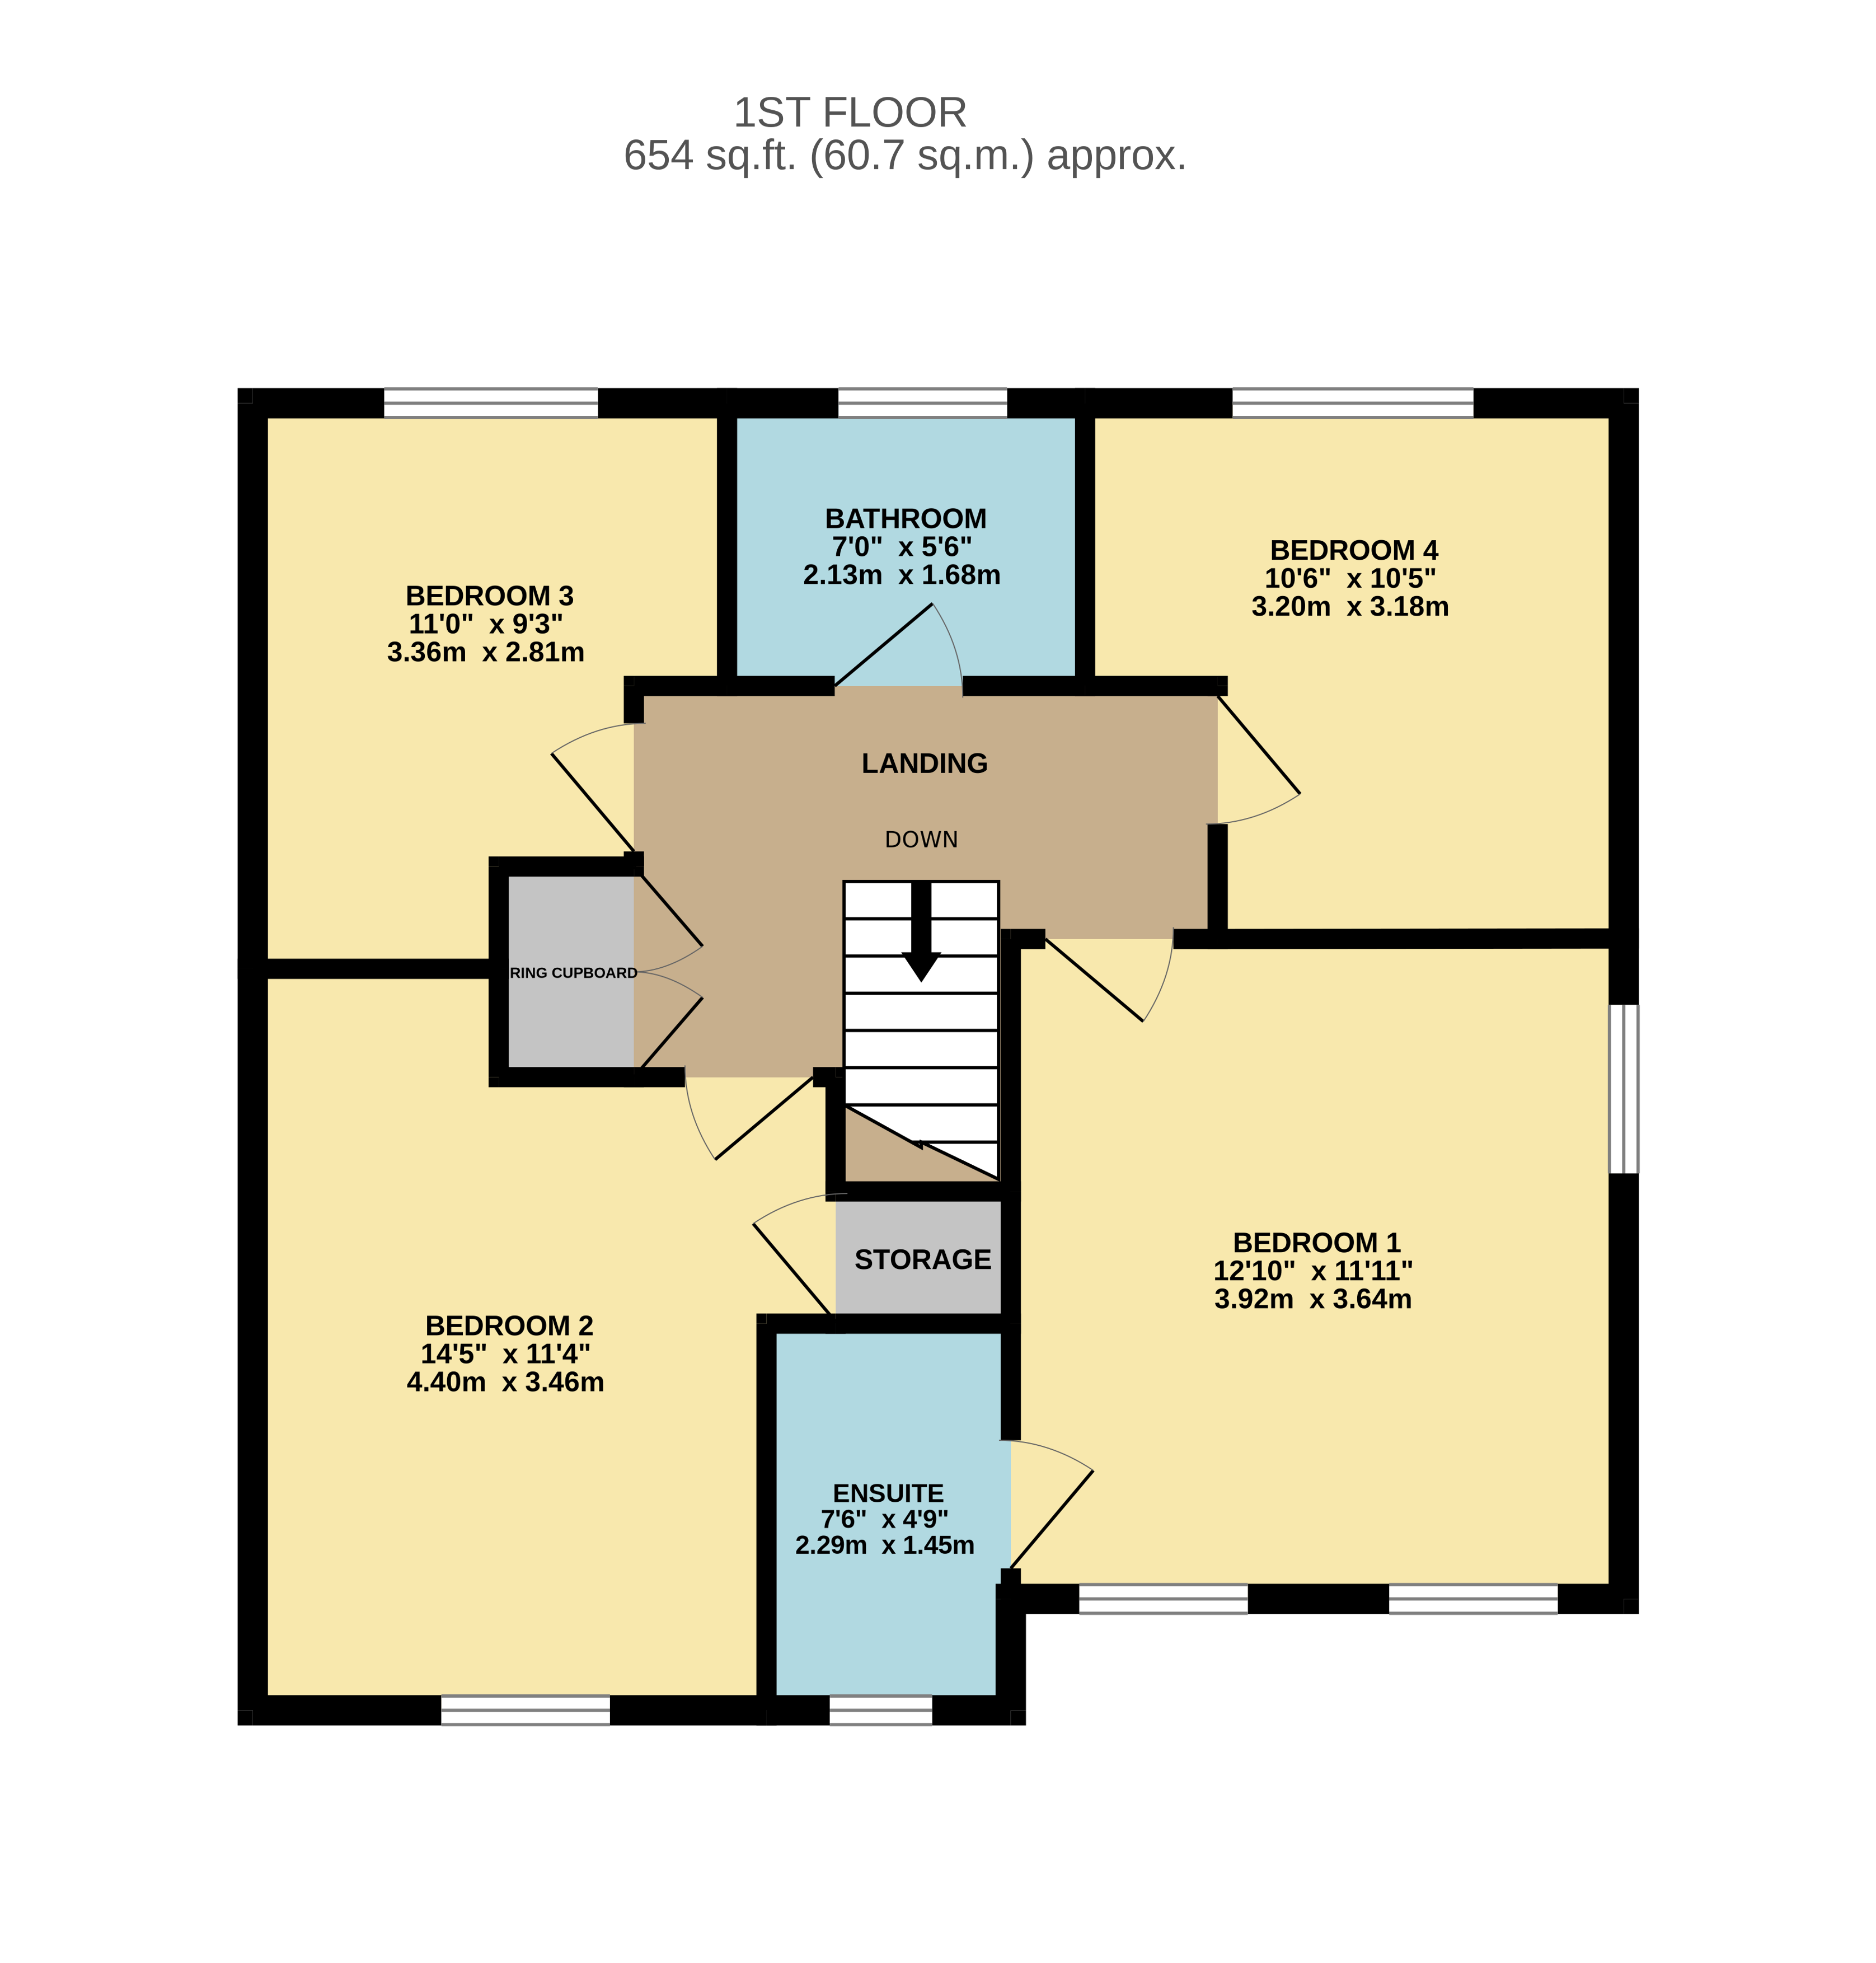
Landing
A central landing providing access to all bedrooms and the family bathroom.
Bedroom One
12' 7" x 11' 6" (3.84m x 3.51m) A generous double bedroom with outlook to the front, benefiting from:
En Suite
Fitted with a shower enclosure, WC and wash hand basin.
Bedroom Two
12' 3" x 11' 5" (3.73m x 3.48m) A well-proportioned double bedroom with outlook to the front.
Bedroom Three
11' 1" x 8' 6" (3.38m x 2.59m) A further double bedroom with outlook to the rear aspect.
Bedroom Four
10' 1" x 9' 6" (3.07m x 2.90m) A double bedroom with outlook to the rear aspect.
Bathroom
Fitted with a modern suite comprising bath, WC and wash hand basin.
Outside
The property is set within a well-maintained plot, featuring a low-maintenance frontage and a generous driveway to the side providing off-road parking for multiple vehicles. The driveway leads to a detached single garage with power and lighting connected.
The rear garden is fully enclosed and enjoys a good degree of privacy, being mainly laid to lawn with a patio area ideal for outdoor dining and entertaining. Gated side access leading to the driveway.
*This mortgage calculator is provided for general information purposes only. It's intended to provide you with an estimate of your potential mortgage payments and does not constitute an offer of finance or advice. The calculations are based on the information you provide and do not take into account your individual needs and circumstances.
The calculator does not include all the costs you will need to pay when taking out a mortgage. Your actual mortgage payments may be higher or lower than the estimates provided by this calculator. The interest rates used in the calculations are subject to change and may not reflect the actual rates available in the market.
Please note that the calculator does not consider changes in interest rates over time, early repayment charges, or any other fees and charges that may apply to your mortgage. You should always seek professional advice before making any financial decisions.
Remember, your home may be repossessed if you do not keep up repayments on your mortgage.
| Tax Band | % | Taxable Sum | Tax |
|---|
Your estimated gross rental yield would be: