
CHAIN FREE | STUNNING 28FT OPEN PLAN KITCHEN/FAMILY ROOM | FOUR DOUBLE BEDROOMS
Edward Knight Estate Agents are delighted to present this beautifully appointed four double bedroom detached family home, occupying a sought-after position in Upton and offered to the market with no onward chain.
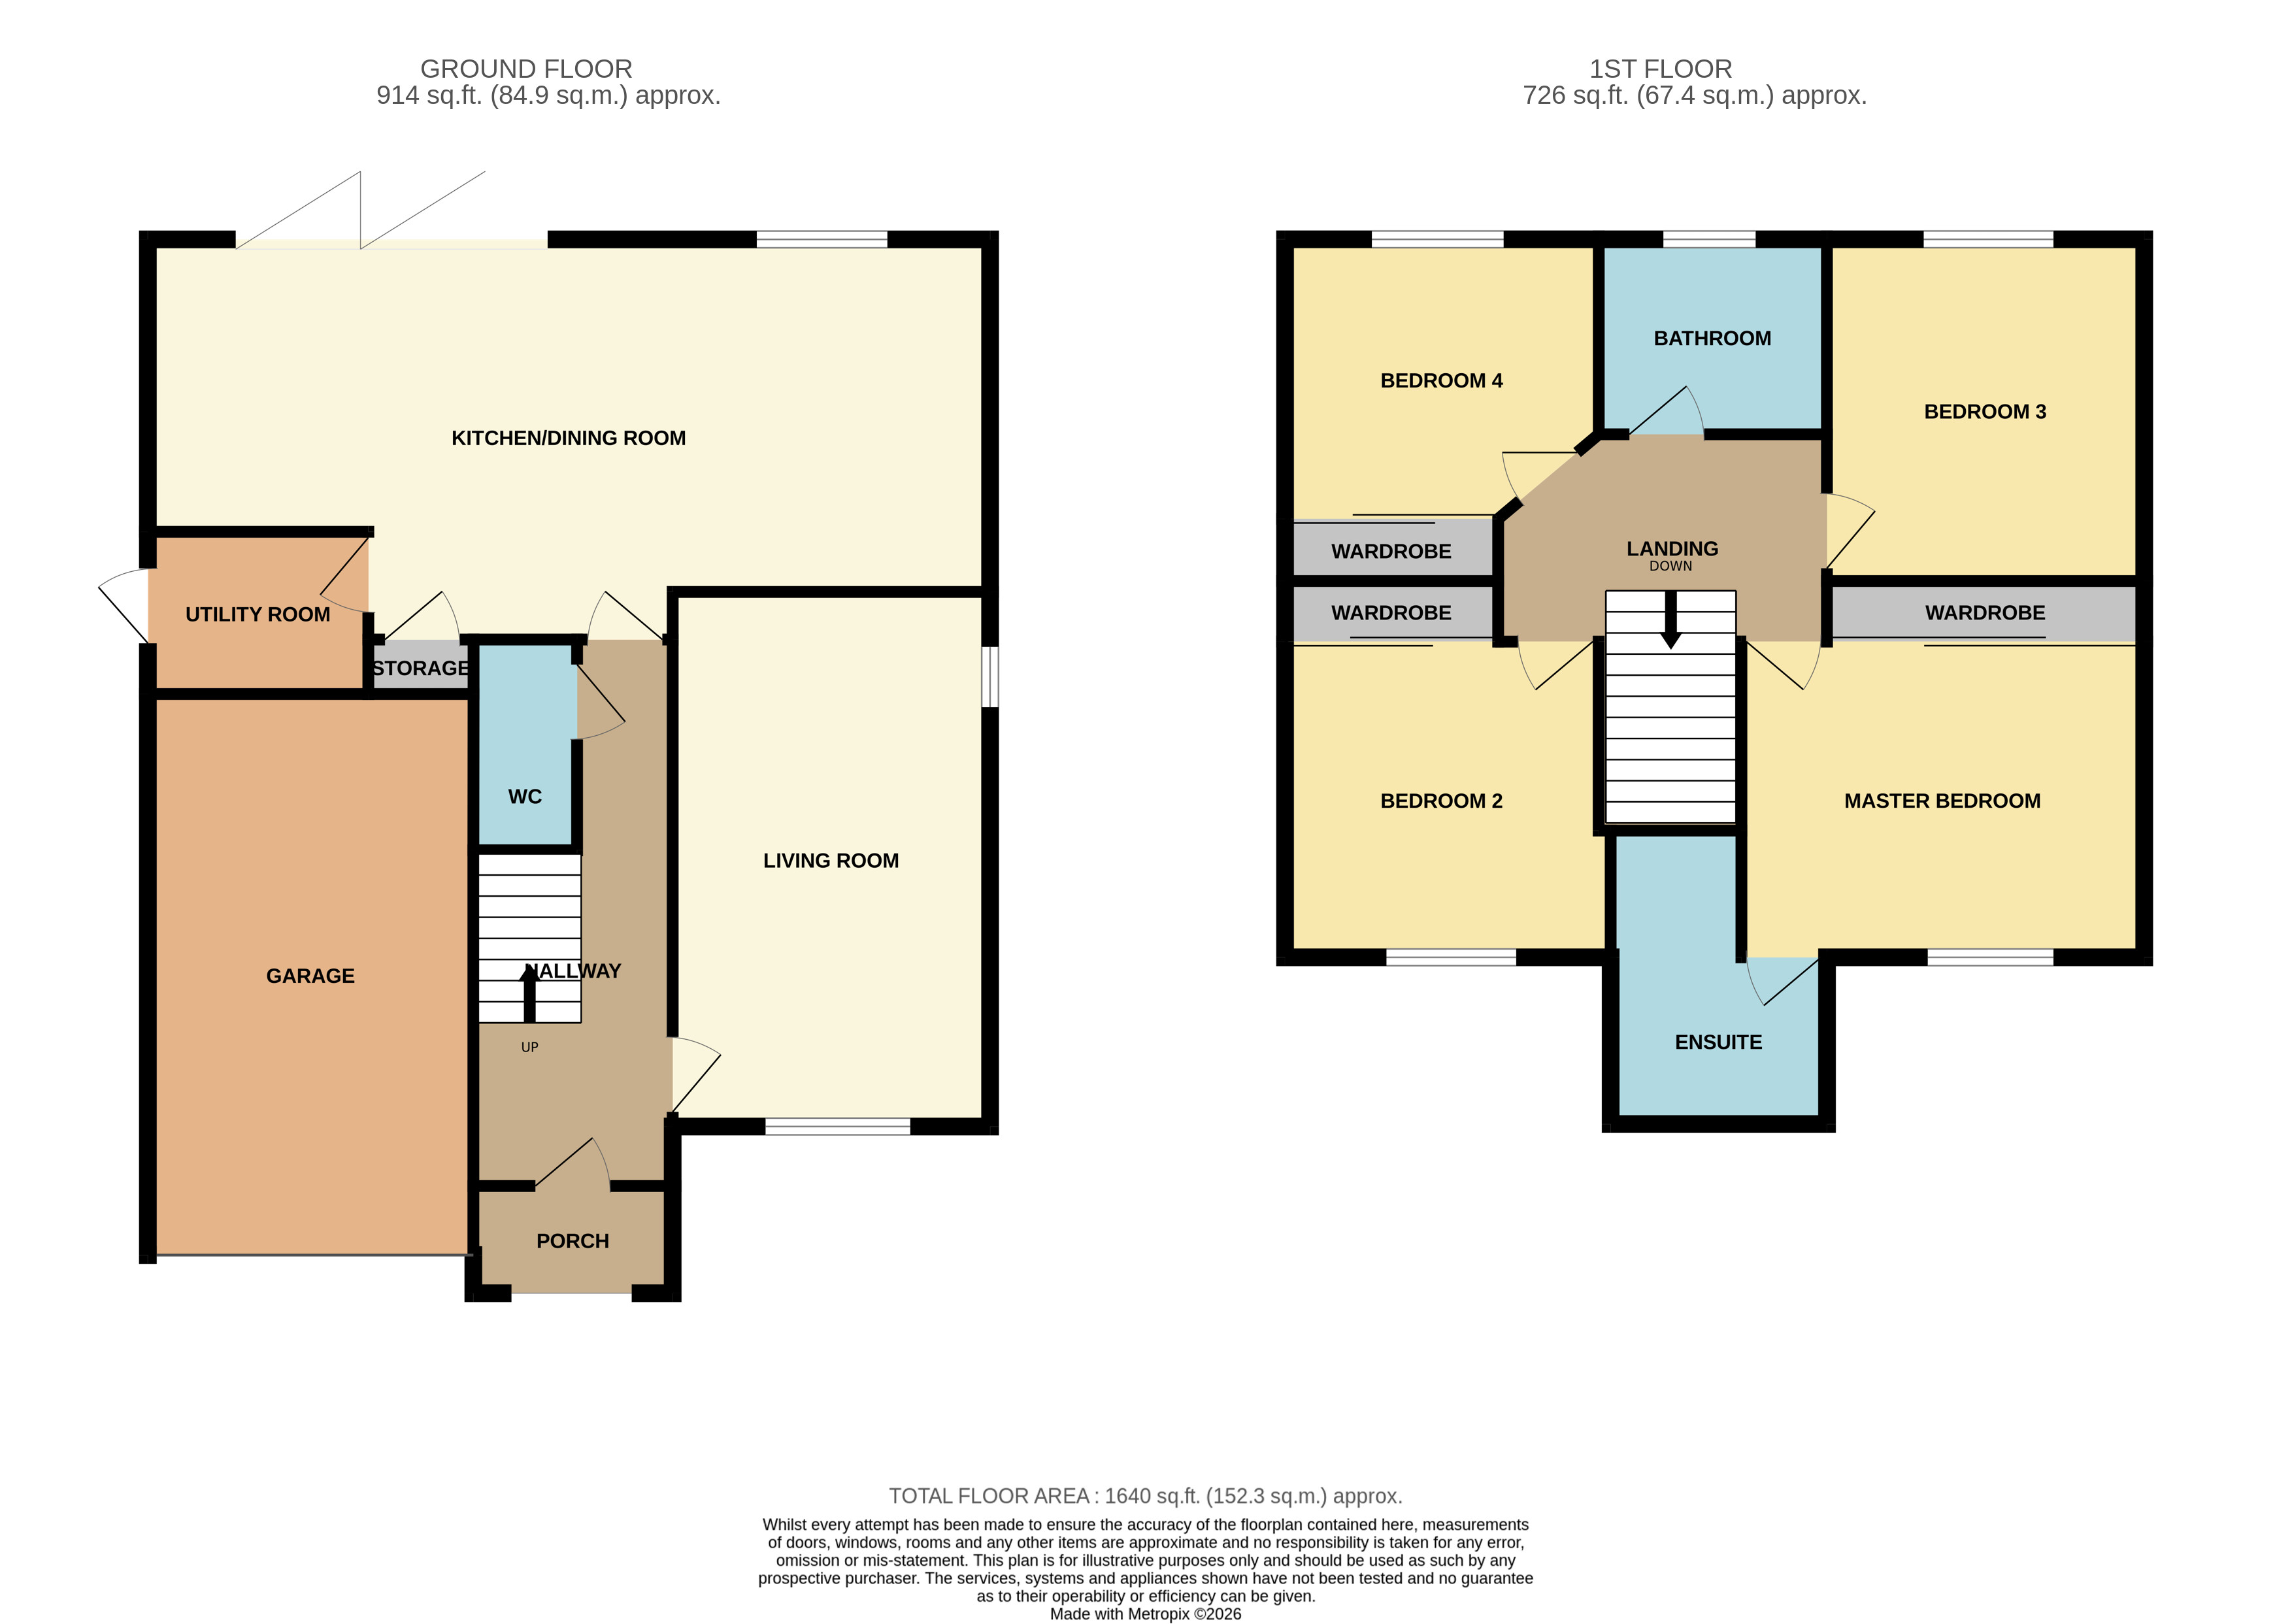
Designed for modern family living, the standout feature is the impressive 28ft open plan kitchen/dining/family room, flooded with natural light and opening onto the rear garden via bifold doors, creating a fantastic space for entertaining and everyday life.
The ground floor also benefits from a generous living room, separate utility room and downstairs W/C. Upstairs, the property offers four well-proportioned double bedrooms, including a superb principal suite with fitted wardrobes and a spacious en-suite shower room, together with a stylish family bathroom.
Externally, there is ample driveway parking leading to an integral garage with electric door, while the enclosed rear garden provides a private and low-maintenance space to relax and entertain.
Immaculately presented throughout and ready to move straight into, this is a superb family home in one of Northampton's most popular locations, with excellent schooling, local amenities and transport links all close by.
Viewing is highly recommended.
Entrance Hall
6' 8" x 19' 7" (2.03m x 5.97m)
Comprising of; Staircase. Doors leading to; Living Room, Kitchen/Dining Room, W/C.
Living Room
10' 7" x 17' 10" (3.23m x 5.44m)
Comprising of; Carpet flooring. Radiator. UPVC double glazed window to the front and side aspect.
W/C
3' 2" x 7' 0" (0.97m x 2.13m)
Comprising of; Laminate flooring. Hand towel holder, W/C, Floating hand wash basin with mixer tap over. Mirrored storage cupboard. Radiator.
Kitchen/Dining Room
28' 3" x 11' 9" (8.61m x 3.58m)
Comprising of; Laminate flooring. Eye level and base level kitchen units and drawers. Centre Island unit. Fridge/Freezer. One and a half sink with fitted draining board and mixer tap over. Double NERF electric oven. NERF electric hob with NERF extractor fan over. Radiator. Dishwasher. Extractor vent inbuilt. Double wall electrical sockets. Glass Cabinet/Sideboard. UPVC double glazed window and bifold doors to the rear of the property.
Utility Room
7' 0" x 5' 5" (2.13m x 1.65m)
Comprising of; Laminate flooring. Storage cupboards. Space, plumbing and electric for Washing Machine & Tumble Dryer. UPVC double glazed door to the side aspect.
Master Bedroom
13' 5" x 10' 5" (4.09m x 3.17m)
Comprising of; Carpet flooring. Fitted wardrobe with glass sliding doors. Radiator. UPVC double glazed window to the front aspect. Door leading to Ensuite bathroom.
Ensuite to Master Bedroom
7' 10" x 9' 9" (2.39m x 2.97m)
Comprising of; Tiled flooring & walls. Heated towel rail. Hand wash basin with mixer tap over. W/C. Shower cubicle with fitted shower. UPVC double glazed window to the front aspect.
Bedroom Two
10' 2" x 10' 5" (3.10m x 3.17m)
Comprising of; Carpet flooring. Fitted wardrobe with glass sliding doors. Radiator. UPVC double glazed window to the front aspect.
Bedroom Three
9' 5" x 11' 3" (2.87m x 3.43m)
Comprising of; Carpet flooring. Radiator. UPVC double glazed window to the rear aspect.
Bedroom Four
10' 6" x 9' 4" (3.20m x 2.84m)
Comprising of; Carpet flooring. Fitted wardrobe with glass sliding doors. Radiator. UPVC double glazed window to the rear aspect.
Family Bathroom
7' 8" x 6' 6" (2.34m x 1.98m)
Comprising of; Tiled flooring. Full length heated towel rail. Hand wash basin with pedestal and mixer tap. W/C. Bath with privacy screen and shower over. UPVC double glazed window to the rear aspect.
*This mortgage calculator is provided for general information purposes only. It's intended to provide you with an estimate of your potential mortgage payments and does not constitute an offer of finance or advice. The calculations are based on the information you provide and do not take into account your individual needs and circumstances.
The calculator does not include all the costs you will need to pay when taking out a mortgage. Your actual mortgage payments may be higher or lower than the estimates provided by this calculator. The interest rates used in the calculations are subject to change and may not reflect the actual rates available in the market.
Please note that the calculator does not consider changes in interest rates over time, early repayment charges, or any other fees and charges that may apply to your mortgage. You should always seek professional advice before making any financial decisions.
Remember, your home may be repossessed if you do not keep up repayments on your mortgage.
| Tax Band | % | Taxable Sum | Tax |
|---|
Your estimated gross rental yield would be: