
Denny Knight Sales & Lettings are delighted to offer for sale this exceptional five-bedroom double bay-fronted detached family home, occupying a generous plot on the ever-popular Booth Lane North.
Beautifully presented throughout and offered with no onward chain, this substantial home delivers an outstanding balance of space, style and versatility, making it perfectly suited to modern family living.
Designed around the way families live today, the accommodation effortlessly caters for everything from busy weekday routines to relaxed evenings and entertaining on a larger scale. Bright, flexible living spaces are complemented by a private rear garden, generous parking and quality finishes throughout, creating a home that is as practical as it is impressive.
Ideally positioned close to highly regarded schools, local amenities and excellent transport links, this is a superb opportunity to acquire a forever family home in one of Northampton's most convenient and sought-after locations.
GROUND FLOOR
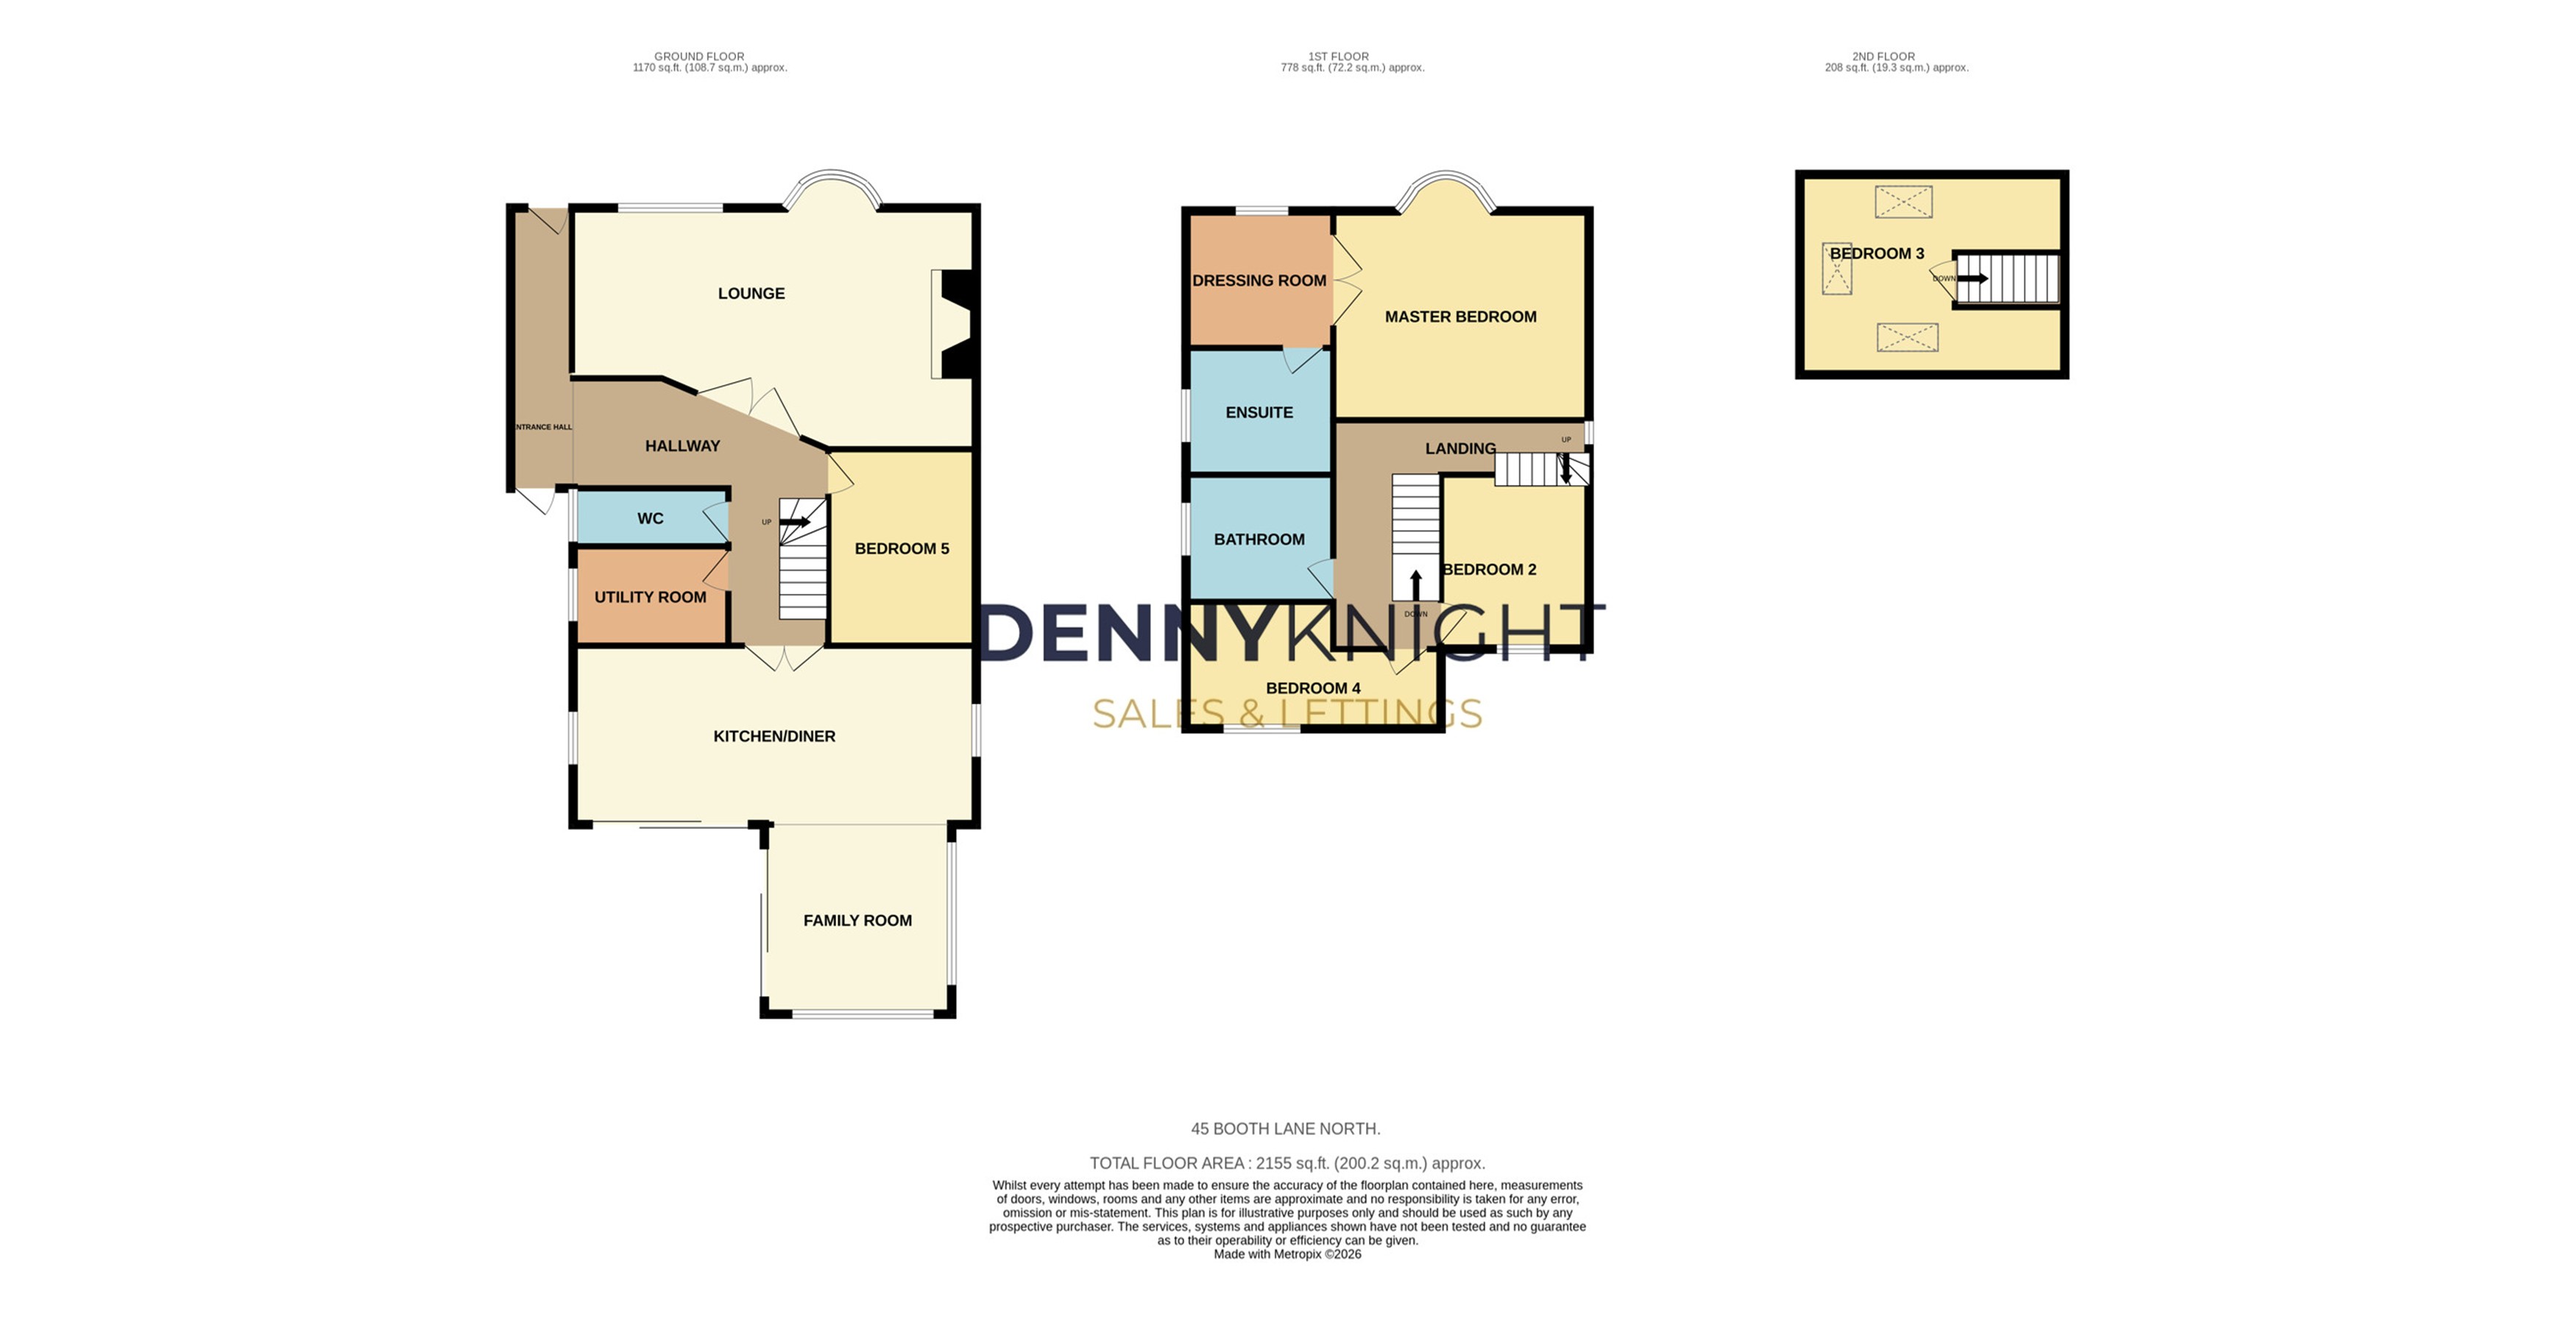
Entrance Hall
Leading to ground floor accommodation with stairs leading to first floor. Underfloor heating. Door leading to rear garden.
Living Room
Large lounge to the front of the property with large bay window, feature fireplace & log burner. Underfloor heating.
Kitchen/Dining/Family Room
Undoubtedly the heart of the home, this exceptional open-plan kitchen/dining/family room has been thoughtfully designed for both everyday family life and entertaining. Beautifully appointed with a comprehensive range of eye and base level units, Corian work surfaces, a seven-ring range cooker and an integrated dishwasher, the kitchen is centred around an island incorporating breakfast seating. Underfloor heating. Two sets of bi-fold doors flood the room with natural light and open directly onto the patio, creating a seamless transition between indoor and outdoor living.
Utility Room
System boiler and megaflow. Space and plumbing for washing machine and tumble dryer. Underfloor heating.
Bedroom Five / Study
A comfortable fifth bedroom, ideal guest room or home office. Underfloor heating.
Cloakroom
Fitted with a WC and wash hand basin.
FIRST FLOOR
Landing
Generous landing providing access to all first-floor accommodation. Stairs leading to second floor. Underfloor heating.
Principal Bedroom
A generous double bedroom with access to the dressing room en-suite shower room. Underfloor heating. Attractive bay window,
Dressing Room
Fitted storage units. Underfloor heating.
Ensuite
Comprising a shower enclosure, roll-top bath, WC and wash hand basin. Underfloor heating.
Bedroom Two
A good-sized double bedroom positioned to the rear of the property. Underfloor heating.
Bedroom Four
Double bedroom positioned to the rear of the property. Underfloor heating.
Family Bathroom
Fitted with a four-piece suite comprising shower enclosure, roll-top bath, wash hand basin and WC. Underfloor heating.
SECOND FLOOR
Bedroom Three
Double bedroom with 3 velux windows, underfloor heating and eaves storage.
EXTERNALLY
Garage
Single garage with power and light connected.
Driveway
Large block paved driveway for multiple vehicles. EV charging point.
Rear Garden
The private, landscaped rear garden has been thoughtfully designed to provide the perfect outdoor space for both relaxing and entertaining. A generous patio offers an ideal setting for al fresco dining, while the well-maintained lawn is complemented by raised beds and established borders stocked with a variety of plants and shrubs, creating an attractive backdrop throughout the seasons.
*This mortgage calculator is provided for general information purposes only. It's intended to provide you with an estimate of your potential mortgage payments and does not constitute an offer of finance or advice. The calculations are based on the information you provide and do not take into account your individual needs and circumstances.
The calculator does not include all the costs you will need to pay when taking out a mortgage. Your actual mortgage payments may be higher or lower than the estimates provided by this calculator. The interest rates used in the calculations are subject to change and may not reflect the actual rates available in the market.
Please note that the calculator does not consider changes in interest rates over time, early repayment charges, or any other fees and charges that may apply to your mortgage. You should always seek professional advice before making any financial decisions.
Remember, your home may be repossessed if you do not keep up repayments on your mortgage.
| Tax Band | % | Taxable Sum | Tax |
|---|
Your estimated gross rental yield would be: